#35 - 2200 Glenwood School Drive
About This Home
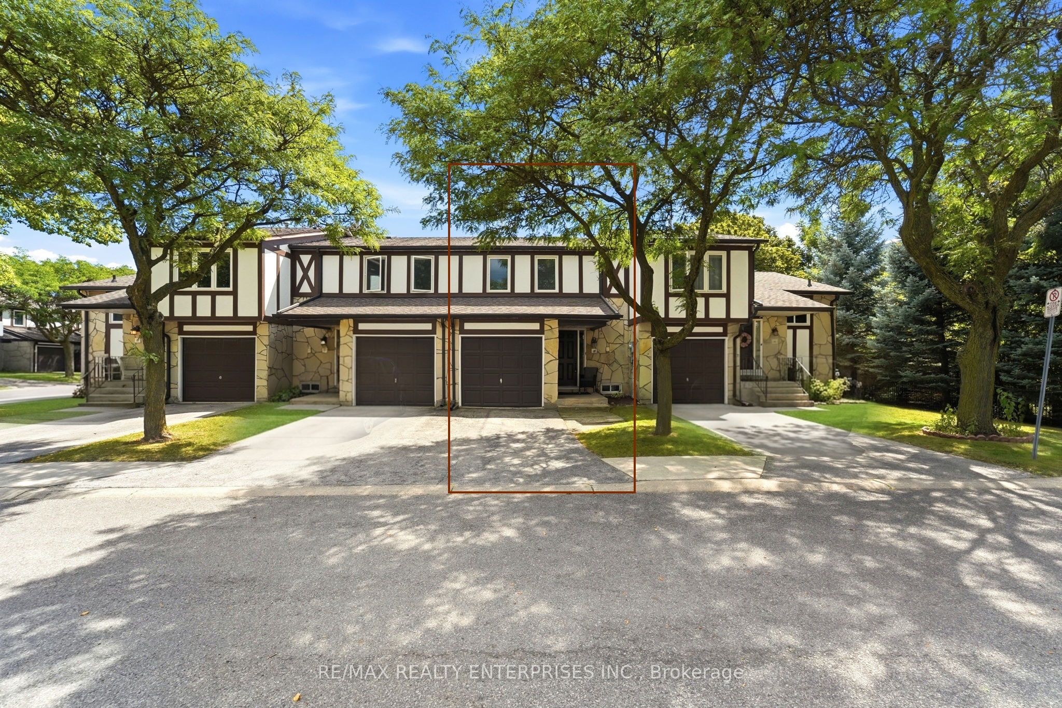
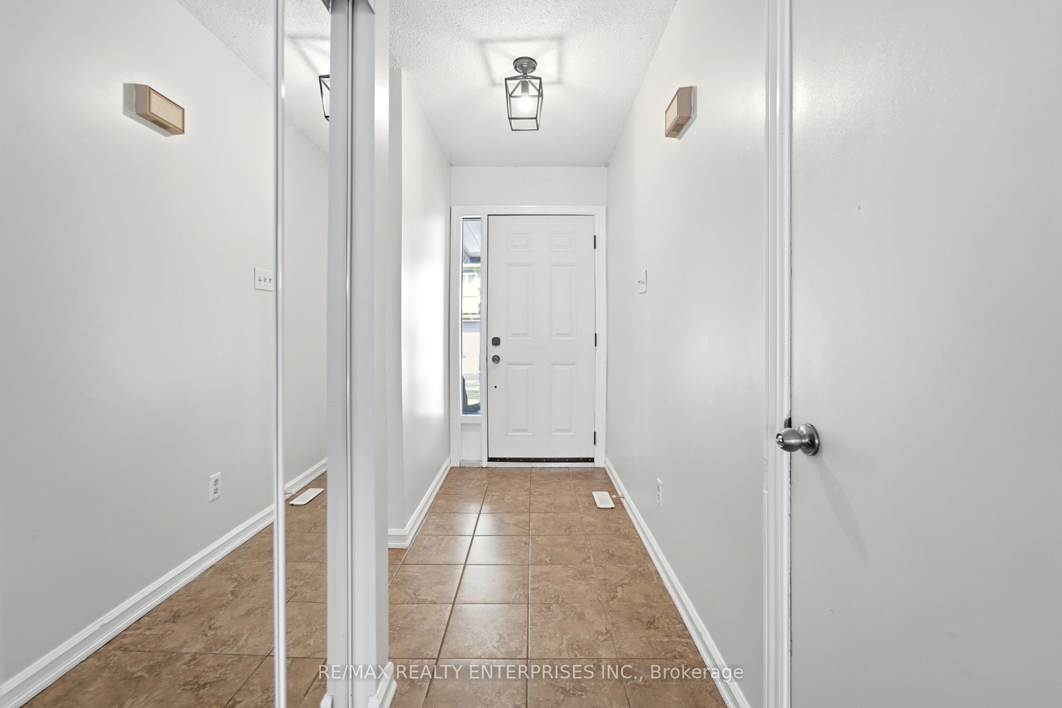
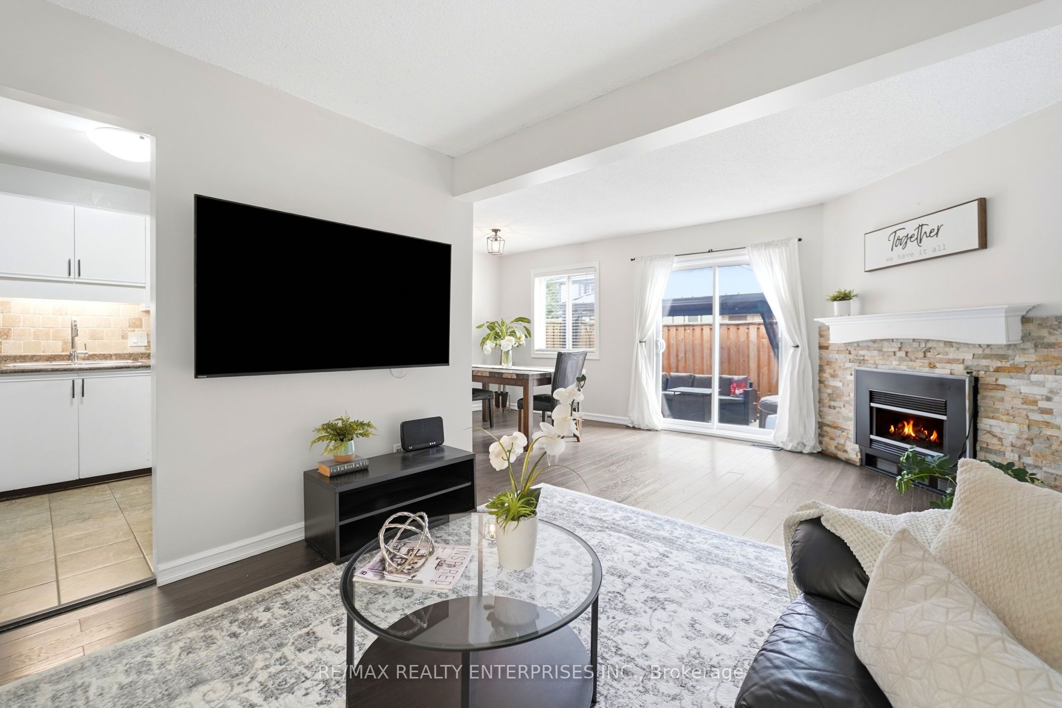
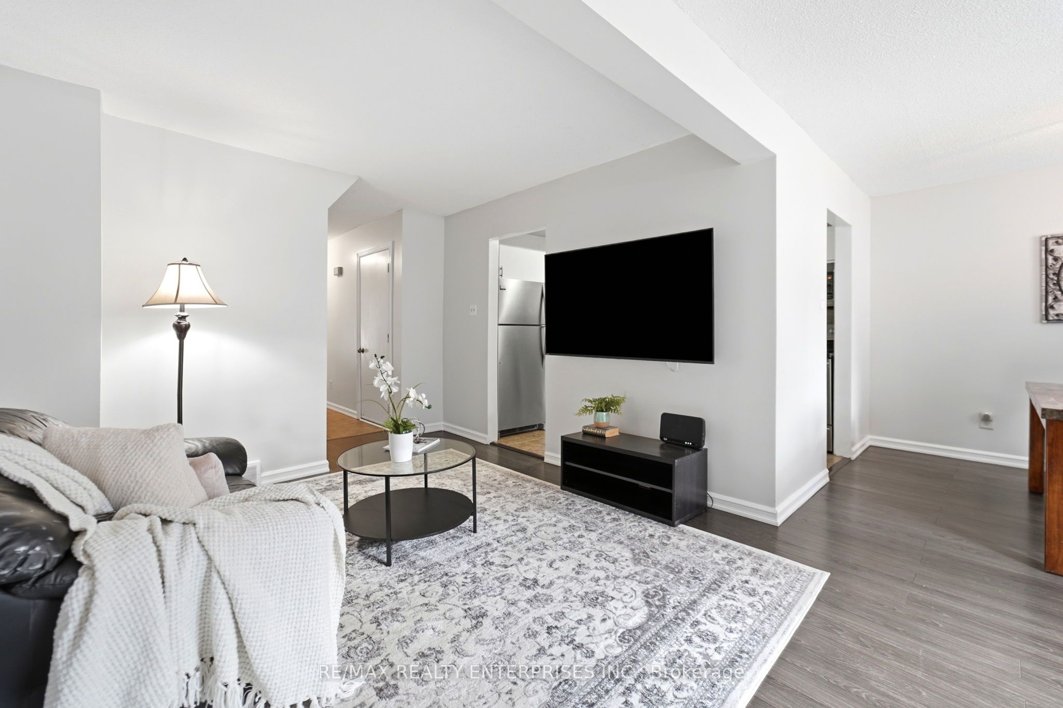
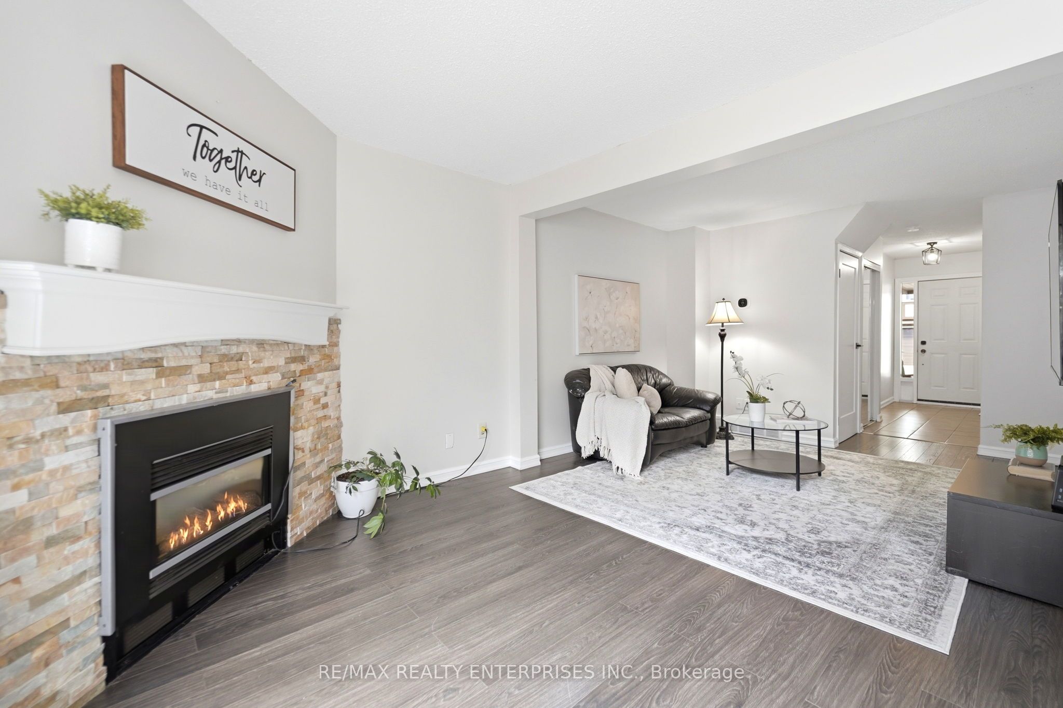
Tucked Into A Private, Family-Friendly Setting, This Home Features An Inviting Living Room With A Gas Fireplace And Walkout To A Secluded Backyard, Perfect For Relaxing Or Entertaining. The Upper Level Offers Generously Sized Bedrooms, Including A Spacious Primary Retreat With A Walk-In Closet And Additional Linen Storage. A Full Upper Bathroom And Striking Skylight Brighten The Upper Hallway With Natural Light. The Partially Finished Lower Level, With Drywall Already In The Recreation Area, Offers Excellent Potential For Additional Living Space, Complemented By A Full Laundry Area With Sink. Notable Updates And Conveniences Include A Newer Furnace, New Roof (2025), Private Garage And Driveway Parking. Ideally Situated In Burlington's Freeman Community, Enjoy Proximity To Well-Rated Local Schools, Shopping, Parks, Transit And Burlington GO, Along With Easy Access To The QEW And Hwy 403. Downtown Burlington, The Waterfront And Mapleview Shopping Centre Are All Just A Short Drive Away.
Property Information
Building Details
Features & Amenities
Financials & Fees
Inclusions & Exclusions
All Electrical Light Fixtures & Ceiling Fans, All Window Coverings/Drapery & Drapery Hardware (Except For Drapery In Living Room). All Kitchen Appliances: Frigidaire Stove/Oven, Maytag Built-In Microwave, Frigidaire Refrigerator, Samsung Washer & Dryer, Furnace.
Drapery In Living Room.
Location
Similar Properties
View More
Source: Toronto Regional Real Estate Board (TRREB), via PropTx Innovations Inc.
The data relating to real estate on this website comes in part from the MLS® data feed of PropTx Innovations Inc. The information is deemed reliable but is not guaranteed accurate by PropTx.
The information provided herein must only be used by consumers that have a bona fide interest in the purchase, sale or lease of real estate and may not be used for any commercial purpose or any other purpose.
© 2026 PropTx Innovations Inc. All rights reserved. MLS®, REALTOR® and the associated logos are owned or controlled by The Canadian Real Estate Association (CREA).