#Lower - 182 Cameron Avenue
About This Home
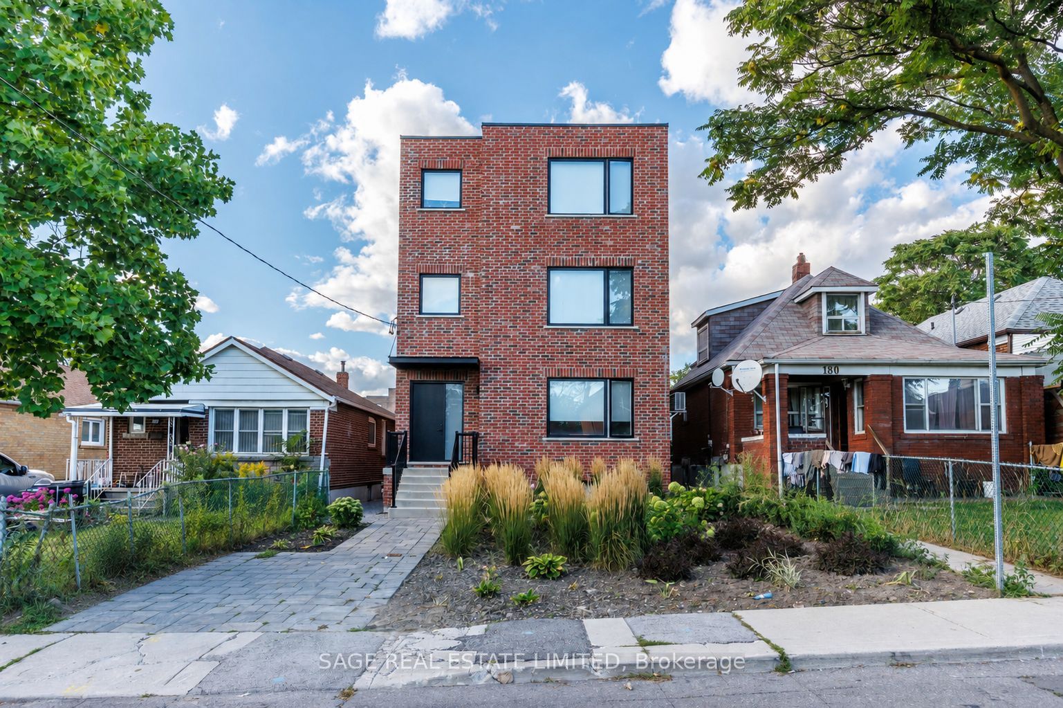
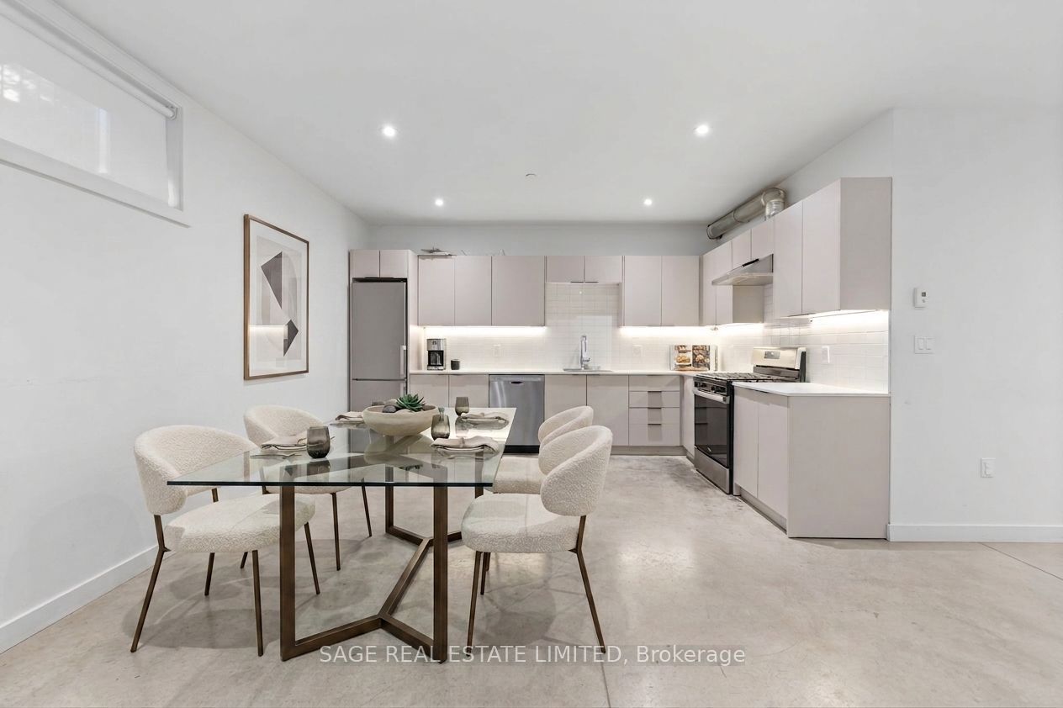
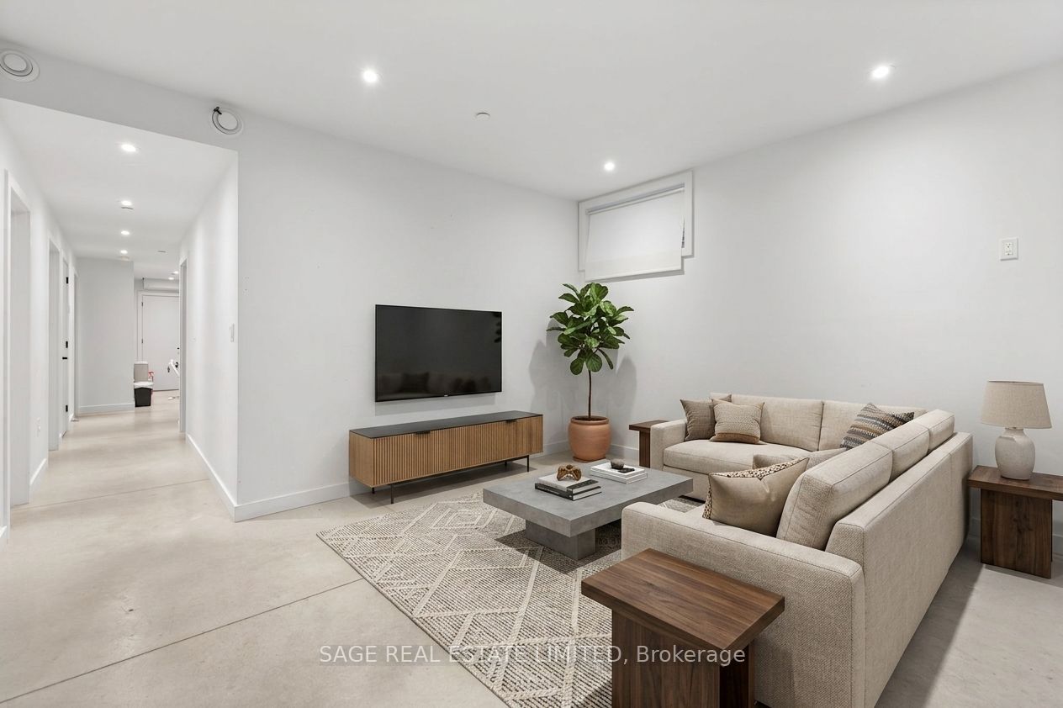
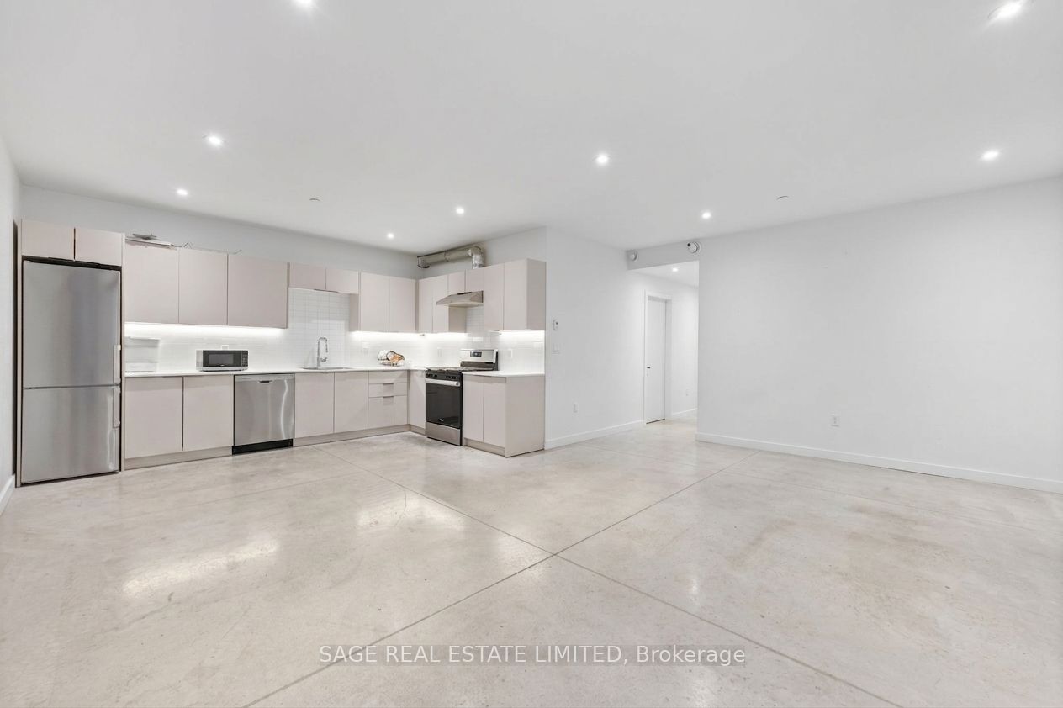
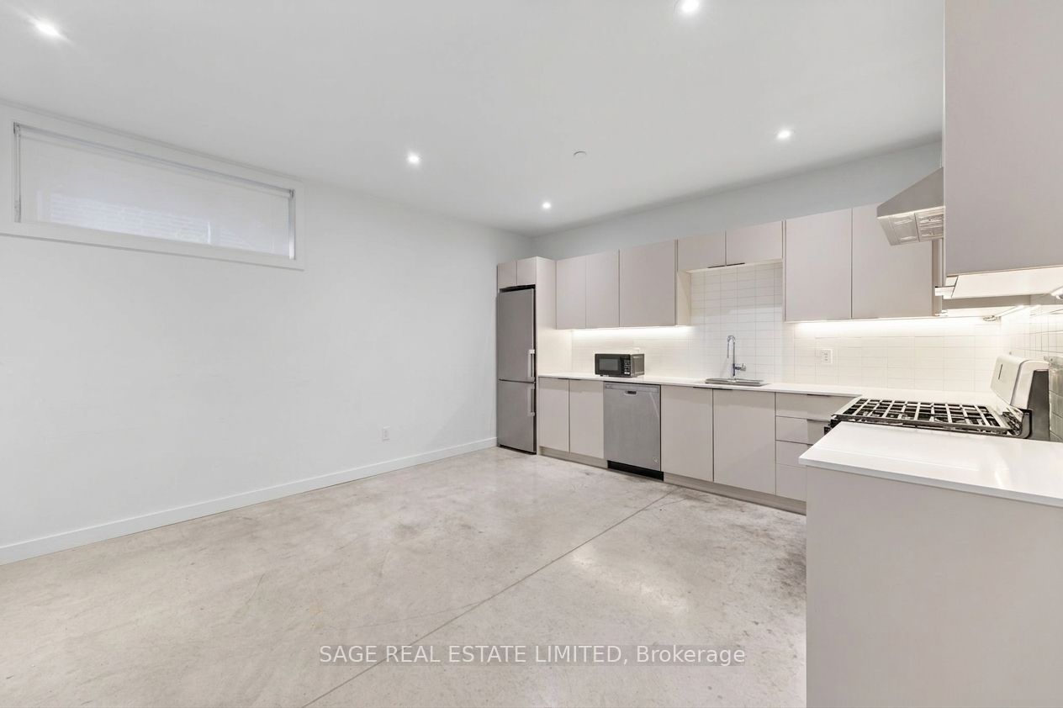
Bright, modern and seriously spacious in Midtown. This custom-built 2-bedroom + den suite offers nearly 1,400 sq. ft. of beautifully finished living space, with 9-foot ceilings, HEATED concrete floors and an open-concept layout that feels every bit as good as it looks. The sleek kitchen features quartz counters and stainless steel appliances, while the generous bedrooms come with built-in storage and the den gives you that extra flex space everyone wants. Add ensuite laundry, loads of closet space and lovely backyard space, and you've got easy, comfortable living covered. Just a 3-minute walk to the new Keele LRT station, with shops, parks, schools and everyday essentials all close by.
Property Information
Building Details
Features & Amenities
Location
Similar Properties
View More
Source: Toronto Regional Real Estate Board (TRREB), via PropTx Innovations Inc.
The data relating to real estate on this website comes in part from the MLS® data feed of PropTx Innovations Inc. The information is deemed reliable but is not guaranteed accurate by PropTx.
The information provided herein must only be used by consumers that have a bona fide interest in the purchase, sale or lease of real estate and may not be used for any commercial purpose or any other purpose.
© 2026 PropTx Innovations Inc. All rights reserved. MLS®, REALTOR® and the associated logos are owned or controlled by The Canadian Real Estate Association (CREA).