79 Shoreham Drive
About This Home
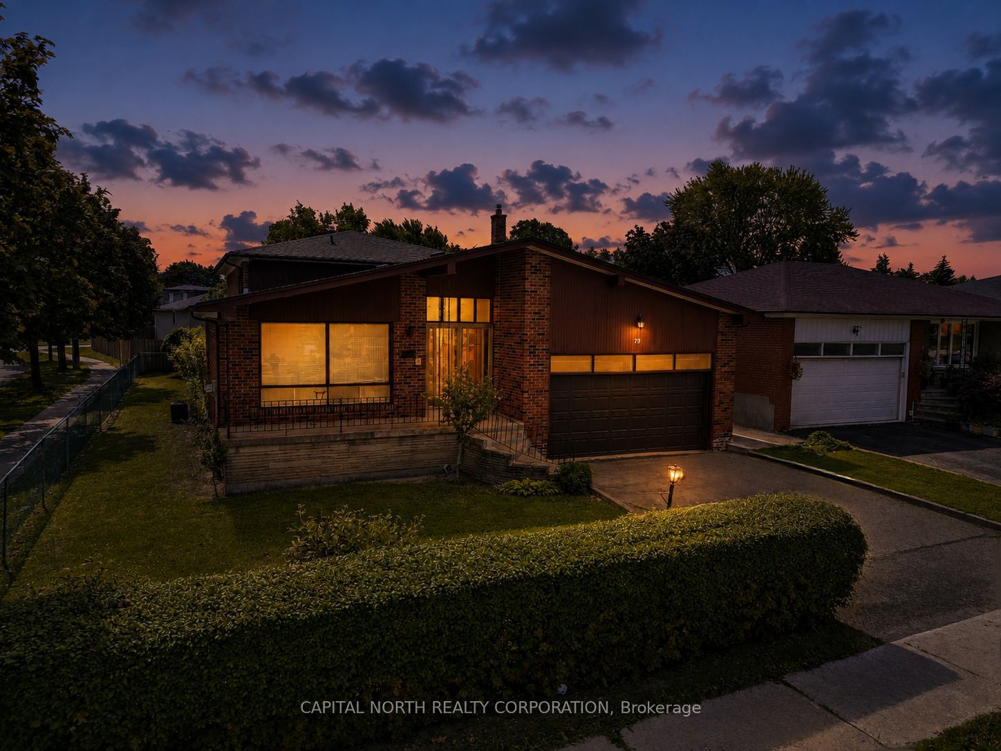
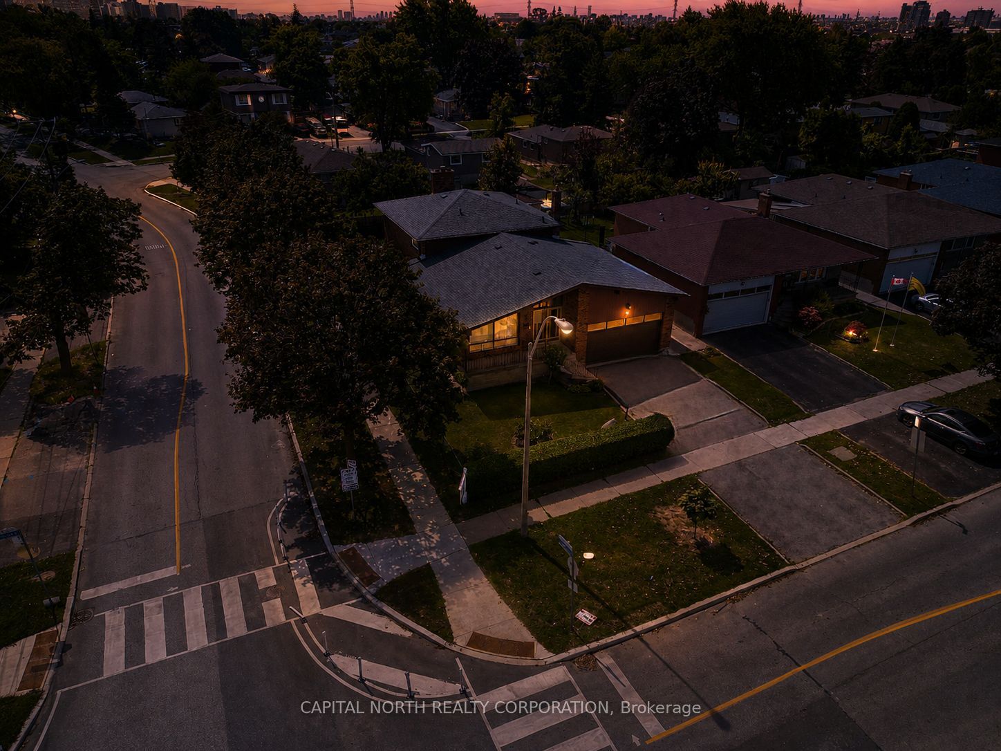
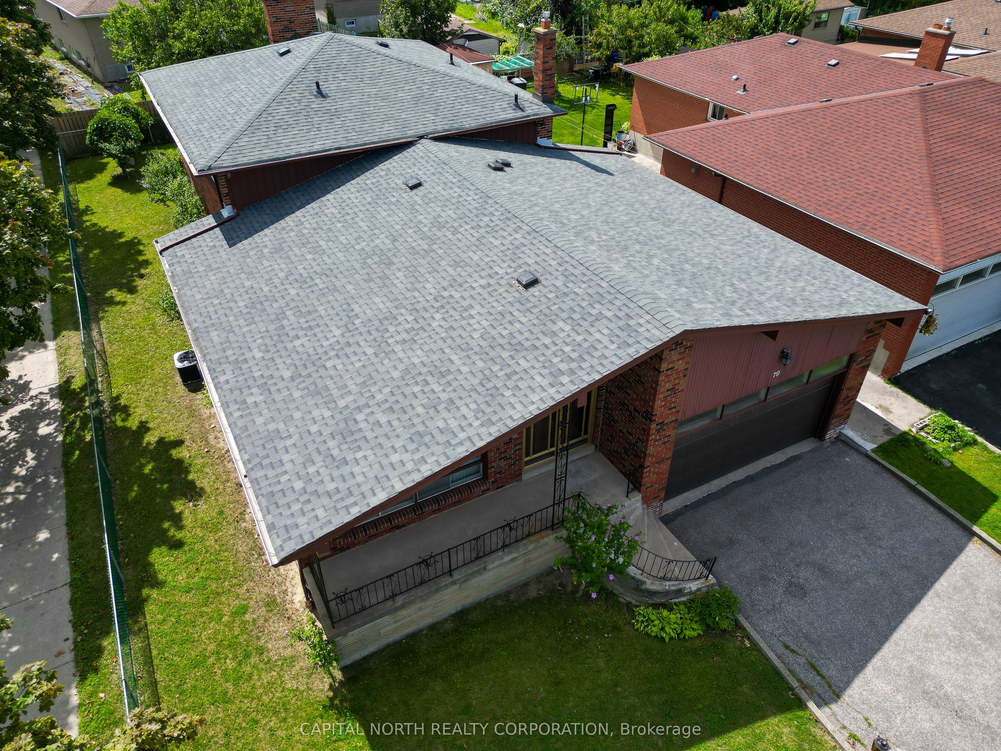
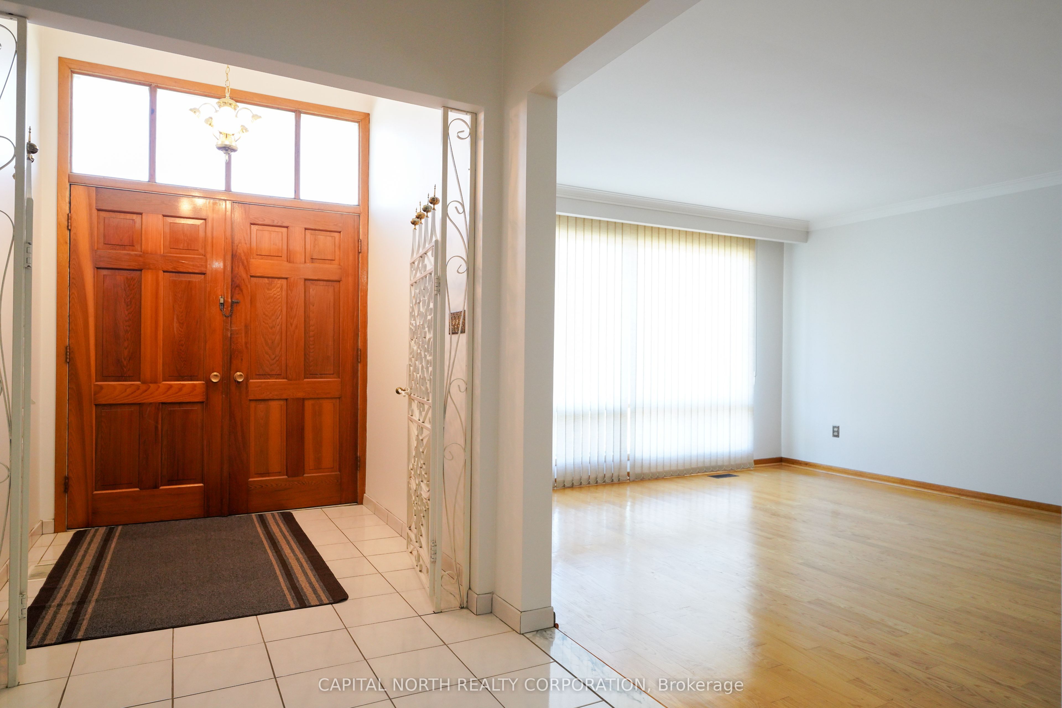
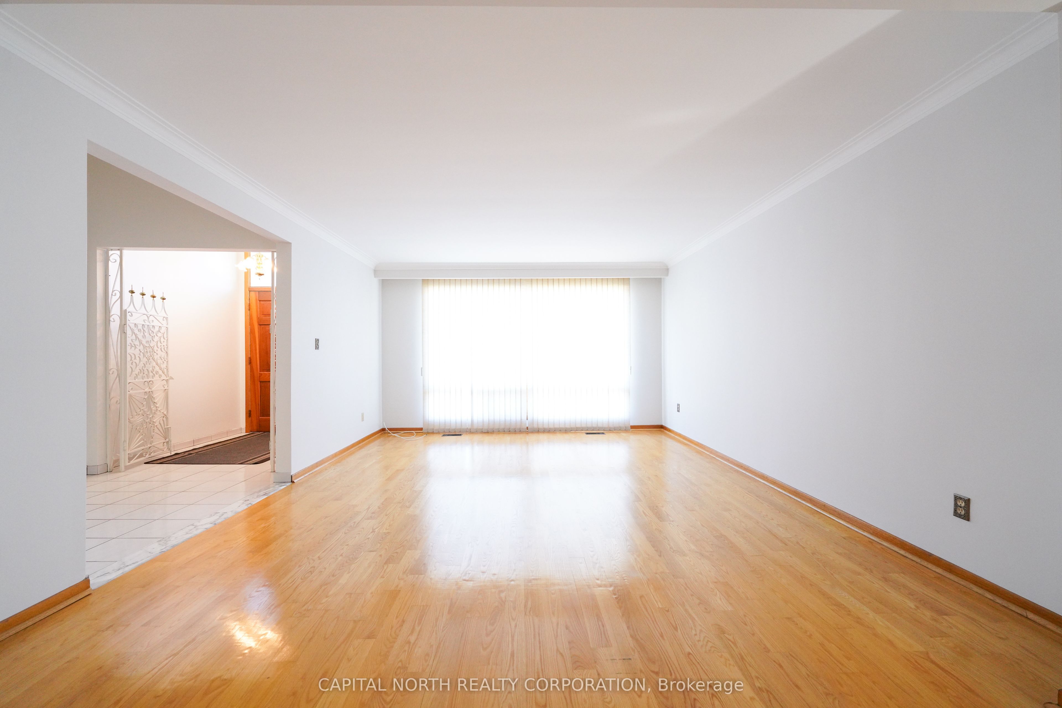
Welcome to this spacious custom-built backsplit, offering over 2,700 sq. ft. of living space and an incredible opportunity for the next family to make it their own. Perfect for renovators, investors, or families looking to create their dream home, this property offers generous space, a functional layout, and endless potential. The home features 4 spacious bedrooms, including 3 + 1 bedrooms on the main floor, along with an abundance of natural sunlight throughout. The spacious kitchen includes a convenient breakfast area, while the oversized family room provides plenty of room for family gatherings and everyday living. Enjoy generously sized living and dining rooms, ideal for entertaining guests. Adding even more versatility, the main floor also features a second kitchen, a side-door entrance, and additional space that can be customized to suit your family's needs. Located close to schools, shopping, hospital, places of worship, public transit, and TTC stops, with easy access to the 400-series highways, this home combines space, convenience, and tremendous potential. Bring your vision and transform this spacious property into the home of your dreams!
Property Information
Building Details
Features & Amenities
Financials & Fees
Inclusions & Exclusions
Includes all existing appliances in current state. Fridge, counter top stove, dishwasher, washer & dryer. All ELF's & all existing window coverings.
Location
Similar Properties
View More
Source: Toronto Regional Real Estate Board (TRREB), via PropTx Innovations Inc.
The data relating to real estate on this website comes in part from the MLS® data feed of PropTx Innovations Inc. The information is deemed reliable but is not guaranteed accurate by PropTx.
The information provided herein must only be used by consumers that have a bona fide interest in the purchase, sale or lease of real estate and may not be used for any commercial purpose or any other purpose.
© 2026 PropTx Innovations Inc. All rights reserved. MLS®, REALTOR® and the associated logos are owned or controlled by The Canadian Real Estate Association (CREA).