2 Dorking Crescent
About This Home
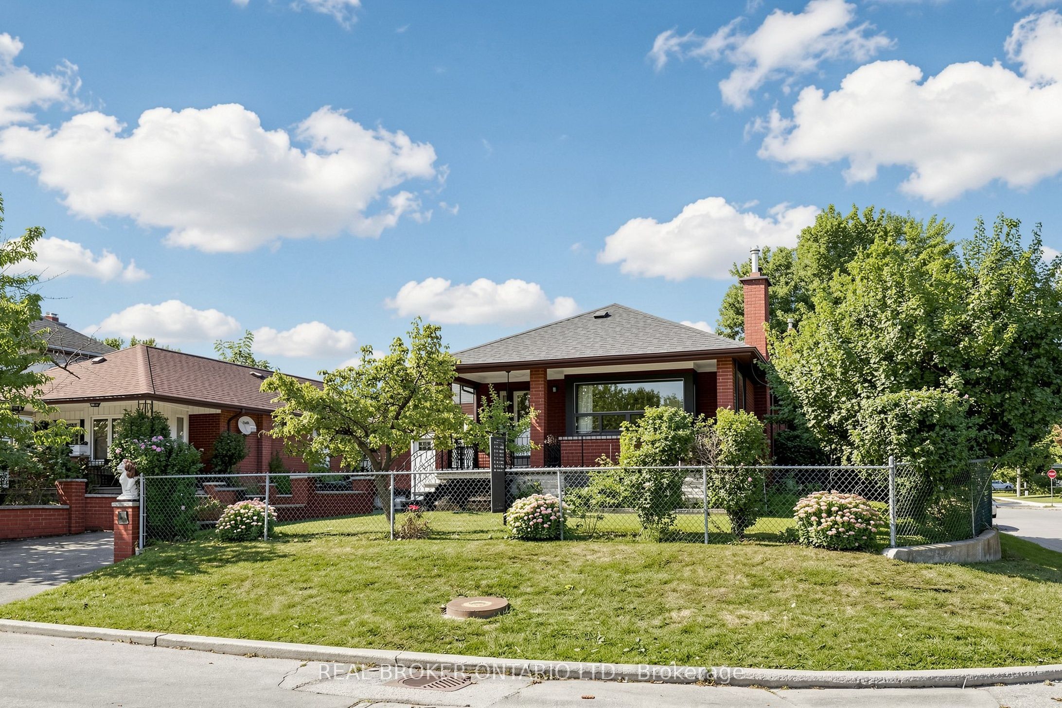
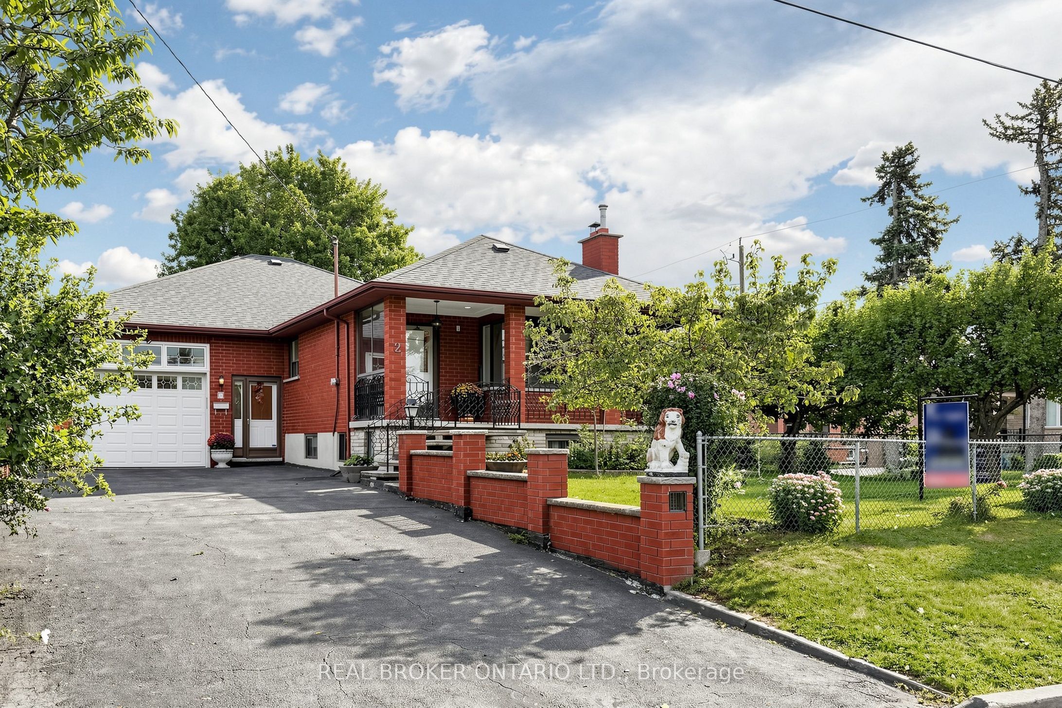
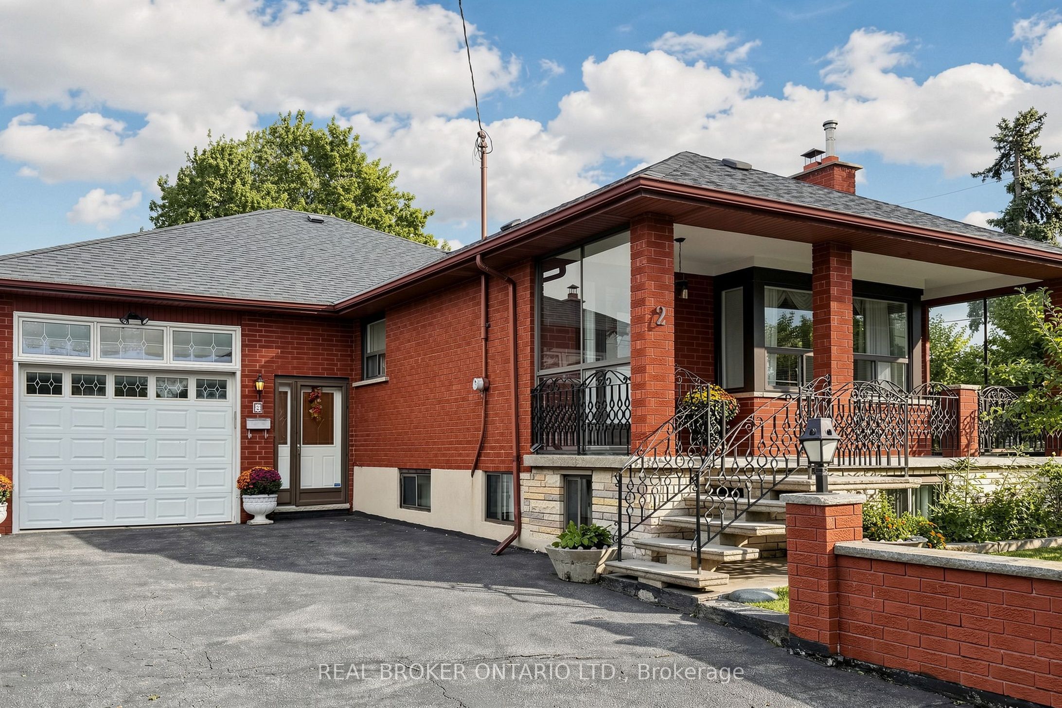
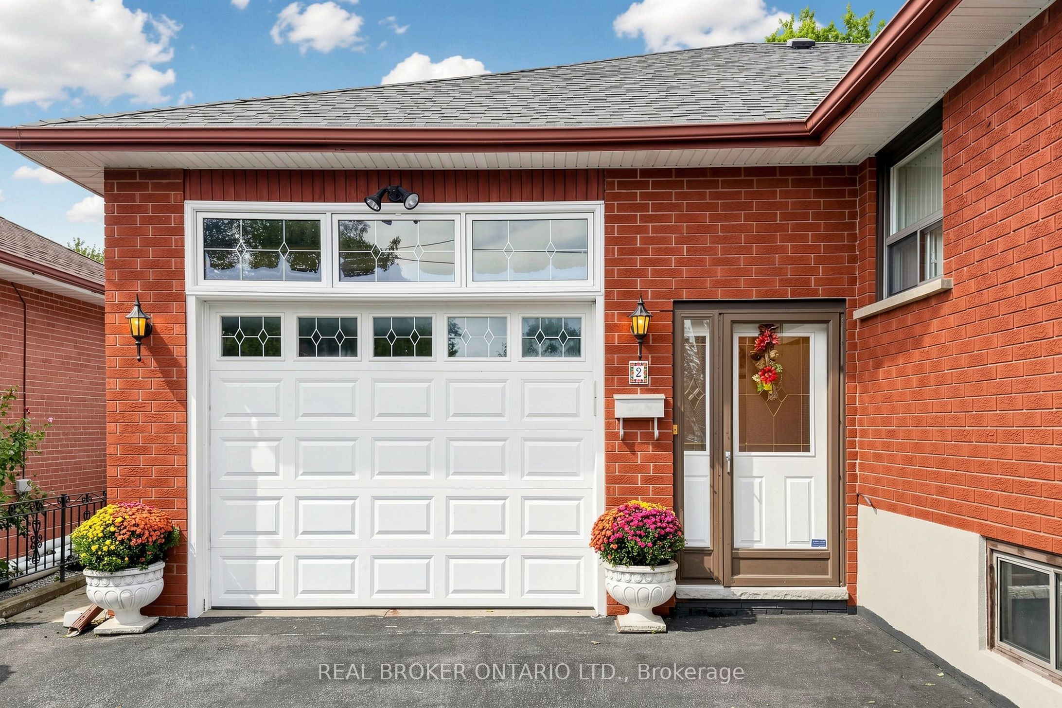
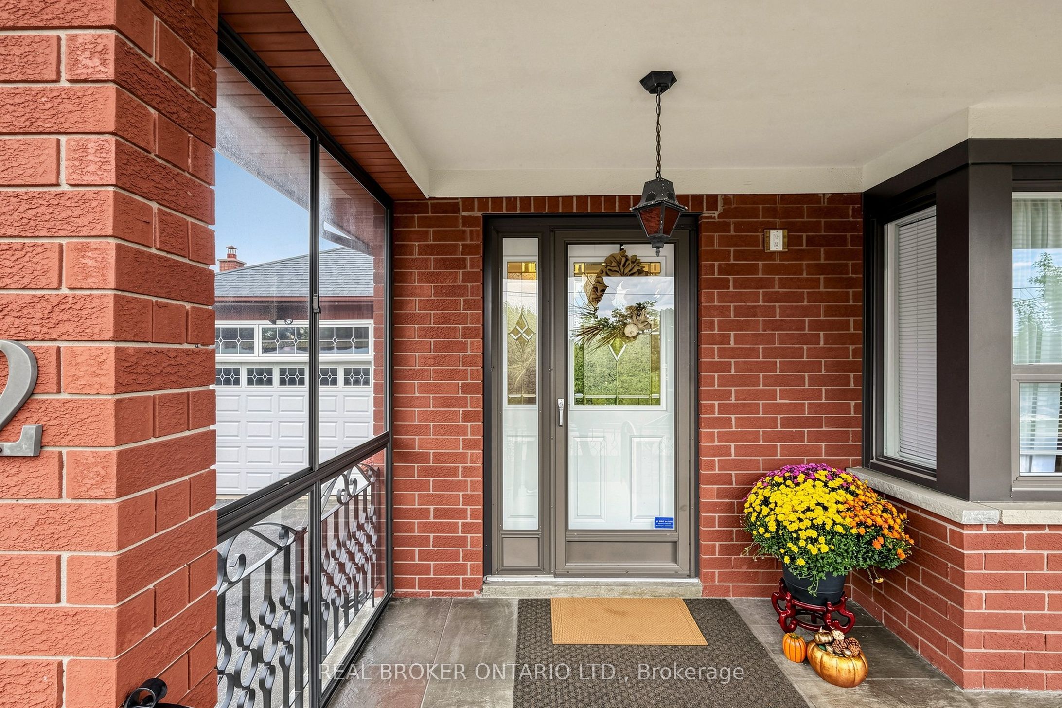
Welcome to 2 Dorking Crescent, a lovingly cared for detached bungalow home on a desirable corner lot in Toronto's established Downsview community. Cherished and thoughtfully updated over the years by a family with true pride of ownership, you can feel the warmth, care and love throughout. The home offers a functional and spacious layout filled with natural light and a beautiful skylight that enhances the bright and airy feel. Outside, enjoy a large garden area, mature landscaping and established fruit trees, providing beauty, character and the joy of homegrown seasonal fruit. The property also features a seasonal outdoor kitchen and bathroom, offering added convenience for outdoor living, gardening and entertaining. Ideally located near Keele Street and Wilson Avenue, with convenient access to everyday shopping, restaurants, cafés, banks, pharmacies and medical services. Humber River Hospital is nearby, with access to additional healthcare facilities throughout Toronto. Commuters will appreciate convenient access to Highway 401, Highway 400, Allen Road and connections to the Highway 404 corridor and 407 ETR, providing access throughout Toronto and surrounding GTA communities. GO Transit, TTC bus routes & nearby Line 1 subway stations provide excellent transit options . Close to Downsview Park, community centres, recreation facilities, green space, trails and year round cultural events and festivities. Major shopping destinations, schools and local amenities are conveniently accessible. A wonderful opportunity to own a detached family home offering natural light, a beautiful skylight, mature fruit trees, a large garden, seasonal outdoor amenities and genuine pride of ownership. This beautiful home has been loved and cared for over the years and is ready for its next chapter. Come experience the warmth and character for yourself. You may just feel the love. Fantastic Opportunity For Families, Investor Or Anyone Seeking For Comfort,Convenience And Versatility. POA-SALE
Property Information
Building Details
Features & Amenities
Financials & Fees
Inclusions & Exclusions
All appliances. 3 Stove, 3 Refrigerator, Dishwasher, 1 Large Chest Freezer, Microwave, Washer & Dryer, All Blinds, Curtains in Front family room.
Location
Similar Properties
View More
Source: Toronto Regional Real Estate Board (TRREB), via PropTx Innovations Inc.
The data relating to real estate on this website comes in part from the MLS® data feed of PropTx Innovations Inc. The information is deemed reliable but is not guaranteed accurate by PropTx.
The information provided herein must only be used by consumers that have a bona fide interest in the purchase, sale or lease of real estate and may not be used for any commercial purpose or any other purpose.
© 2026 PropTx Innovations Inc. All rights reserved. MLS®, REALTOR® and the associated logos are owned or controlled by The Canadian Real Estate Association (CREA).