10621 Third Line
About This Home
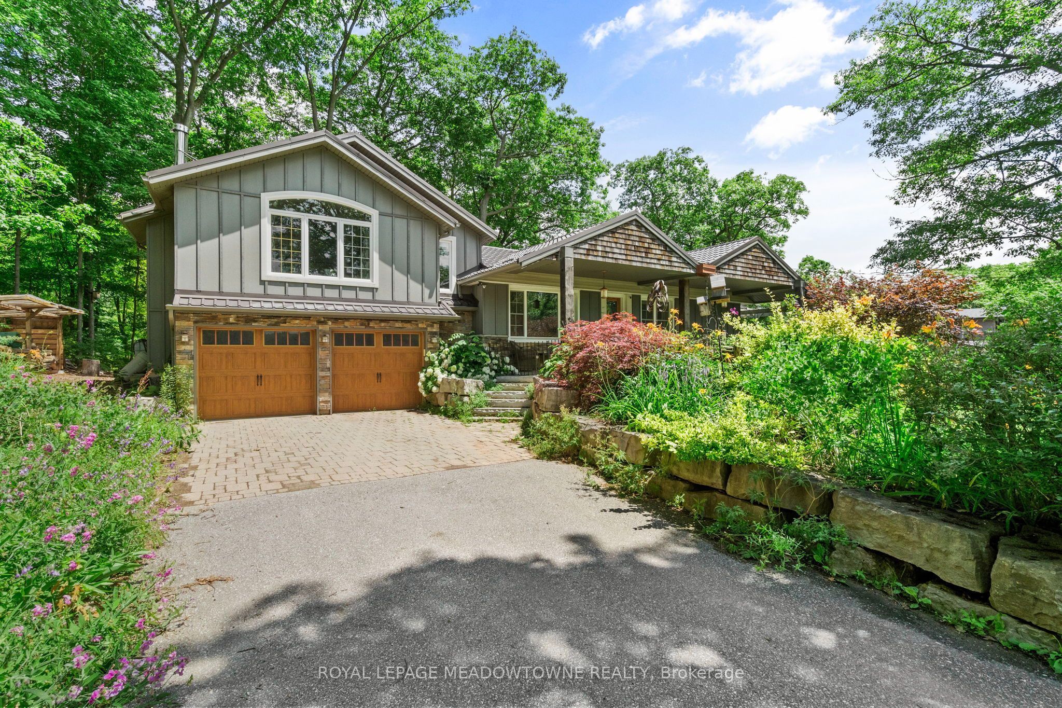
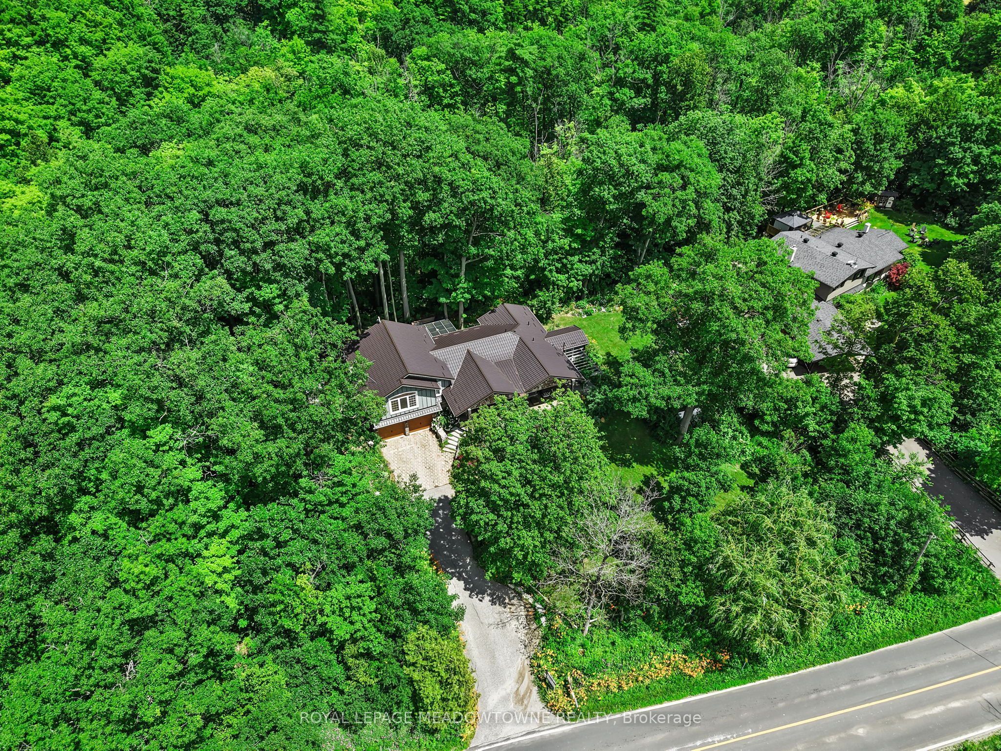
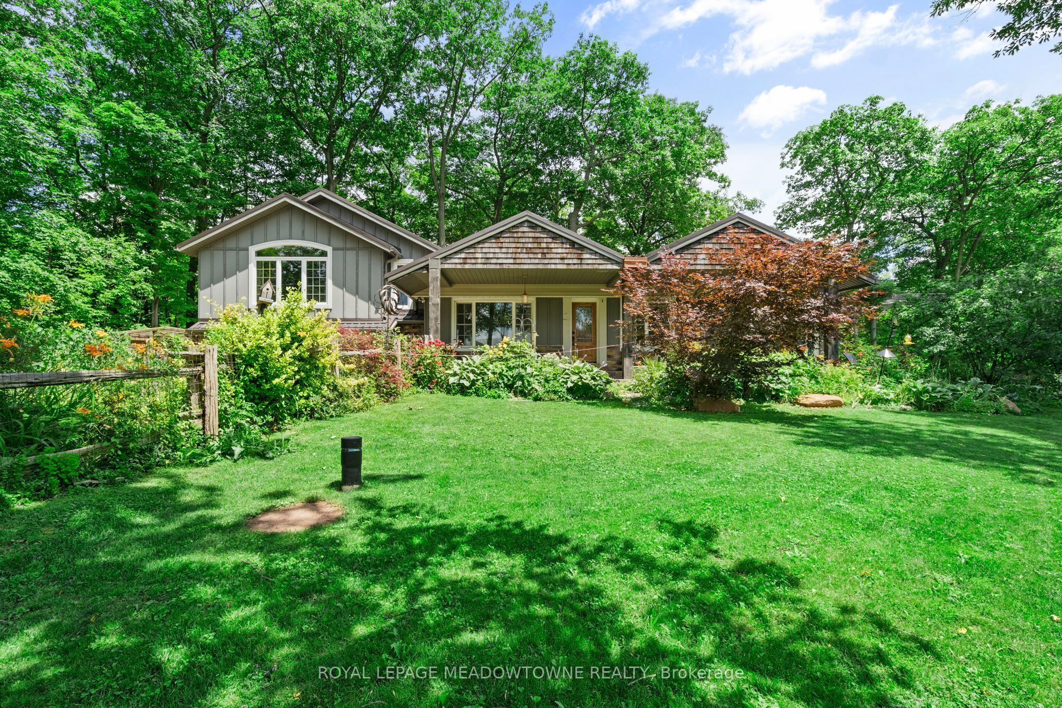
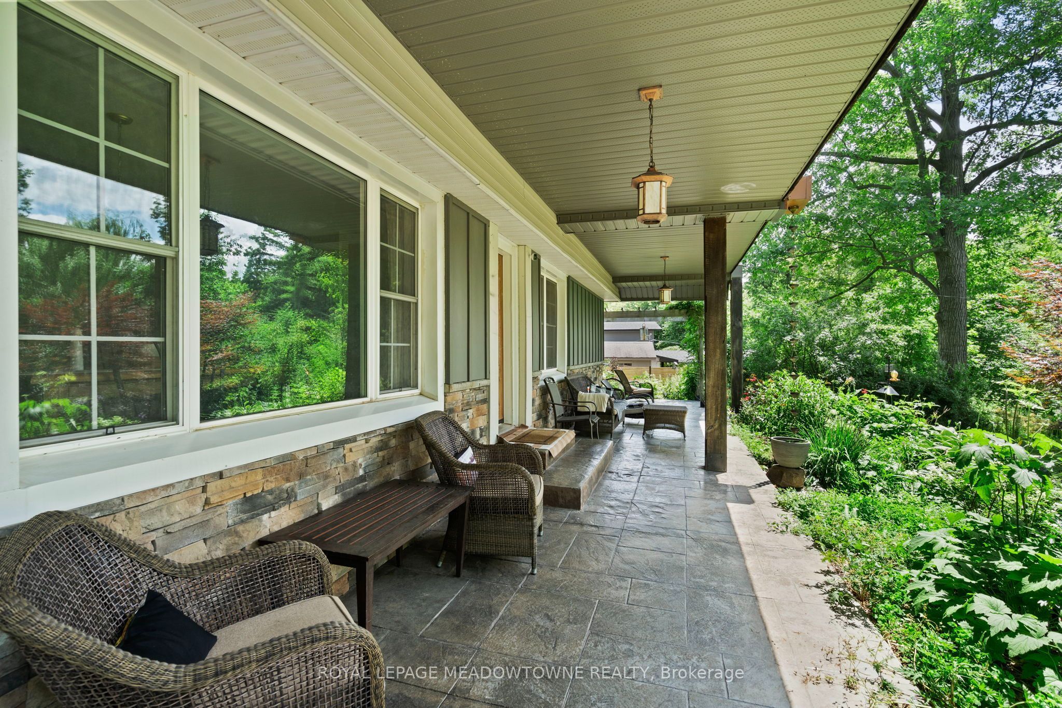
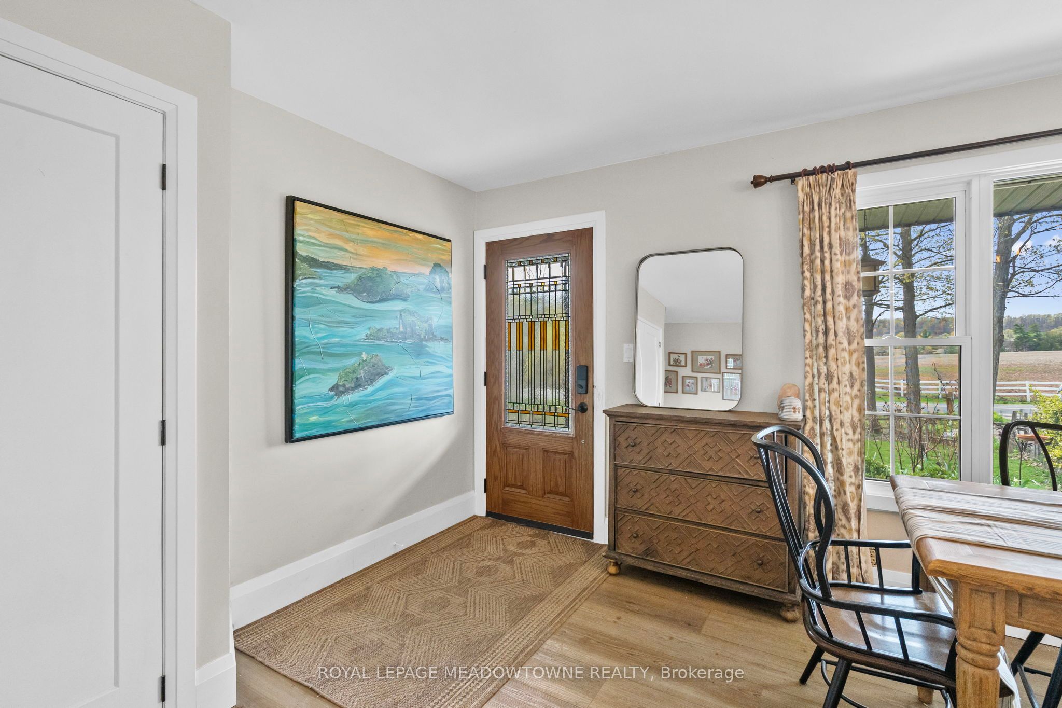
Welcome to 10621 Third Line, Milton - a beautifully maintained rural property set on 1/2 an acre, offering the perfect blend of space, privacy, and modern comfort, just 15 minutes from downtown. This charming 3-bedroom, 2-bath home features a wonderful and functional layout, ideal for family living. The combined kitchen and dining area serves as the heart of the home, opening to unobstructed views of landscaped open fields at the front, while the backyard is framed by mature trees - creating a peaceful and private setting you'll enjoy year-round. The kitchen is both stylish and functional, complete with quartz countertops, stainless steel appliances, a built-in oven and microwave, and ample counter space-perfect for everyday cooking and entertaining. Hardwood flooring runs throughout the home, adding warmth and a timeless finish. The home offers an extra-deep 2-car garage and an expansive driveway with parking for up to 8 vehicles, providing ample space for guests, recreational vehicles, or additional storage. Step outside to a true backyard oasis. Surrounded by trees, the property offers exceptional privacy and a natural setting for outdoor living. The deck and BBQ area are conveniently located just off the kitchen, creating seamless indoor-outdoor flow. A hot tub completes the space - perfect for relaxing and unwinding. The finished basement adds valuable additional living space, ideal for a rec room, kids' area, or family retreat. Numerous updates provide peace of mind: Furnace (2023), HVAC (2023), Metal Roof (2024), LeafGuard Eavestroughs (2024), Well Upgrade with Cistern (2023), Septic (2024), Water Filtration (2022), Water Softener (2026), Deck (2013). Classy, comfortable, and perfectly sized for a family-this is rural living at its best.
Property Information
Building Details
Features & Amenities
Financials & Fees
Inclusions & Exclusions
Fridge, Stove, Dishwasher, Microwave, Washer, Dryer, All Light Fixtures, All Window Coverings, Doorbell Camera, 2 Cameras (main front door and back door), GDO/remotes, Hot Tub, Greenhouse, Shed, Fire Table
N/A
Location
Similar Properties
View More
Source: Toronto Regional Real Estate Board (TRREB), via PropTx Innovations Inc.
The data relating to real estate on this website comes in part from the MLS® data feed of PropTx Innovations Inc. The information is deemed reliable but is not guaranteed accurate by PropTx.
The information provided herein must only be used by consumers that have a bona fide interest in the purchase, sale or lease of real estate and may not be used for any commercial purpose or any other purpose.
© 2026 PropTx Innovations Inc. All rights reserved. MLS®, REALTOR® and the associated logos are owned or controlled by The Canadian Real Estate Association (CREA).