34 Milton Street
About This Home
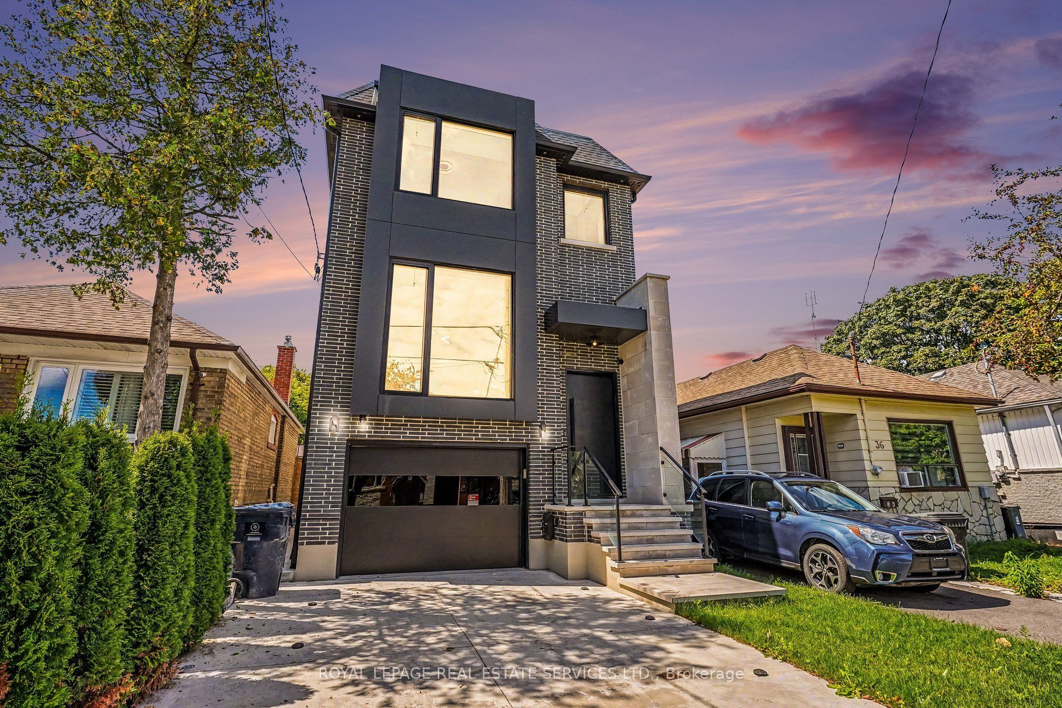
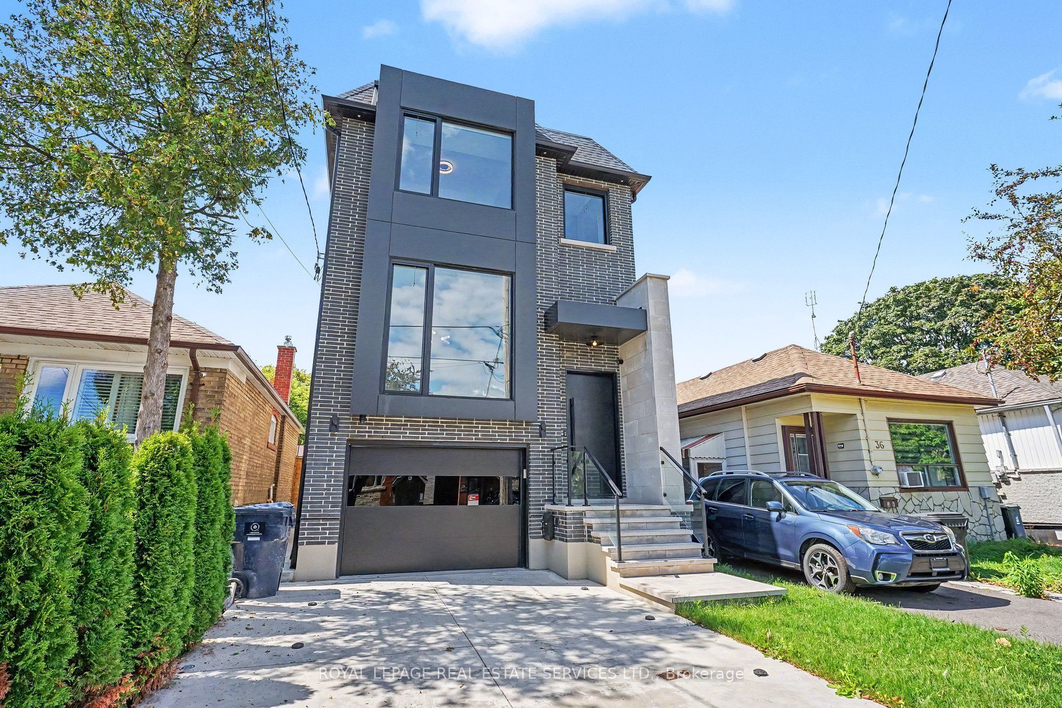
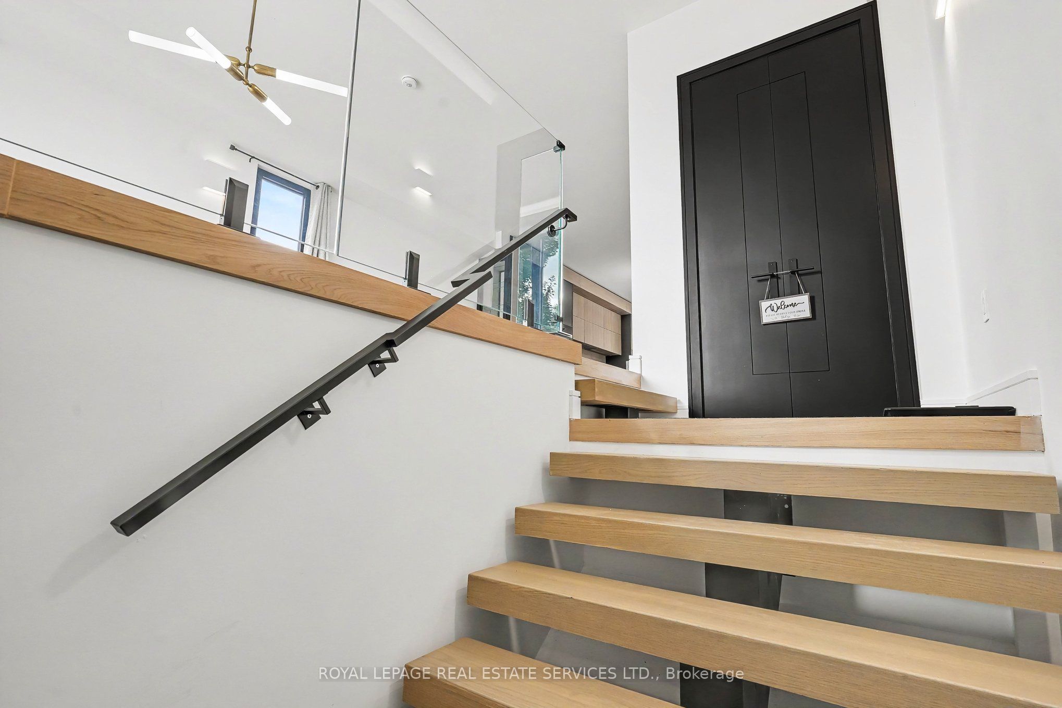
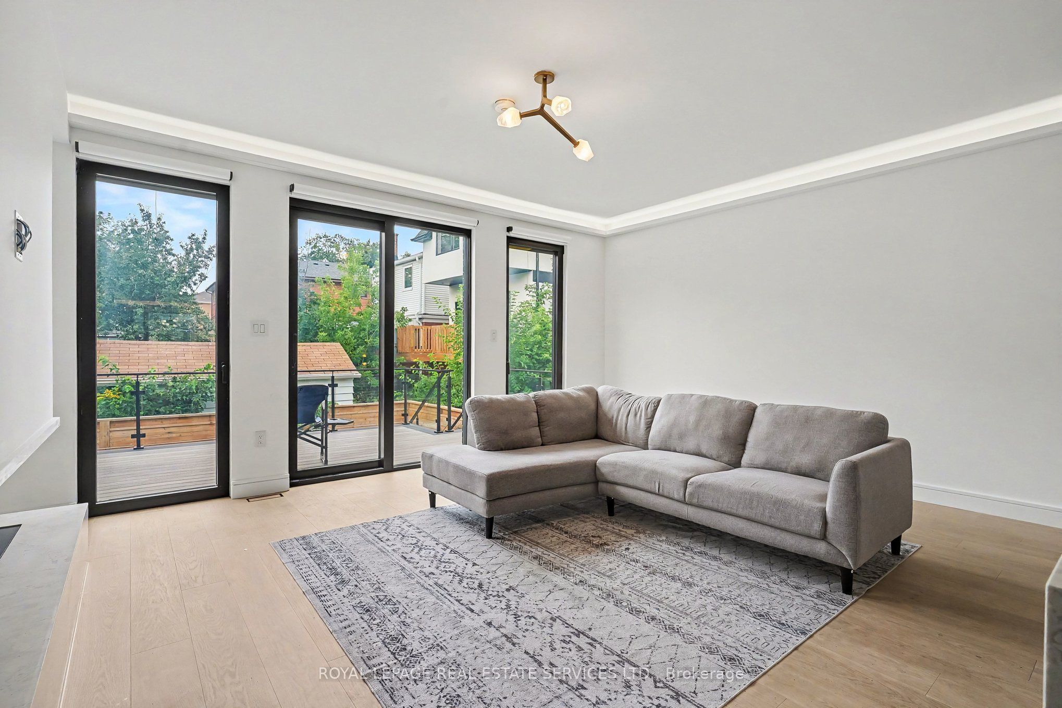
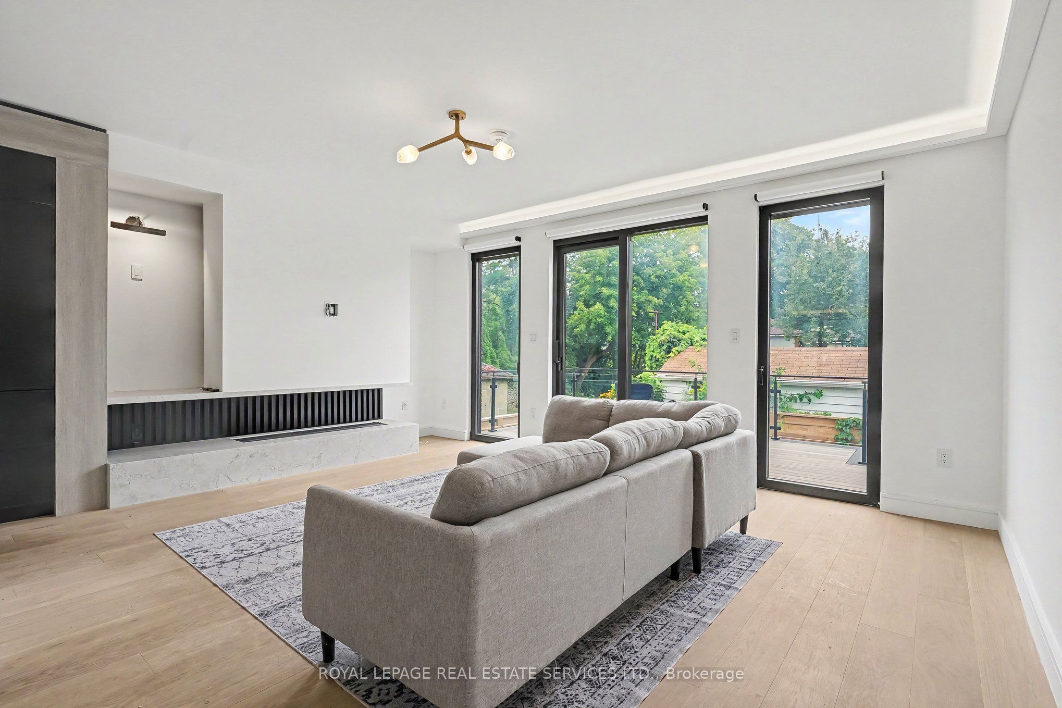
Stunning Custom-Built Modern Home Featuring Quality Materials & Exceptional Design Throughout This 4-Bedroom Architectural Masterpiece Has No Expense Spared in Its Construction Just a Few Years Ago. Discerning Buyers Will Appreciate the Following Features: Separate side entrance, Soaring Ceilings, Walk-out basement, His and her walk-in closets, Heated floors in the basement and bathrooms, Heated driveway, front and rear steps, Miele cooktop stove and microwave, Liebherr refrigerator, Miele washer and dryer, Hansgrohe kitchen faucet, with all other faucets by Rubi, Automated blinds on the main floor, Skylights equipped with rain sensors, Solid wood doors throughout, Thick solid oak stairs, Imported aluminum triple-glazed windows, Coswick white oak flooring, Integrated drains and floor vents, Pot lights and a camera system throughout, Steam and light fireplace with gas option, Superior Daikin HVAC system, Entire home insulated with energy-efficient spray foam, Glass railings inside and out, Composite deck, Rough-in for electric vehicle charging. This exceptional neighborhood offers an abundance of amenities just steps away, including renowned delis, restaurants, a boutique butcher shop, grocery stores, a fresh pasta shop, a microbrewery, Costco, GO Train, TTC, parks, schools, and is only 15 minutes from downtown and Pearson Airport!
Property Information
Building Details
Features & Amenities
Financials & Fees
Inclusions & Exclusions
All Light Fixtures, All Appliances & All Remotes.
N/A
Location
Similar Properties
View More
Source: Toronto Regional Real Estate Board (TRREB), via PropTx Innovations Inc.
The data relating to real estate on this website comes in part from the MLS® data feed of PropTx Innovations Inc. The information is deemed reliable but is not guaranteed accurate by PropTx.
The information provided herein must only be used by consumers that have a bona fide interest in the purchase, sale or lease of real estate and may not be used for any commercial purpose or any other purpose.
© 2026 PropTx Innovations Inc. All rights reserved. MLS®, REALTOR® and the associated logos are owned or controlled by The Canadian Real Estate Association (CREA).