103 Vivians Crescent
About This Home
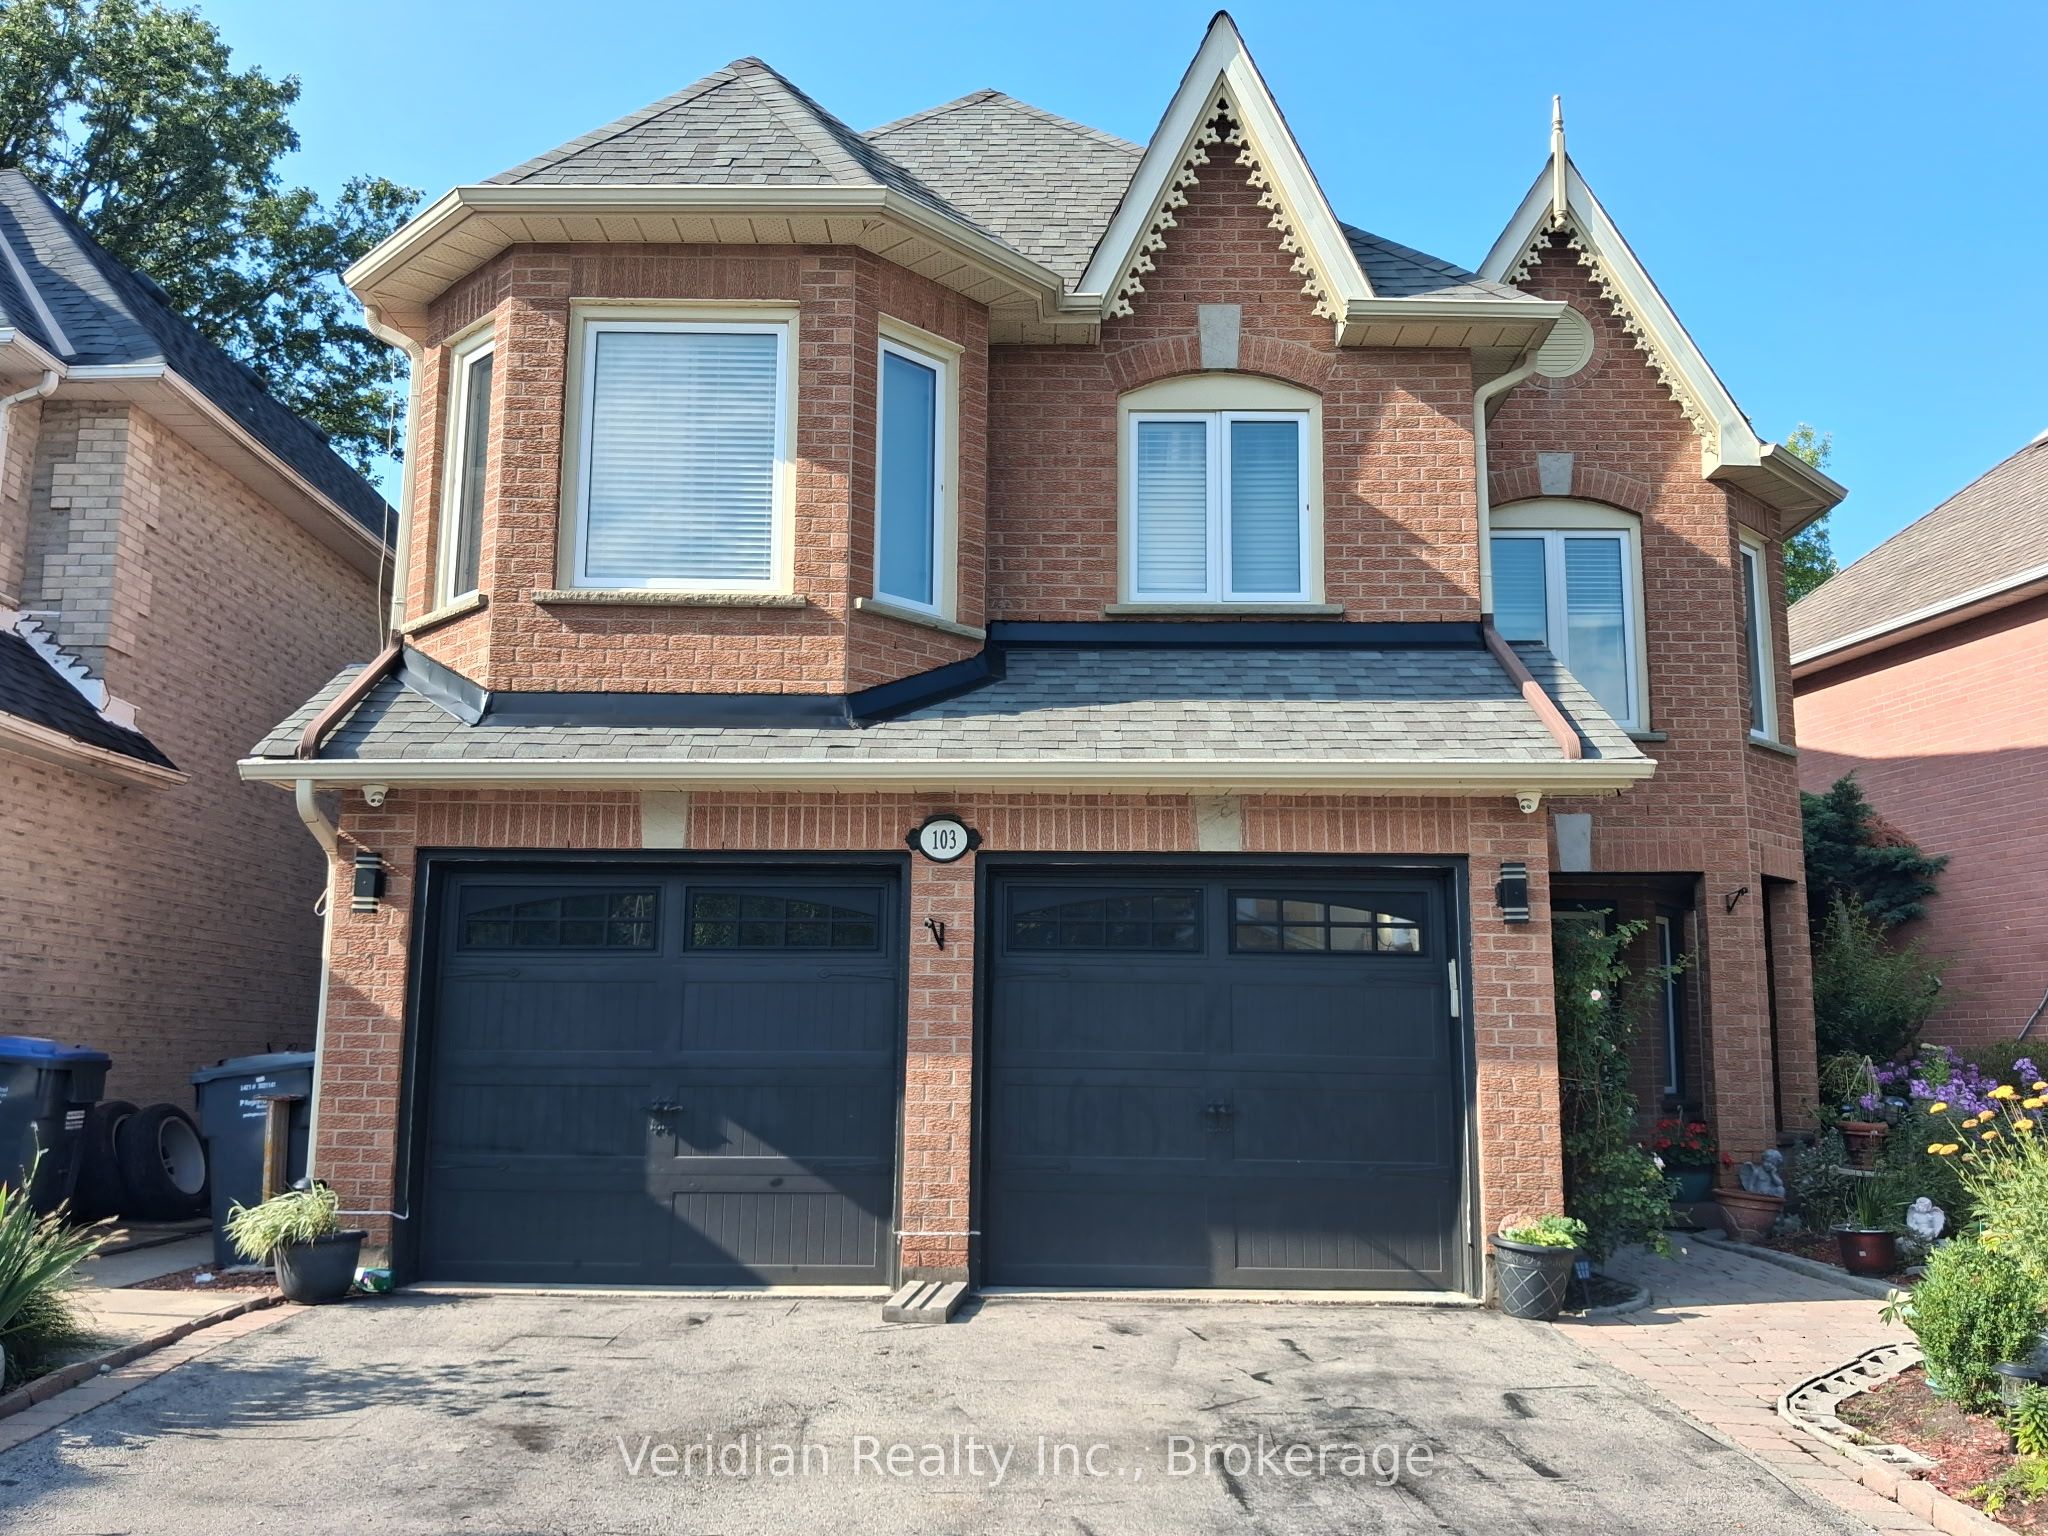
103 Vivians Crescent. Detached, 4 bedrooms up and 2 down, 3 baths, on a ravine lot in Fletcher's West. Nothing gets built behind you.The kitchen was redone recently with quartz counters and an island, and it opens to the family room where there's a gas fireplace. Living and dining are separate rooms if you still use those. Hardwood on the main and second floor, pot lights, double door entry with a two storey foyer. Laundry is on the main floor and connects to the garage, which people either care about a lot or not at all. The primary has double doors and the ensuite was updated. Second bedroom is unusually large and has ensuite access, so it works for guests or a kid who wants their own bathroom. There's a deck off the back looking into the ravine.Schools, parks, plaza, and bus routes are all nearby. 401 and 407 are about ten minutes depending on traffic.
Property Information
Building Details
Features & Amenities
Financials & Fees
Location
Similar Properties
View More
Source: Toronto Regional Real Estate Board (TRREB), via PropTx Innovations Inc.
The data relating to real estate on this website comes in part from the MLS® data feed of PropTx Innovations Inc. The information is deemed reliable but is not guaranteed accurate by PropTx.
The information provided herein must only be used by consumers that have a bona fide interest in the purchase, sale or lease of real estate and may not be used for any commercial purpose or any other purpose.
© 2026 PropTx Innovations Inc. All rights reserved. MLS®, REALTOR® and the associated logos are owned or controlled by The Canadian Real Estate Association (CREA).