39 Loyalist Road
About This Home
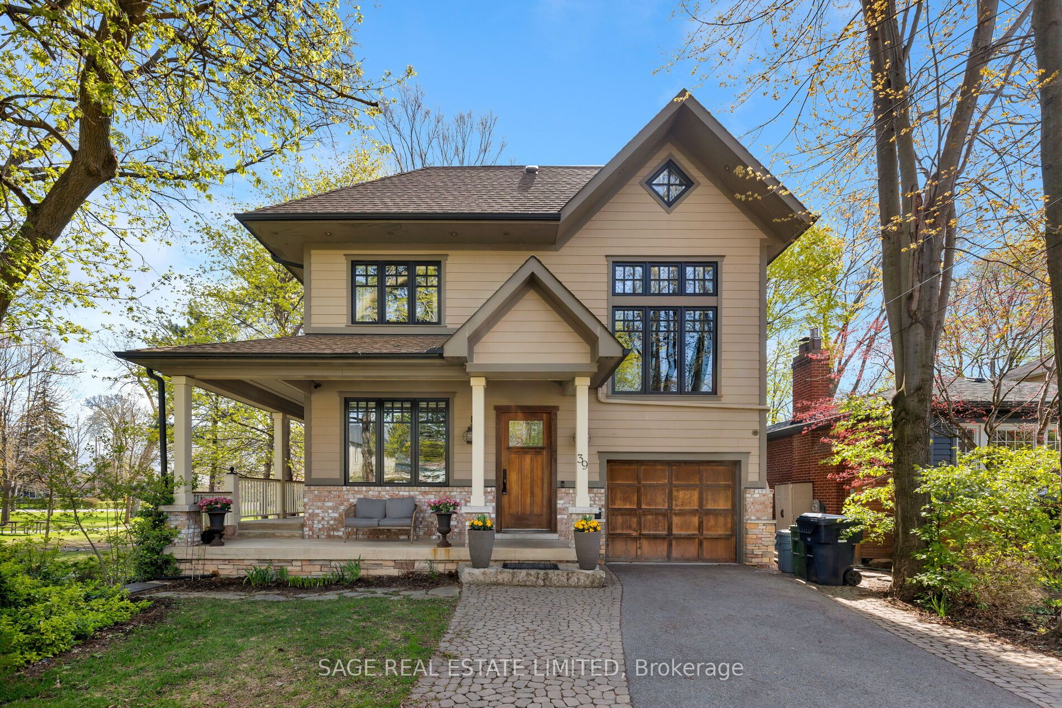
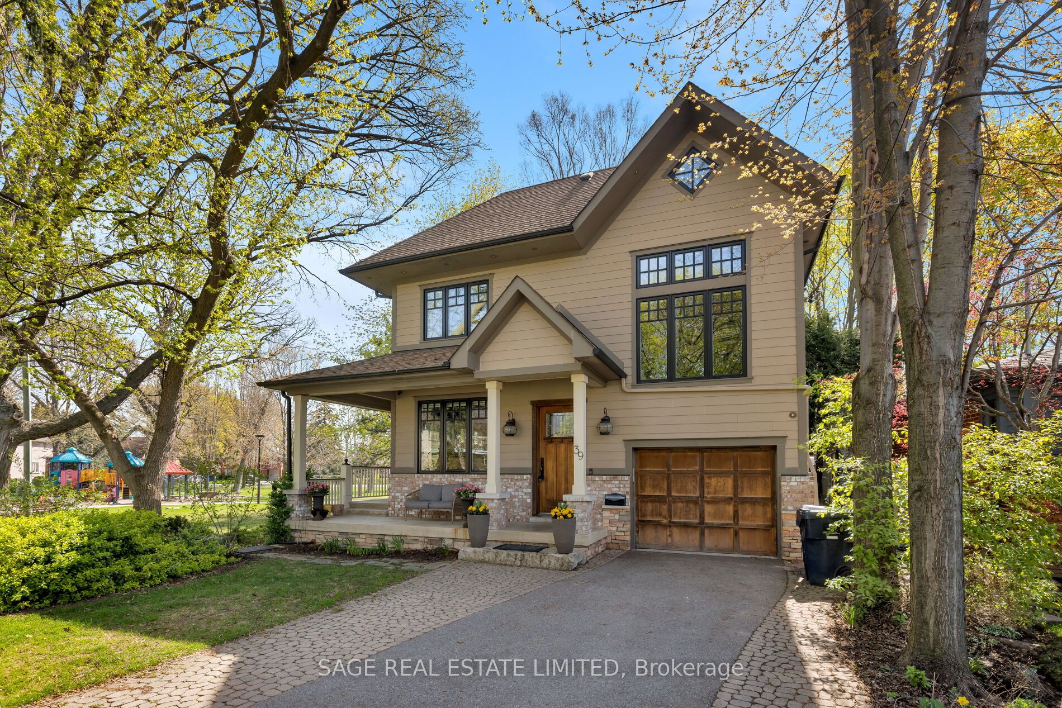
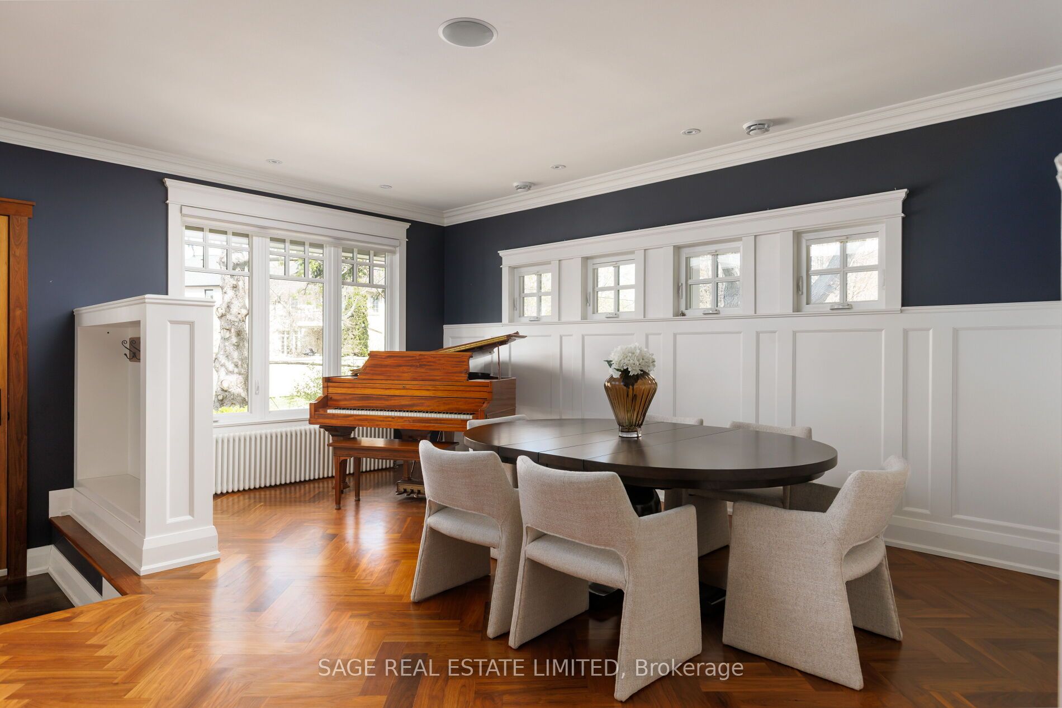
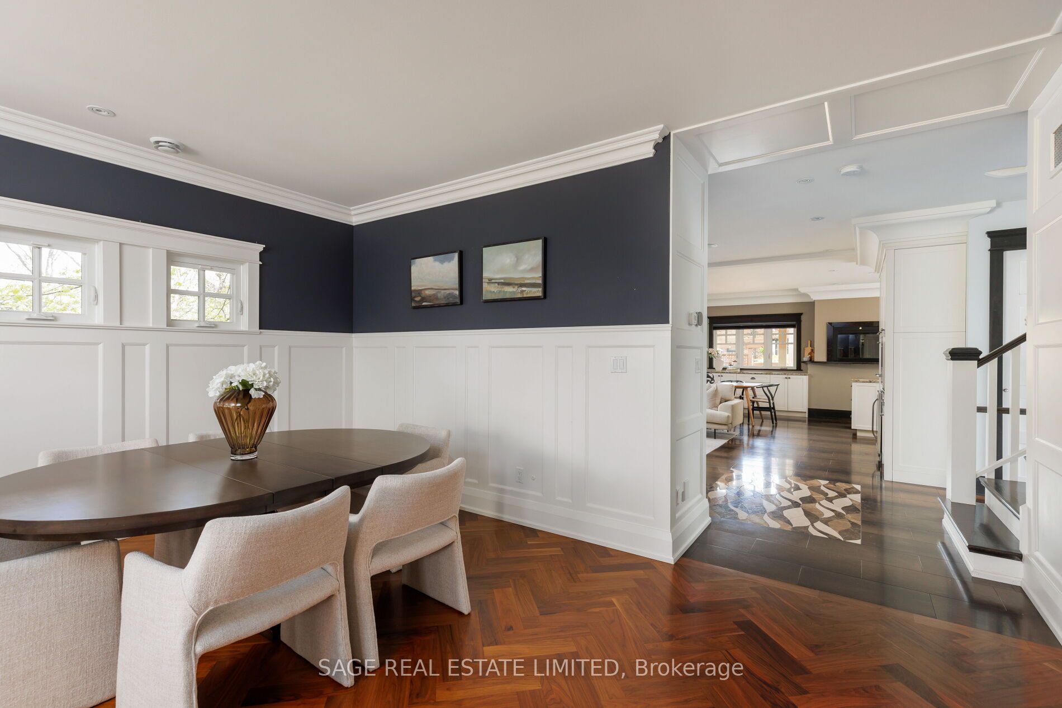
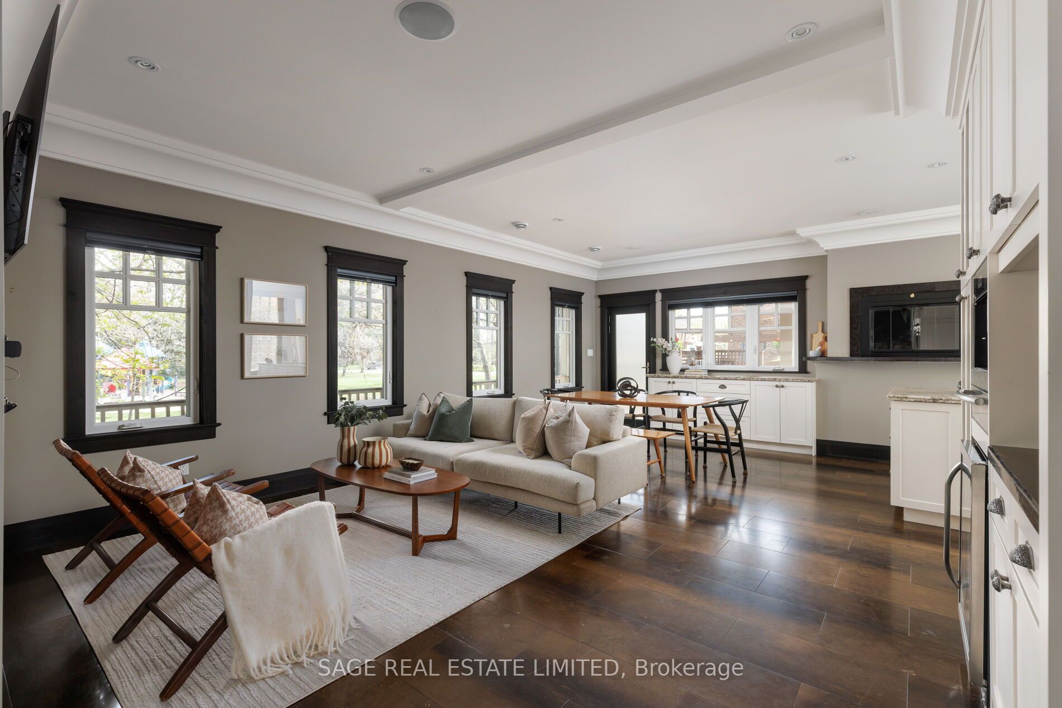
Custom-built parkside living in The Kingsway. Overlooking Donnybrook Park and designed with family living at its core, this custom 5+1 bedroom, 5.5 bathroom home offers over 6,000 square feet of thoughtfully curated space.The wraparound front porch sets the tone, an inviting place to gather, enjoy your morning coffee, and watch your kids playing at the park. Inside, the home unfolds into bright, welcoming spaces designed for connection. The open-concept kitchen and living area features heated floors, a wood-burning fireplace, and a seamless walkout to a tiered deck. It is perfect for entertaining or relaxed evenings outdoors, complete with direct gated access to the park.The kitchen is both beautiful and highly functional, with granite countertops, premium appliances, a coffee bar with built-in Miele espresso machine, and a walk-in pantry that makes everyday living effortless.Upstairs, the second-floor family room with soaring 12-foot ceilings offers a comfortable place for movie nights or quiet downtime. The large primary suite is a true retreat, with a walk-in closet and spa-inspired ensuite. Additional bedrooms are generously sized, while the third level provides incredible flexibility with two ensuite bedrooms and a dedicated study, ideal for teens, guests, or working from home.The lower level adds even more versatility, with a separate entrance, high ceilings, large recreation space, kitchenette, bedroom, and full bath, perfect for extended family or a private guest suite.Ideally located near top schools, Bloor Street shops and dining, and some of Toronto's best golf, with quick access to downtown and the airport, this is a home that brings both lifestyle and location into perfect balance.A rare opportunity to enjoy space, design, and an exceptional park-side setting in The Kingsway.
Property Information
Building Details
Features & Amenities
Financials & Fees
Inclusions & Exclusions
Stainless kitchen appliances - large side-by-side fridge & freezer, 2 wall ovens, induction cooktop, 2 built-in dishwashers (new), drinks fridge (new), built-in in Miele espresso machine, front-loading LG washer & dryer, TVs in living room & family room, basement freezer, drinks fridge, cooktop, central vacuum, window coverings, electric light fixtures.
Primary bedroom curtains.
Location
Similar Properties
View More
Source: Toronto Regional Real Estate Board (TRREB), via PropTx Innovations Inc.
The data relating to real estate on this website comes in part from the MLS® data feed of PropTx Innovations Inc. The information is deemed reliable but is not guaranteed accurate by PropTx.
The information provided herein must only be used by consumers that have a bona fide interest in the purchase, sale or lease of real estate and may not be used for any commercial purpose or any other purpose.
© 2026 PropTx Innovations Inc. All rights reserved. MLS®, REALTOR® and the associated logos are owned or controlled by The Canadian Real Estate Association (CREA).