45 Sahara Trail
About This Home
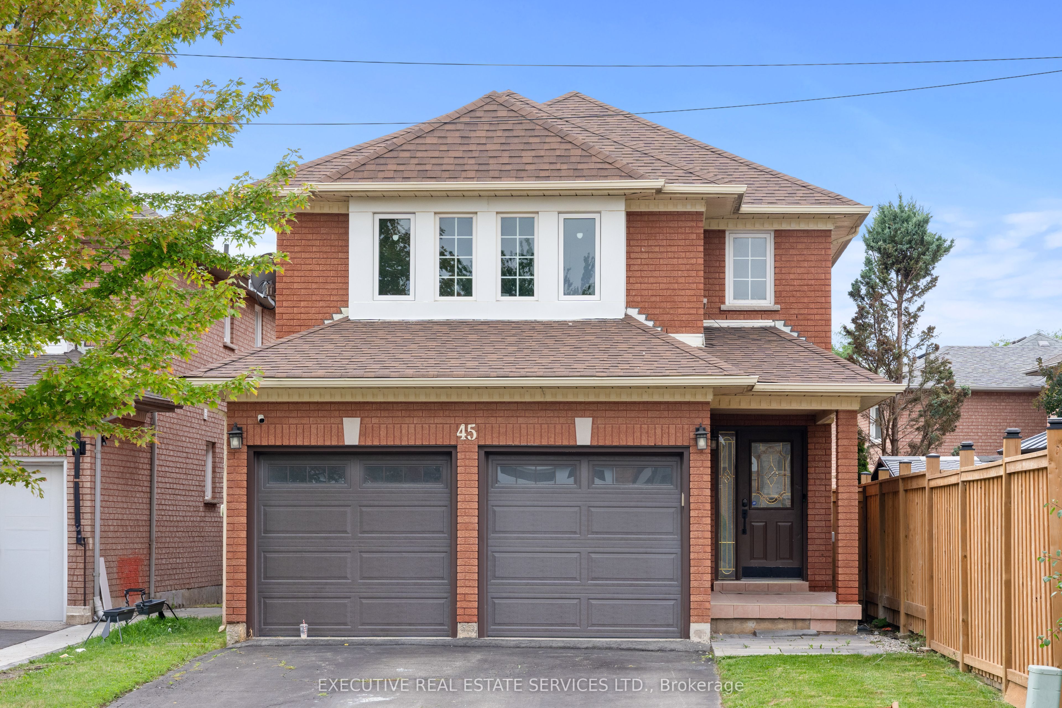
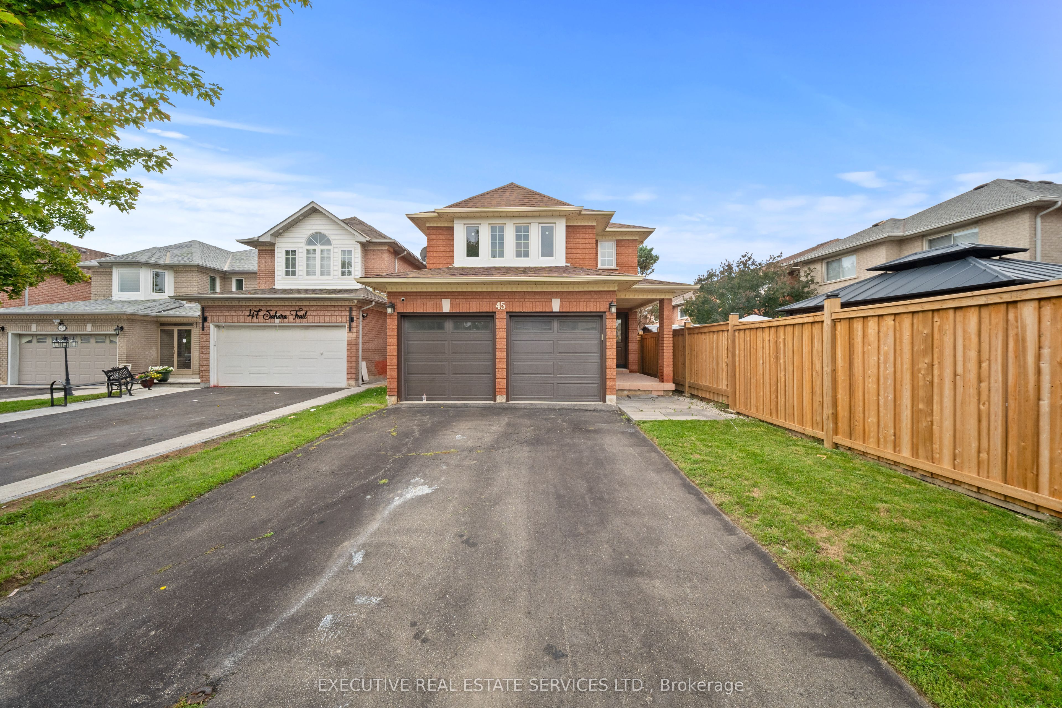
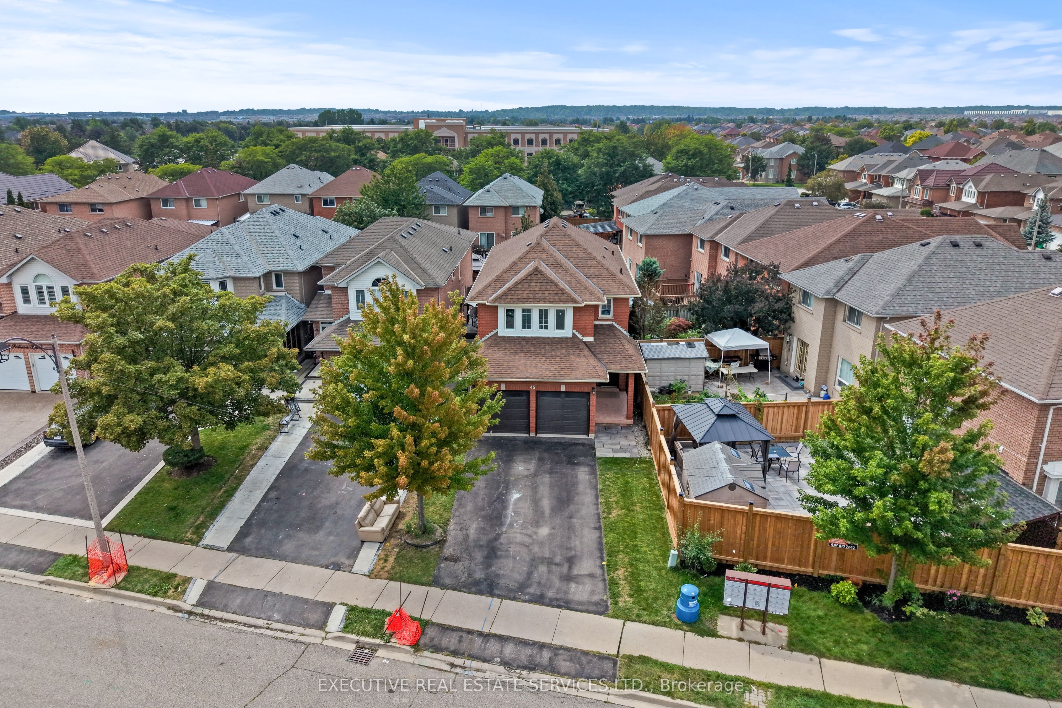
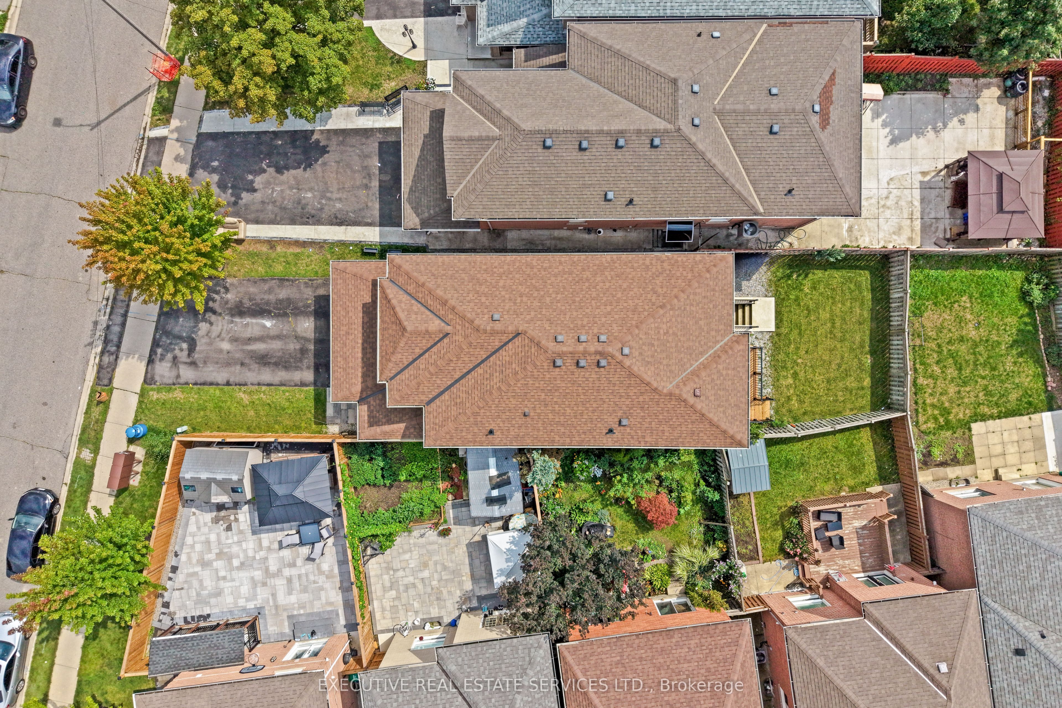
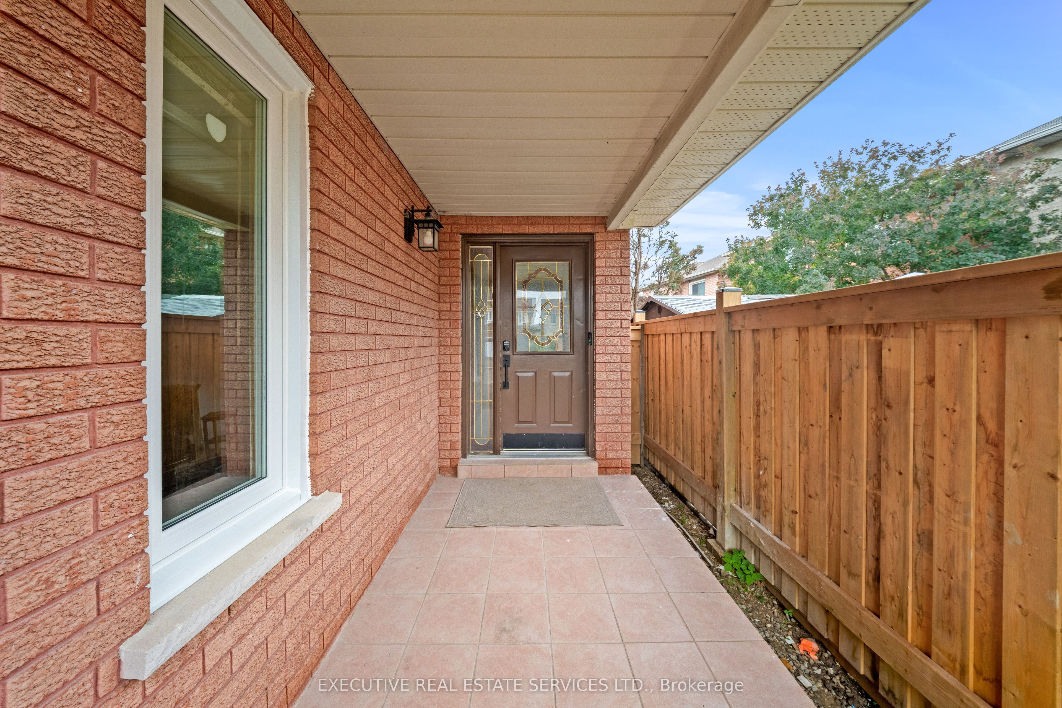
LEGAL BASEMENT! Welcome to 45 Sahara Trail, this beautiful detached home will bring your search to a screeching halt! With a fantastic layout, & 4 spacious bedrooms, this is the one you've been looking for! Enter into the home to be greeted by a completely renovated interior that has been transformed top to bottom! New ceramic tile flooring in the front foyer stretching to the kitchen. Living room with fireplace. Spacious combined family/dining room. Renovated powder room on the main floor. The fully upgraded gourmet kitchen is an absolute chef's delight, equipped with stainless steel appliances, upgraded countertops, pot lights, & features access to the rear yard. Plenty of windows throughout the home flood the interior with natural light. Conveniently located main floor laundry & access to the double car garage through the home. Ascend to the second floor via the solid oak spiral staircase with iron pickets. Master bedroom with fully renovated four piece ensuite & walk in closet. Remaining bedrooms are generously sized & have plenty of closet space. SECOND DWELLING legal basement apartment with separate entrance, spacious kitchen, tastefully renovated 3 piece washroom, separate laundry, & plenty of storage space. Spacious living area in the basement & large windows mean the unit is well lit. Endless potential from the basement, which can be used for personal use or to generate rental income. Double car garage & spacious driveway for ample parking. Step into the backyard to be greeted by your own personal getaway - the perfect place for family gatherings, BBQs, kids to play, etc. The combination of living space, upgrades, & location truly make this the one to call home! Location location location! Situated in a fantastic family neighbourhood, minutes from Brampton Civic Hospital, Highway 410, grocery stores, library, recreation centre, trails, Trinity Commons Shopping Mall, shopping, schools & much more.
Property Information
Building Details
Features & Amenities
Financials & Fees
Inclusions & Exclusions
Fridge, Stove, Dishwasher, Washer & Dryer. Basement Fridge, Stove, Washer & Dryer.
None.
Location
Similar Properties
View More
Source: Toronto Regional Real Estate Board (TRREB), via PropTx Innovations Inc.
The data relating to real estate on this website comes in part from the MLS® data feed of PropTx Innovations Inc. The information is deemed reliable but is not guaranteed accurate by PropTx.
The information provided herein must only be used by consumers that have a bona fide interest in the purchase, sale or lease of real estate and may not be used for any commercial purpose or any other purpose.
© 2026 PropTx Innovations Inc. All rights reserved. MLS®, REALTOR® and the associated logos are owned or controlled by The Canadian Real Estate Association (CREA).