3 Fenchurch Drive
About This Home
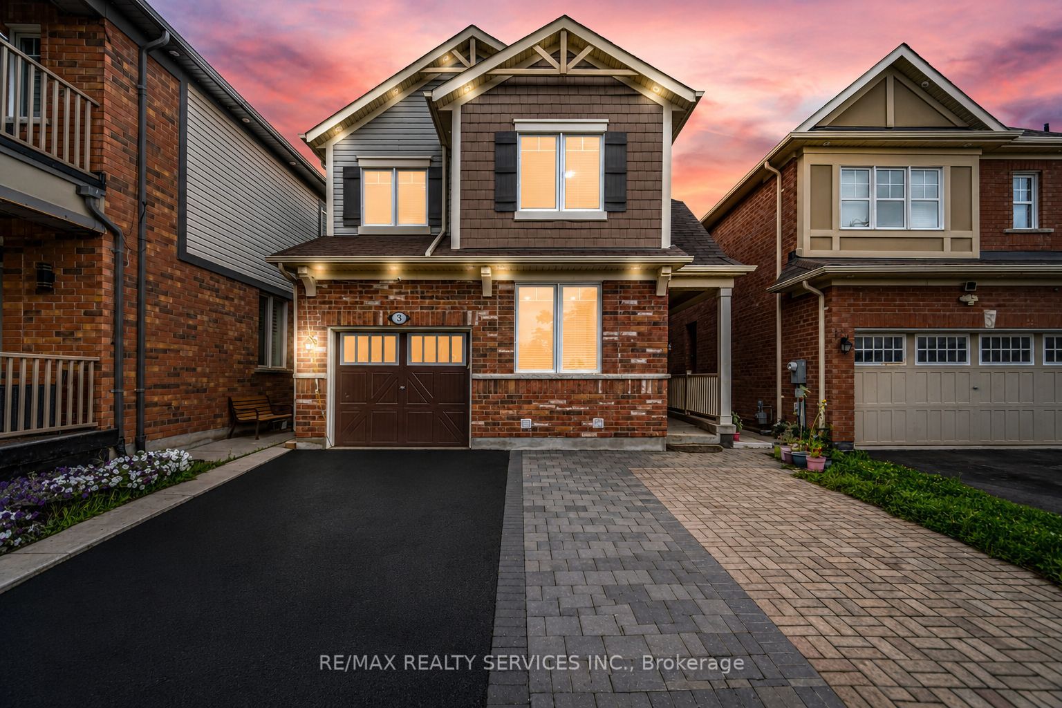
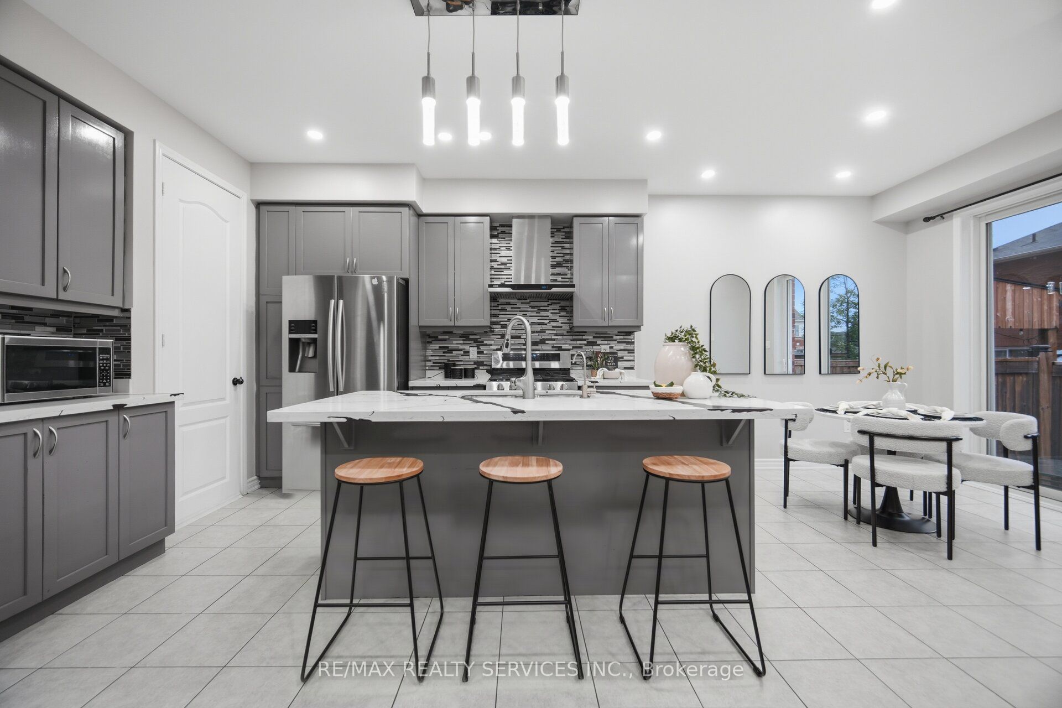
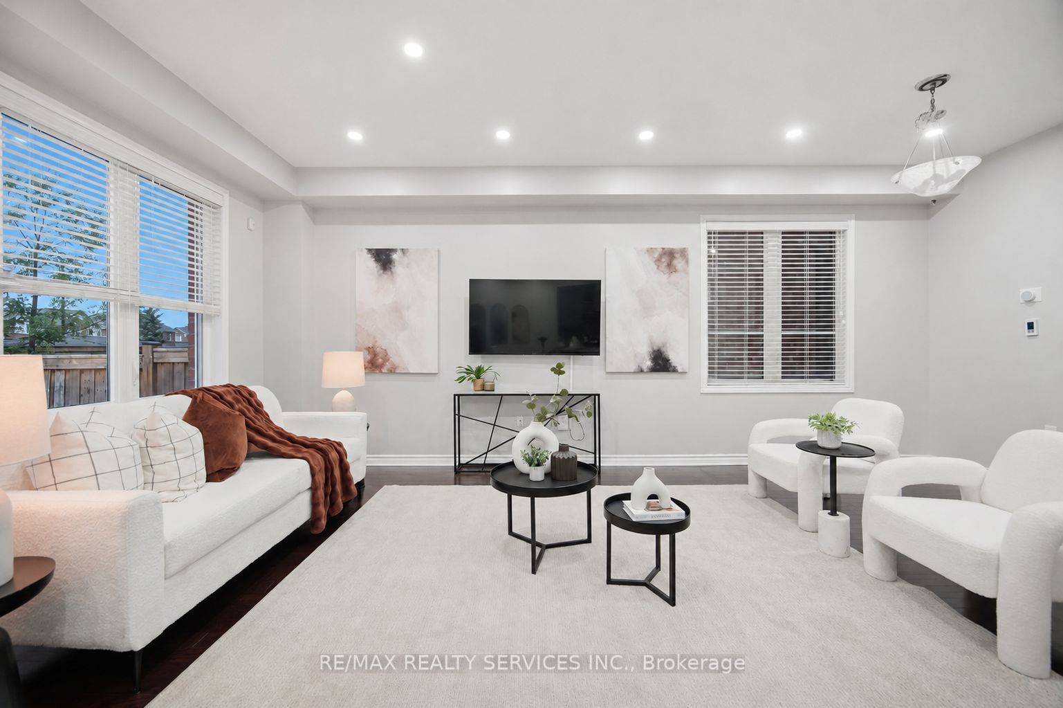
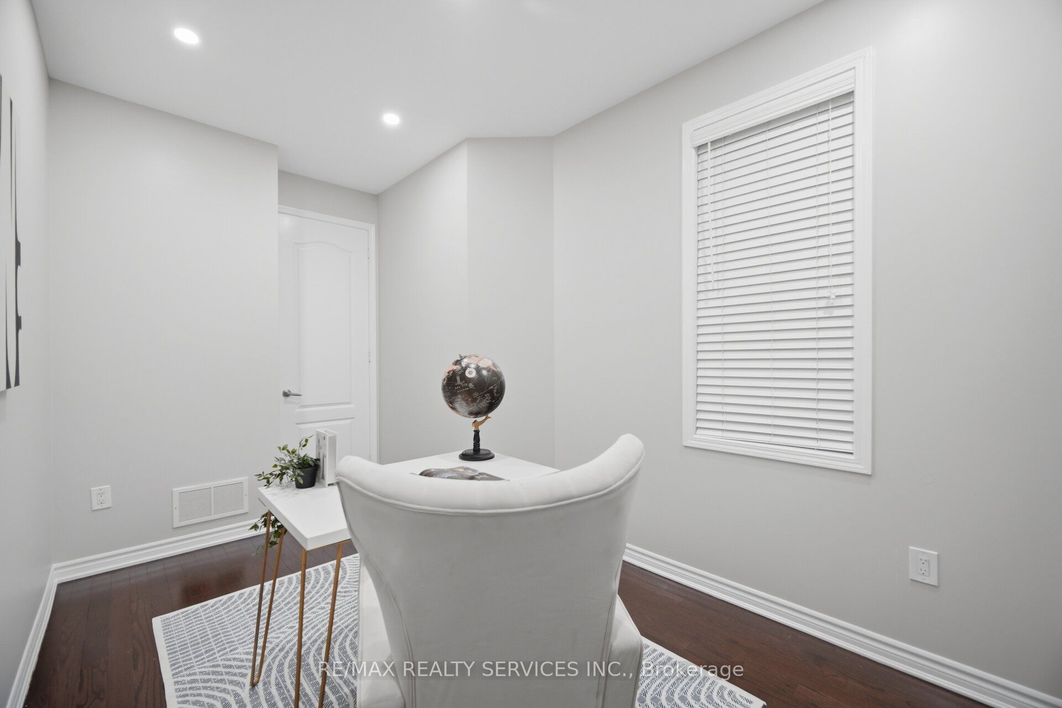
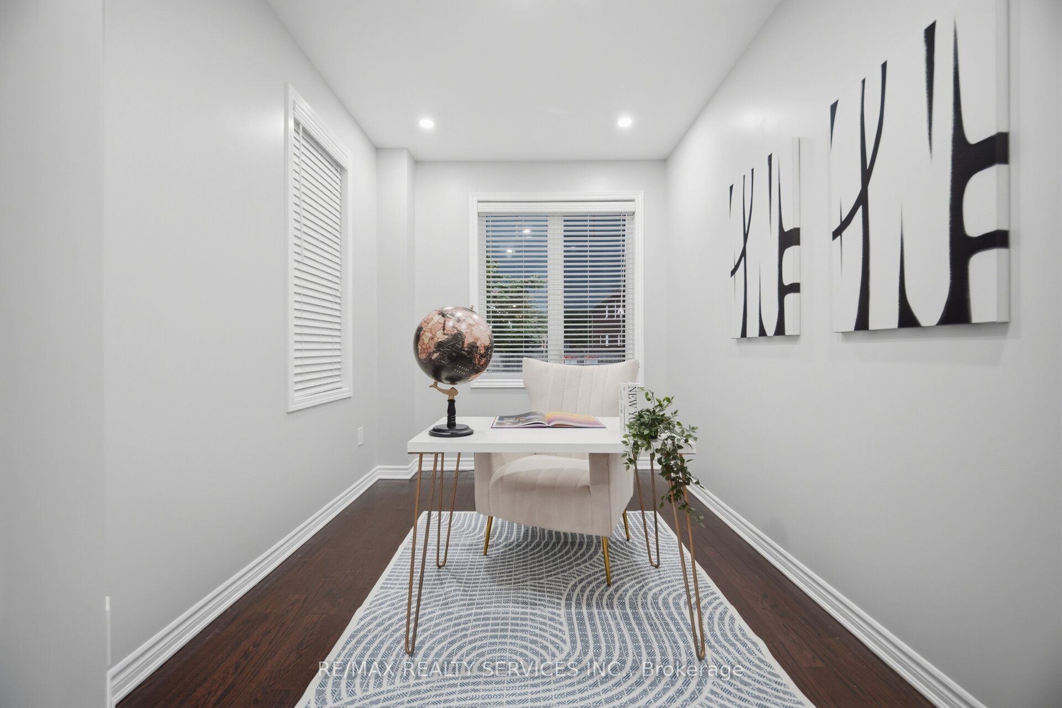
** 4 Bedrooms Detached House + 2 Bedrooms Legal Basement Apartment [2nd Dwelling] ** Welcome To This Beautifully Maintained, Move-In-Ready Home Featuring Separate Living And Family Rooms With 9-Ft Ceilings, Dark Hardwood Flooring Throughout The Main Level, An Elegant Oak Staircase & An Abundance Of Pot Lights. The Spacious Family-Size Kitchen Is Designed For Both Everyday Living And Entertaining, Complete With Quartz Countertops, Stylish Backsplash And Stainless Steel Appliances, Including A Gas Stove. The Entire Home Has Been Freshly And Professionally Painted. Upstairs Offers 4 Spacious Bedrooms, Including An Oversized Primary Bedroom With A Walk-In Closet And Private Ensuite, Plus Three Additional Generously Sized Bedrooms. The Professionally Finished 2nd Dwelling Legal Basement Apartment Provides Exceptional Additional Living Space With 2 Bedrooms, A Kitchen, Full Washroom And Recreation Area, Making It Ideal For Extended Family Or Additional Living Needs. Outside, Enjoy An Interlocked Extended Driveway, Concrete Backyard Patio And Beautifully Finished Outdoor Space. Ideally Located Within Walking Distance To Shopping, Parks, Schools And A Recreation Centre. Filled With Natural Light And Offering Outstanding Space For Family Living And Entertaining, This Home Combines Comfort, Style And An Excellent Location. A True Must-See That Shows 10/10!
Property Information
Building Details
Features & Amenities
Financials & Fees
Inclusions & Exclusions
S/S Fridge, S/S Gas Stove, S/S Chimney Hood-Fan, S/S Dishwasher! Clothes Washer & Dryer. Furnace & Equipment. Central AC. All Existing Window Coverings!! All Electric Light Fixtures!! Fridge & Stove In Basement* Two Separate Sets Of Laundry Machines For Added Convenience-One Ideally Located On The Second Floor And Another In The Finished Basement.
Location
Similar Properties
View More
Source: Toronto Regional Real Estate Board (TRREB), via PropTx Innovations Inc.
The data relating to real estate on this website comes in part from the MLS® data feed of PropTx Innovations Inc. The information is deemed reliable but is not guaranteed accurate by PropTx.
The information provided herein must only be used by consumers that have a bona fide interest in the purchase, sale or lease of real estate and may not be used for any commercial purpose or any other purpose.
© 2026 PropTx Innovations Inc. All rights reserved. MLS®, REALTOR® and the associated logos are owned or controlled by The Canadian Real Estate Association (CREA).