589 Glen Park Avenue
About This Home
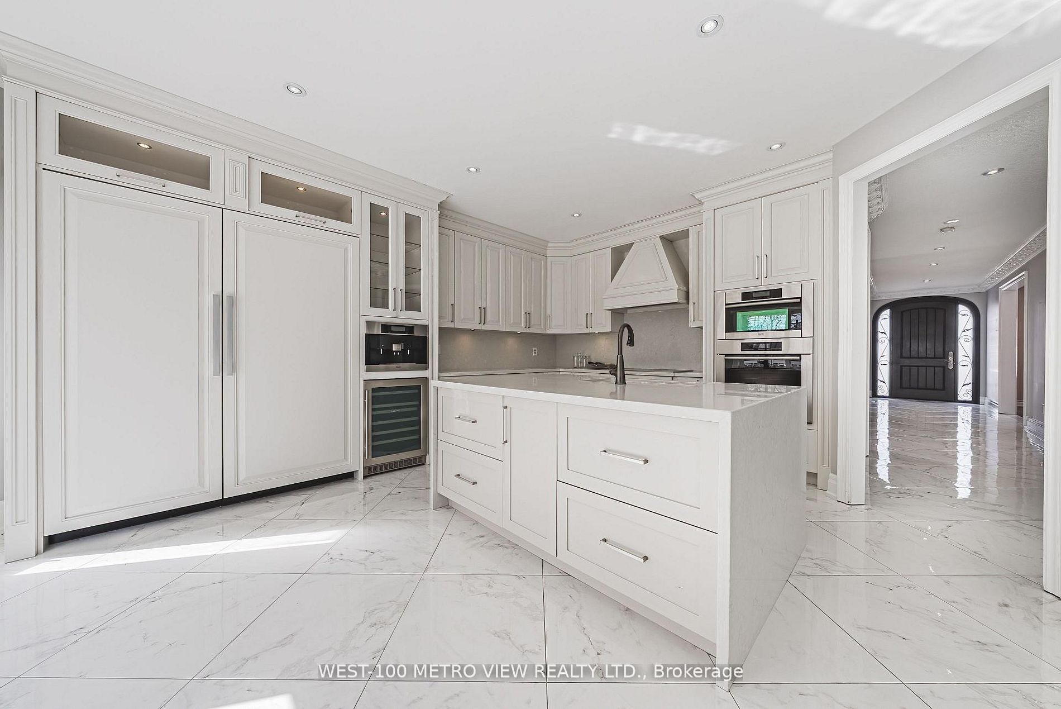
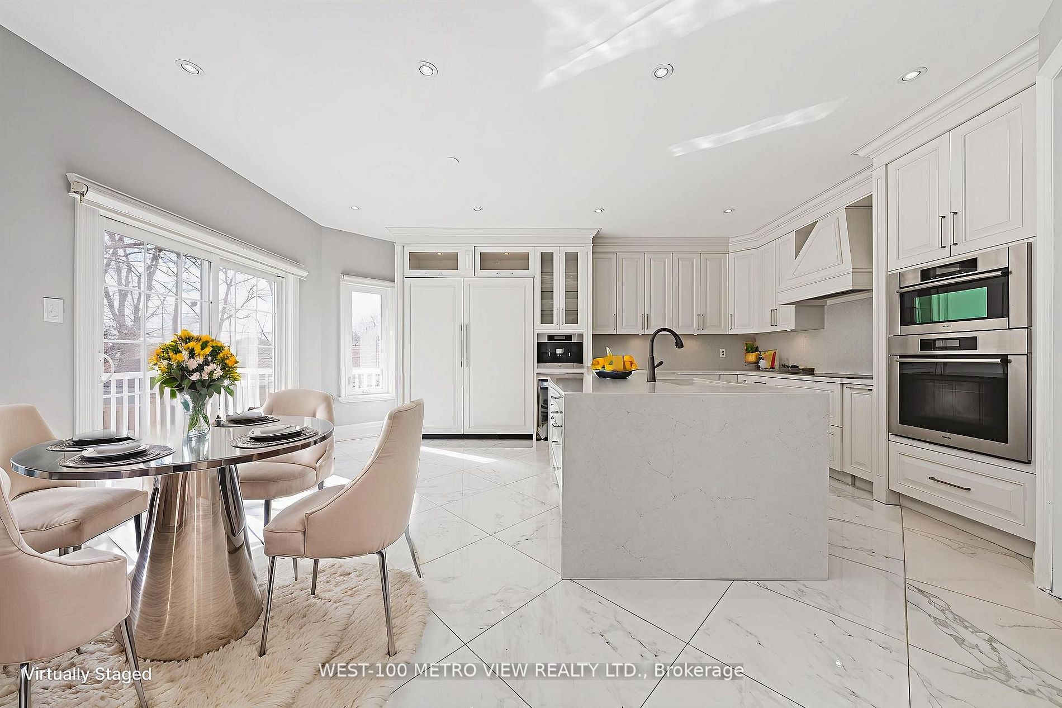
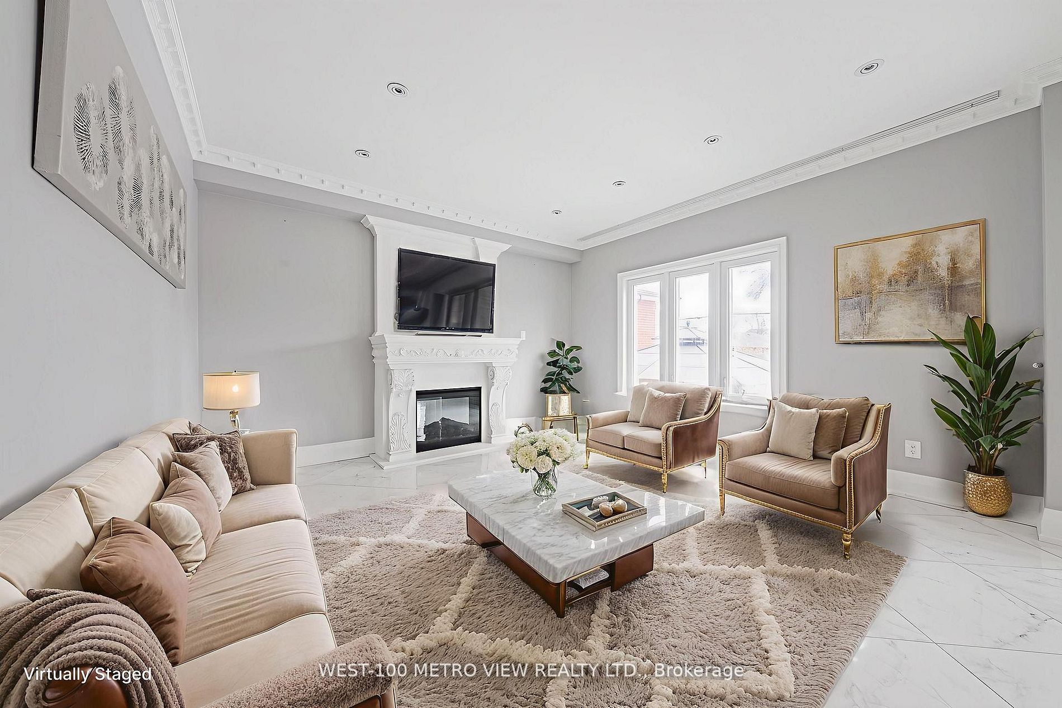
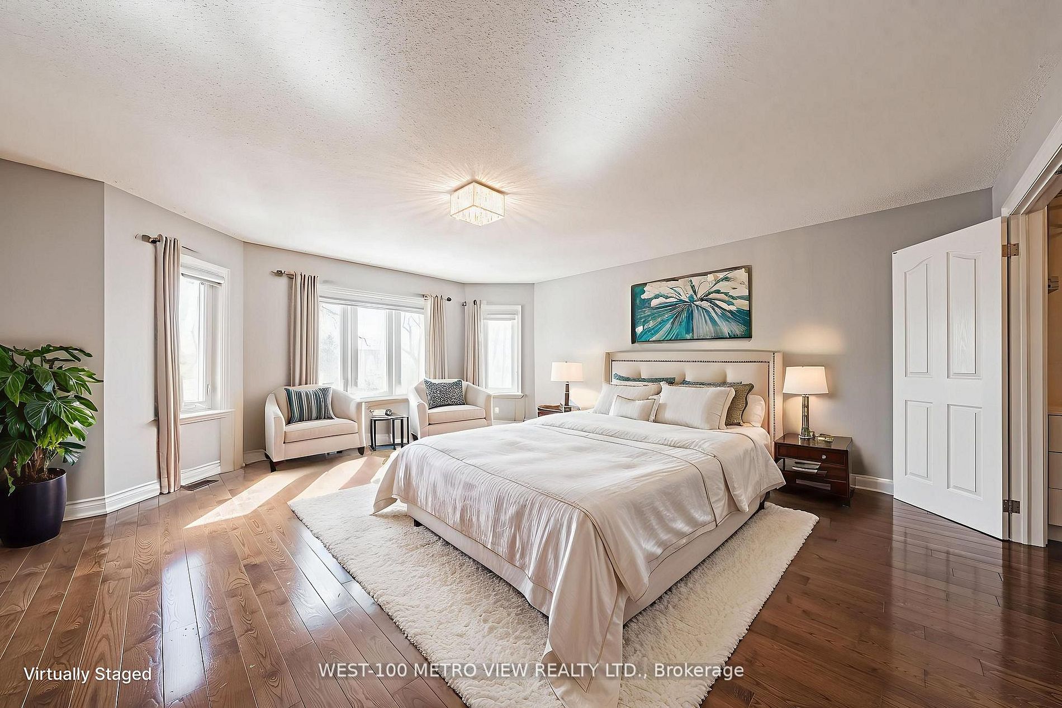
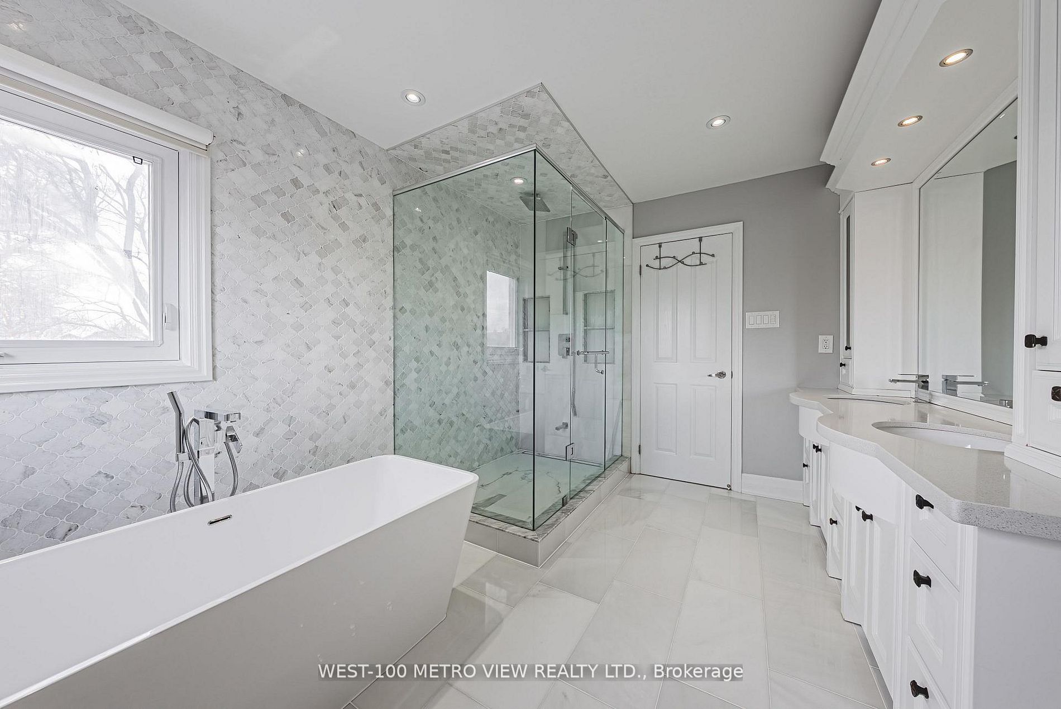
Exceptional space, value & income potential in Yorkdale-Glen Park! This impressive 4+1 bed, 4-bath detached home offers 3,000-3,500 sq. ft. above grade and over 4,000+ sq. ft. of total living space on a generous 40x130 ft. lot. Bright, spacious principal rooms lead to an oversized chef-inspired kitchen with massive restaurant size fridge & freezer, custom cabinetry, premium built-in appliances, large centre island and breakfast area overlooking the deep backyard. The primary retreat features a walk-in closet and spa-inspired ensuite. The fully finished lower level with separate entrance, walk-out, bedroom and bathroom offers excellent potential for additional income, an in-law suite or multigenerational living. Six-car parking including a double garage. A rare combination of size, flexibility and value, minutes from shopping, transit, schools, parks and major commuter routes. Furnace (5-10 Years Old) Roof (10-15 Years Old).
Property Information
Building Details
Features & Amenities
Financials & Fees
Inclusions & Exclusions
Fridge, Gas Cook Top, Oven, Exhaust Hood, Microwave Oven, Dishwasher, Washer and Dryer, All Window Coverings and Elfs
None
Location
Similar Properties
View More
Source: Toronto Regional Real Estate Board (TRREB), via PropTx Innovations Inc.
The data relating to real estate on this website comes in part from the MLS® data feed of PropTx Innovations Inc. The information is deemed reliable but is not guaranteed accurate by PropTx.
The information provided herein must only be used by consumers that have a bona fide interest in the purchase, sale or lease of real estate and may not be used for any commercial purpose or any other purpose.
© 2026 PropTx Innovations Inc. All rights reserved. MLS®, REALTOR® and the associated logos are owned or controlled by The Canadian Real Estate Association (CREA).