2415 Saw Whet Boulevard
About This Home
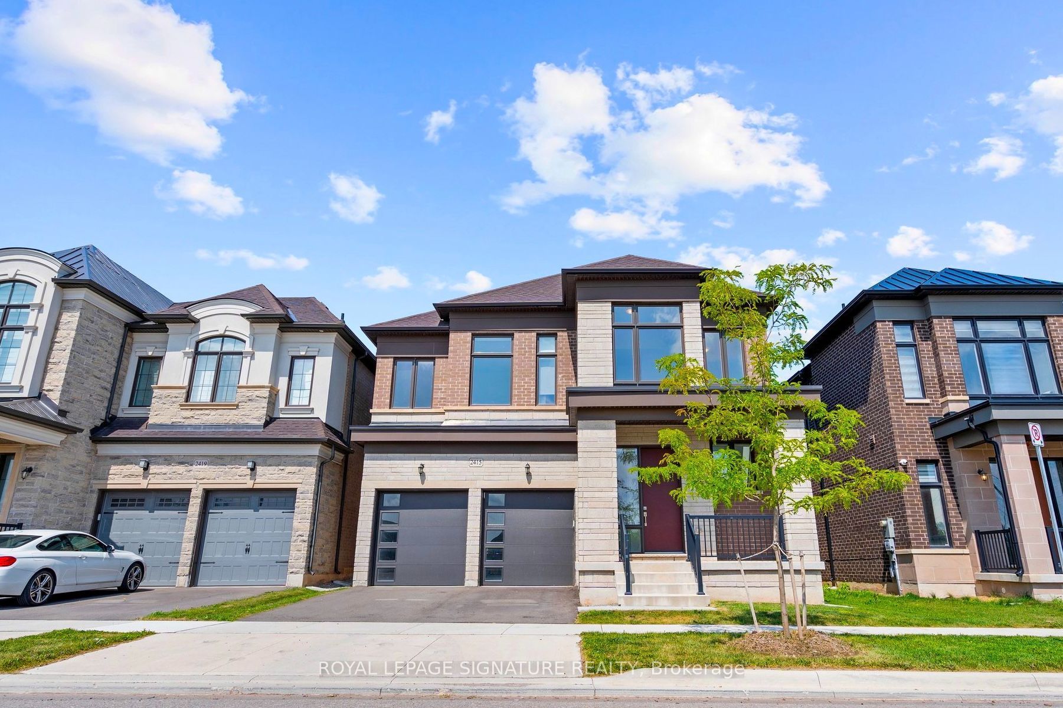
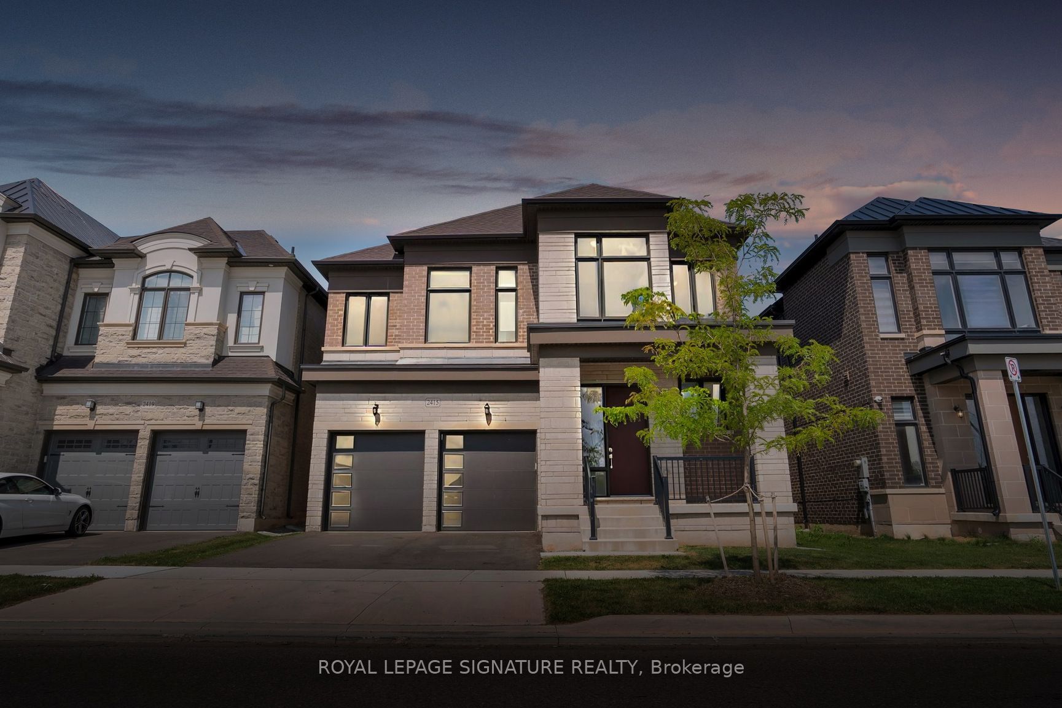
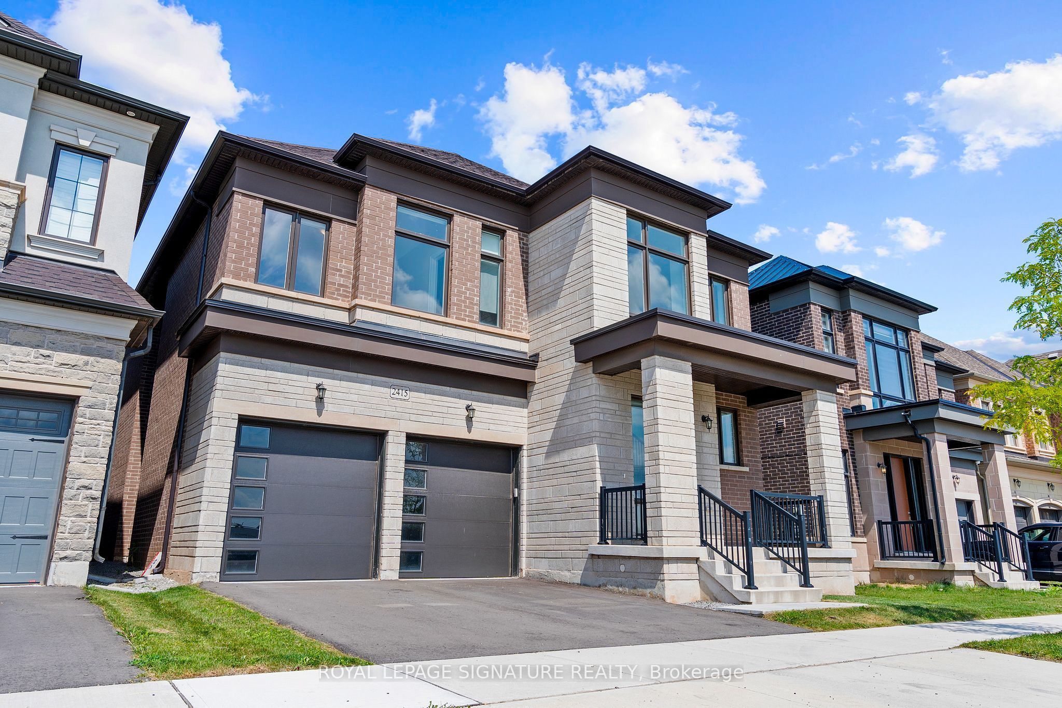
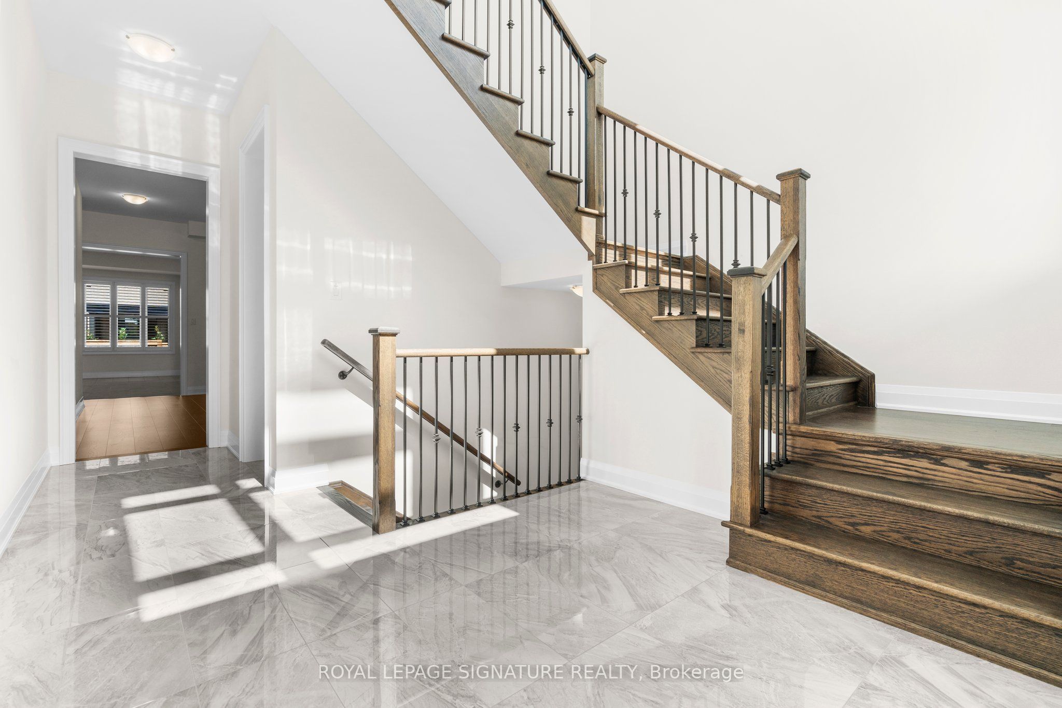
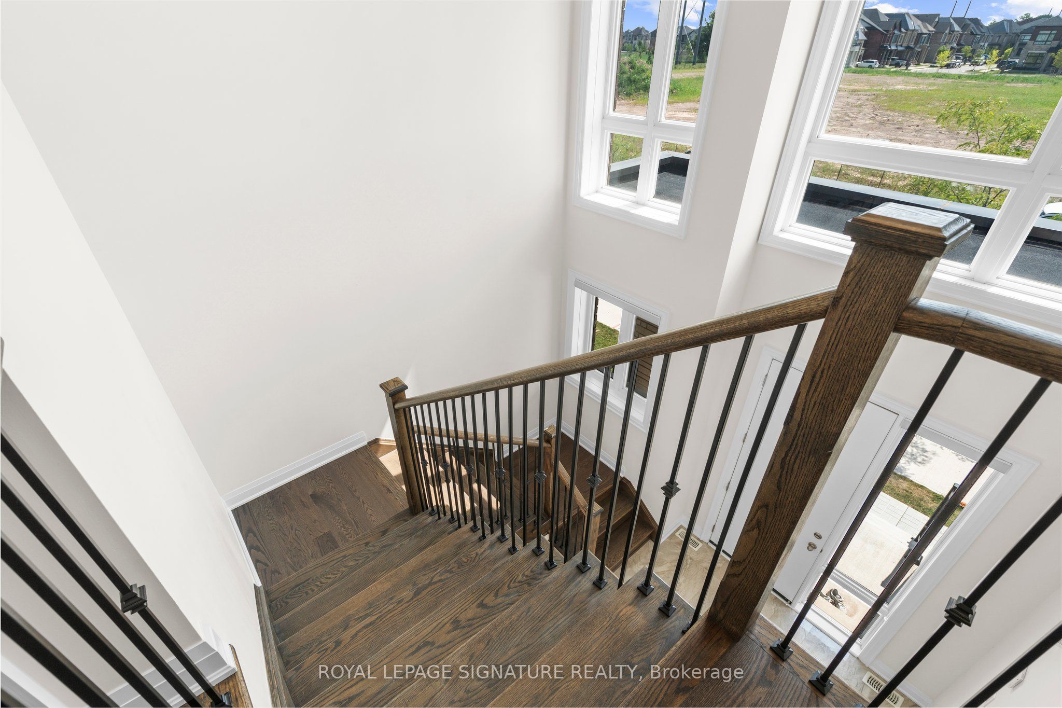
Set in the heart of Glen Abbey, this beautifully finished Lindvest home awaits you. The bright and spacious foyer features soaring ceilings and a wall of expansive windows, flooding the home with natural light and flowing through to the upper level. The kitchen features quartz countertops and high-end stainless steel appliances, creating a functional space for everyday living or entertaining. The main floor features 10 ft ceilings and beautiful hardwood throughout. The spacious primary bedroom offers an oversized walk-in closet and a 5-piece ensuite. The fully finished basement provides even more additional living space, with plenty of room for entertaining, movie nights or a home gym, plus a convenient 3-piece bathroom. Enjoy a new fence (2024) and an amazing location close to some of Oakville's highly ranked schools, parks, trails, Bronte GO and major highways. Don't miss this one!
Property Information
Building Details
Features & Amenities
Inclusions & Exclusions
All appliances; gas oven/range, range hood, refrigerator, dishwasher, stove, all light fixtures, washer & dryer
Location
Similar Properties
View More
Source: Toronto Regional Real Estate Board (TRREB), via PropTx Innovations Inc.
The data relating to real estate on this website comes in part from the MLS® data feed of PropTx Innovations Inc. The information is deemed reliable but is not guaranteed accurate by PropTx.
The information provided herein must only be used by consumers that have a bona fide interest in the purchase, sale or lease of real estate and may not be used for any commercial purpose or any other purpose.
© 2026 PropTx Innovations Inc. All rights reserved. MLS®, REALTOR® and the associated logos are owned or controlled by The Canadian Real Estate Association (CREA).