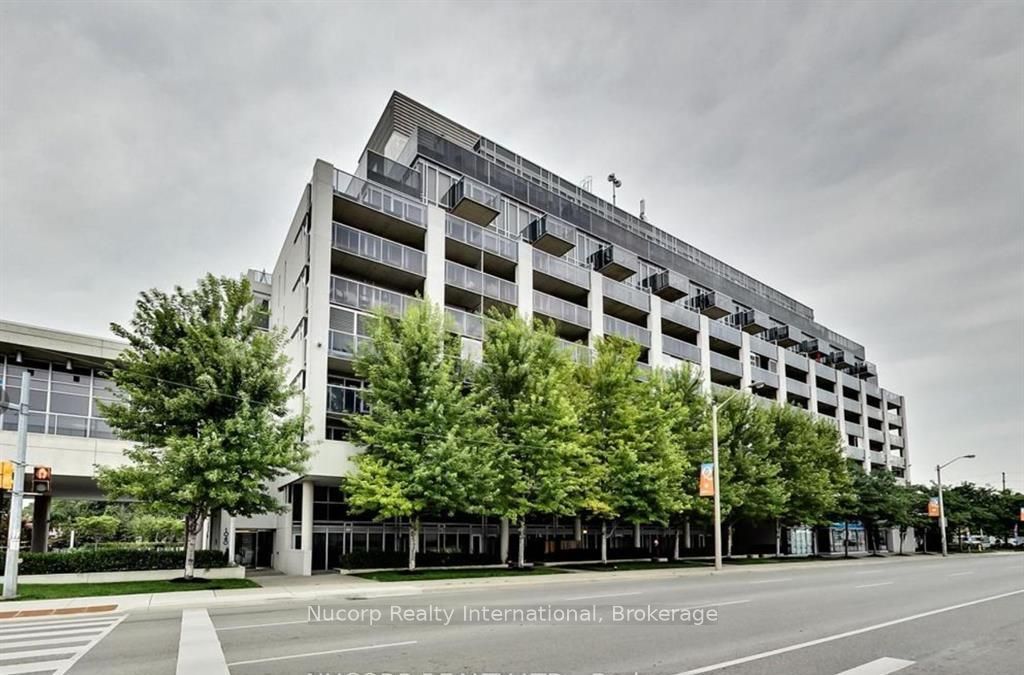
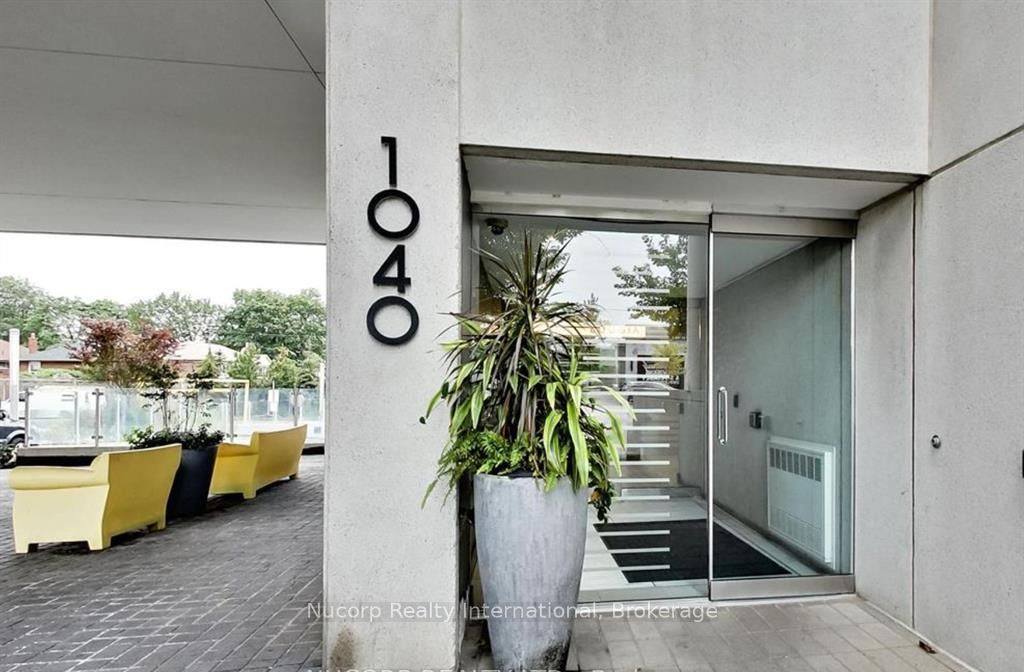
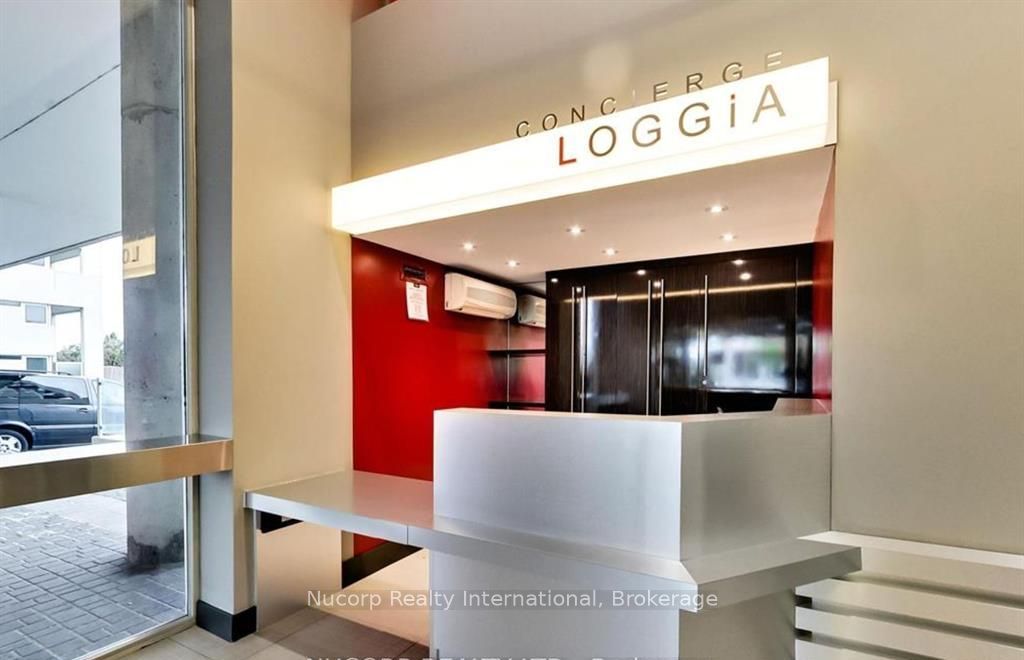
#114 - 1040 the queensway N/A
About This Home
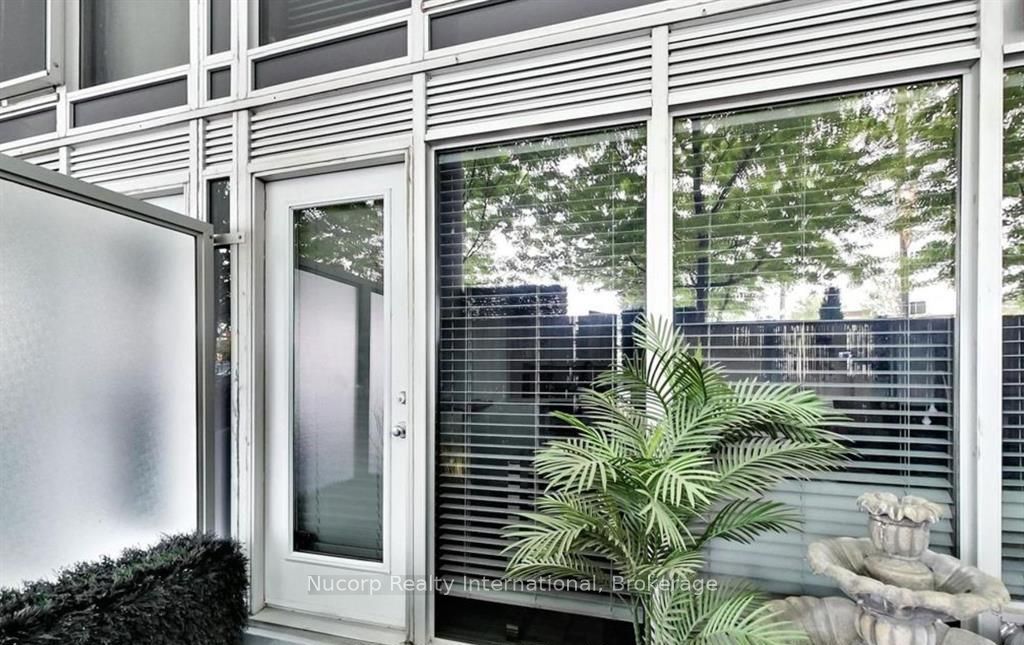
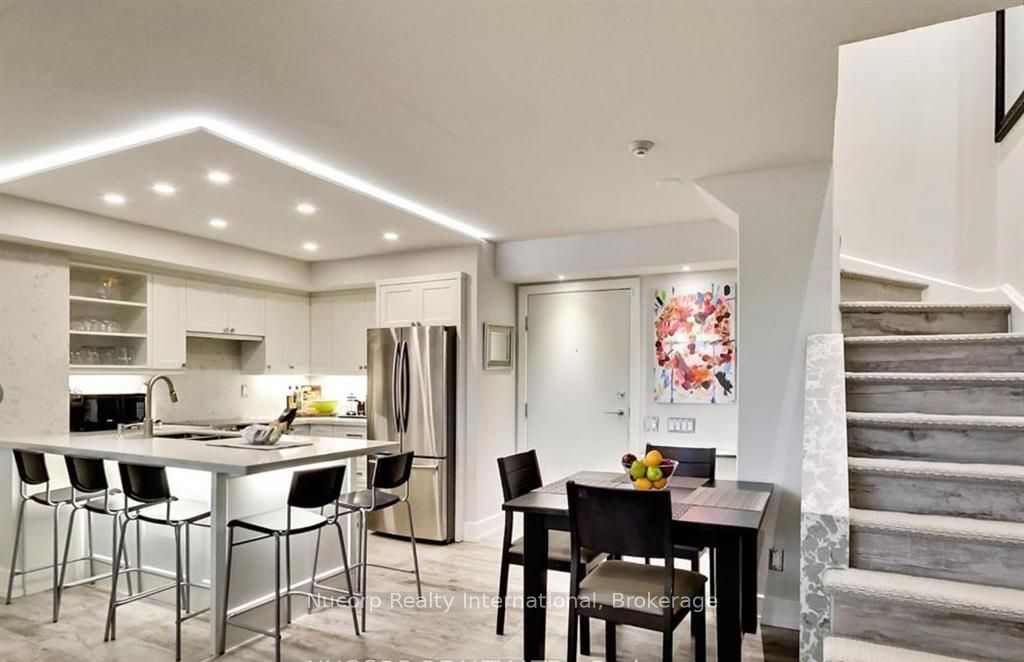
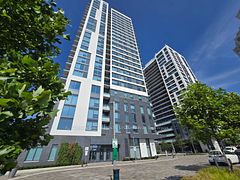
Amazing Opportunity To Lease A Renovated And Highly Sought After 2 Storey Unit 1043 sq/ft unit Featuring Large (~210 Sq/Ft) Walk-Out Private Terrace. Unique And Quiet Unit With 2 Different Entrances. Open Concept Layout. 2 Generously Sized Bright Bedrooms With Floor To Ceiling Windows & Each W/ Juliette Balconies. Private Laundry Room. Located In A High Demand And TTC Accessible Neighbourhood. 500 Meters To Gardiner Exp, Minutes To Hwy 427/401/Qew. Steps From Cineplex, Restaurants, Ikea, Costco, Banks, Sherway Gardens, Walmart & Much More. 5 Minute Drive To Kipling Ttc And Mimico Go Station. Islington And Queensway Bus Stop A Short Walk Away. 7 Minute Walk To Sobeys. 15 Minutes To Downtown. *Turn Key Move In Ready- ***Optional -- PART FURNISHED***
Property Information
Building Details
Features & Amenities
Financials & Fees
Inclusions & Exclusions
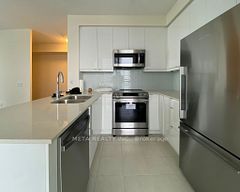
Entire Unit Renovated With Custom Closets, Shelving, Cabinetry, Blinds, Custom Led Lighting. S/S Fridge, S/S Dishwasher, S/S Stove, Stacked W/D. *Furnished W/King & Queen Bed, 3 Pc Dressers, Couch, 60" & 50" Flat Screen Tvs. Bar Stools, Bar Fridge, *
Location
Similar Properties
View More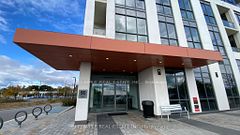
Source: Toronto Regional Real Estate Board (TRREB), via PropTx Innovations Inc.
The data relating to real estate on this website comes in part from the MLS® data feed of PropTx Innovations Inc. The information is deemed reliable but is not guaranteed accurate by PropTx.
The information provided herein must only be used by consumers that have a bona fide interest in the purchase, sale or lease of real estate and may not be used for any commercial purpose or any other purpose.
© 2026 PropTx Innovations Inc. All rights reserved. MLS®, REALTOR® and the associated logos are owned or controlled by The Canadian Real Estate Association (CREA).