20 Annual Circle
About This Home
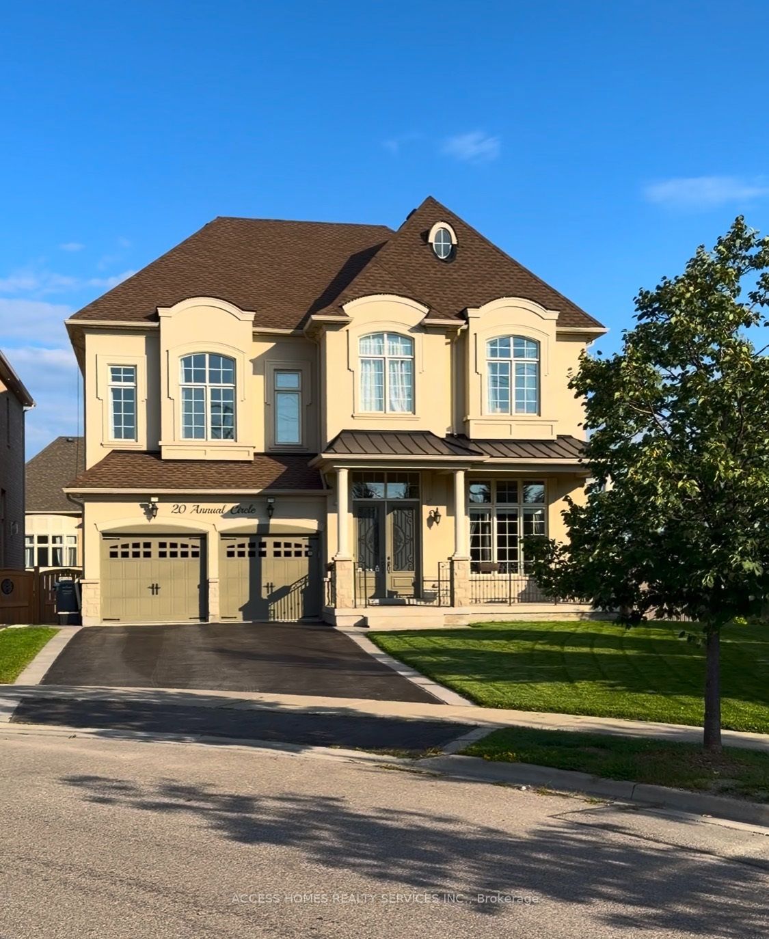
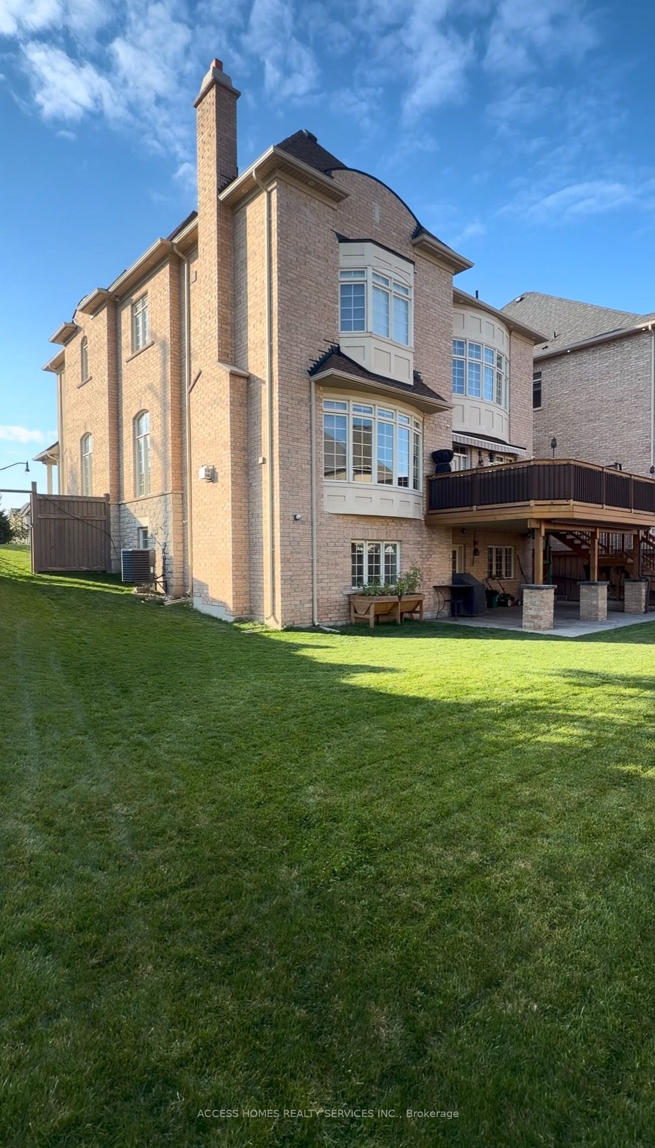
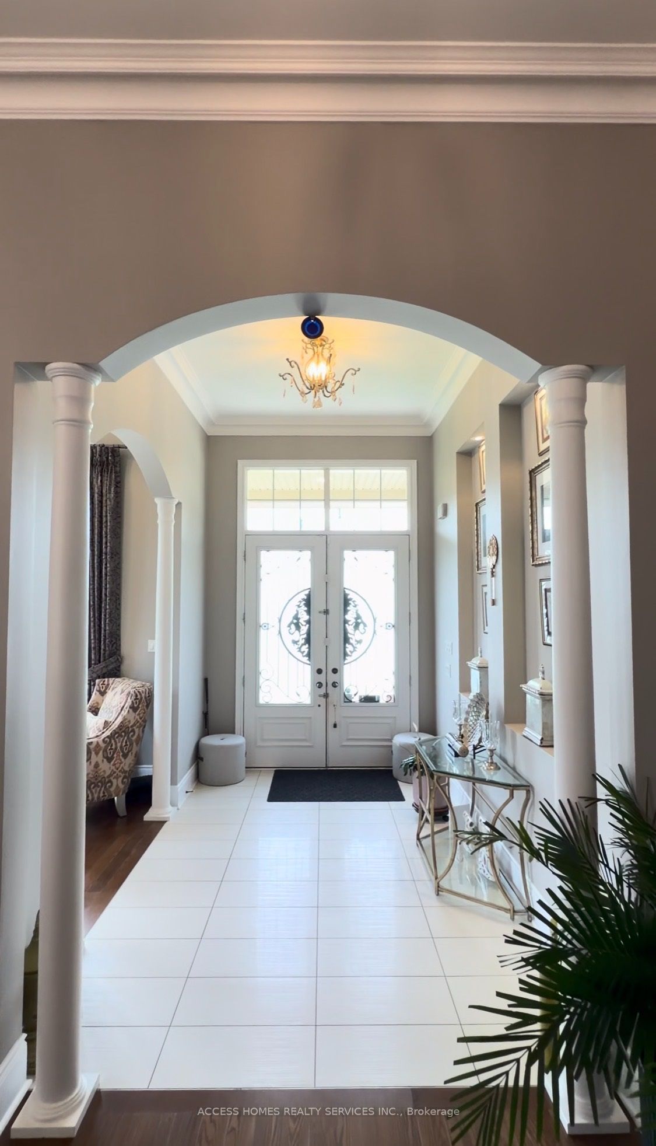
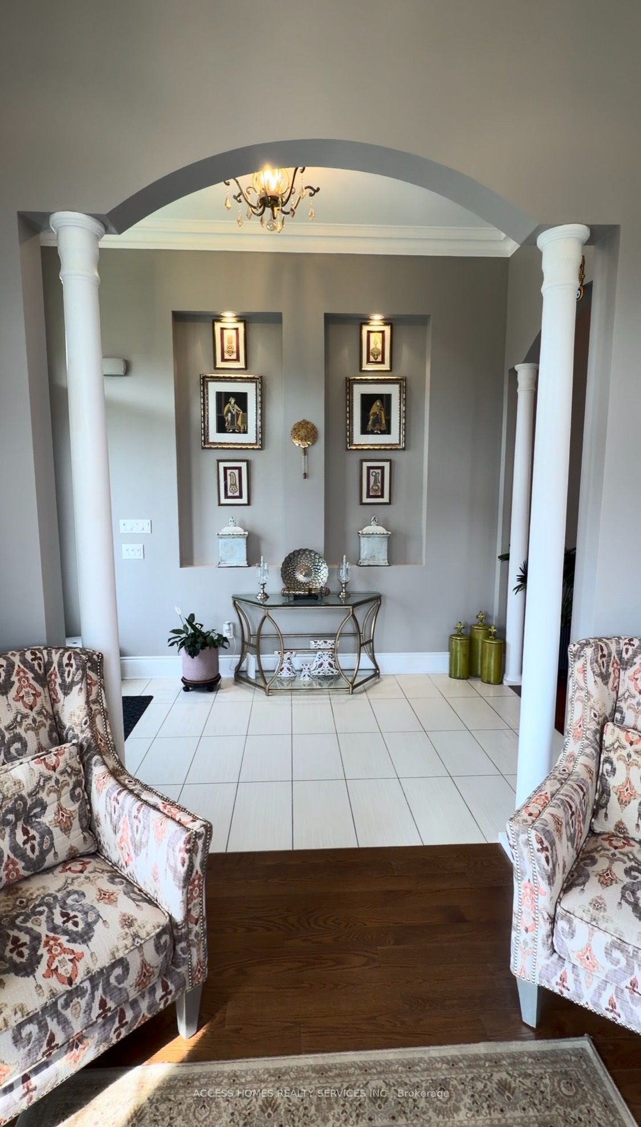
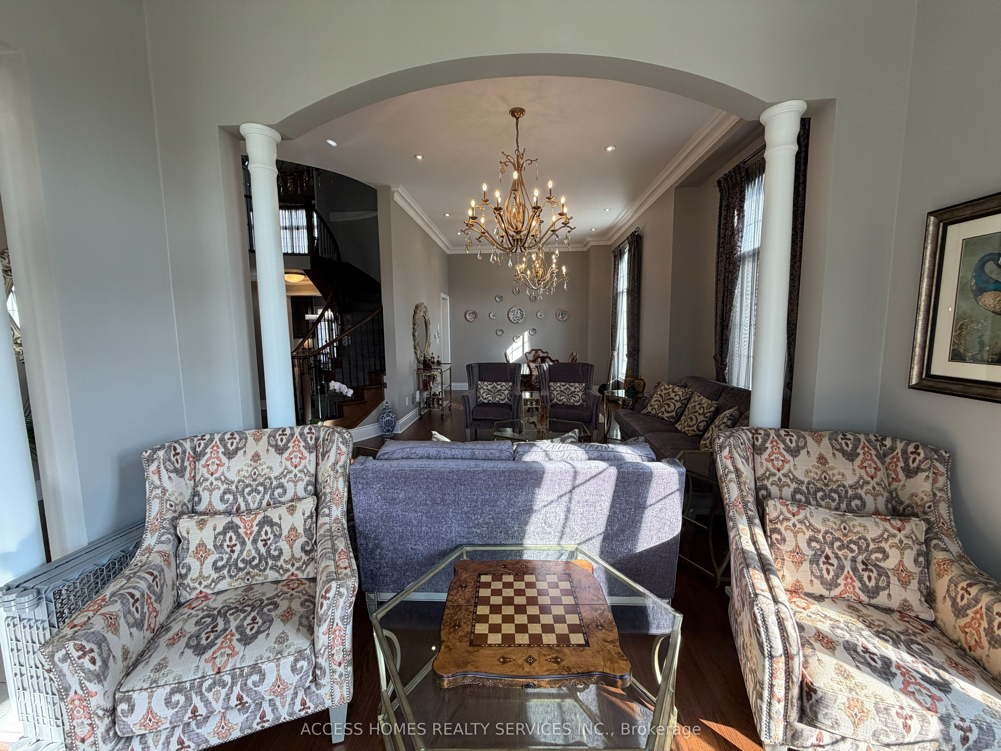
Welcome To Medallion's Highly Sought-After Ridgewood Model, Nestled In The Prestigious Estates Of Credit Ridge. This Stunning Corner Home Offers Approx. 4,800 Sq. Ft. Of Living Space, Soaring 12-Ft Ceilings On Both Main & 2nd Floors, And An Expansive Backyard. Elegance Throughout With A Beautiful Open-Concept Layout, Harwood Floors, Upgraded Kitchen Featuring Extended Cabinetry, Granite Counters, B/I Gas Range, Oven & Microwave, Plus Servery W/Bar Fridge. 4 Spacious Bdrms On 2nd Floor, featuring Walk-In Closets & Upgraded Standing Showers, Plus 1 Bdrm In Bsmt W/Ensuite. Enjoy Seamless Indoor-Outdoor Living With A Large Waterproof Deck Off The Kitchen W/Awning, Overlooking The Generously Sized Fenced Backyard. The Walk-Out, Partially Builder-Finished Basement Opens To A Large Covered Patio Beneath The Deck. Additional Upgrades Include Elegant Chandeliers, Pot Lights In Key Areas Inside & Out, Large Crown Mouldings & Baseboards, Central Vacuum, Water Softener & Purifier. A Rare Opportunity To Own An Exceptional Home In One Of Brampton's Most Prestigious Communities.
Property Information
Building Details
Features & Amenities
Financials & Fees
Inclusions & Exclusions
S/S Fridge, S/S Stove, Built In S/S Dishwasher, S/S Range-hood, Washer & Dryer, All Electrical Light Fixtures, Central Air Conditioner, Central Vacuum, Water Softner & Purifier, All Window Coverings.
Location
Similar Properties
View More
Source: Toronto Regional Real Estate Board (TRREB), via PropTx Innovations Inc.
The data relating to real estate on this website comes in part from the MLS® data feed of PropTx Innovations Inc. The information is deemed reliable but is not guaranteed accurate by PropTx.
The information provided herein must only be used by consumers that have a bona fide interest in the purchase, sale or lease of real estate and may not be used for any commercial purpose or any other purpose.
© 2026 PropTx Innovations Inc. All rights reserved. MLS®, REALTOR® and the associated logos are owned or controlled by The Canadian Real Estate Association (CREA).