#Garden Suite - 6 Kirknewton Road
About This Home
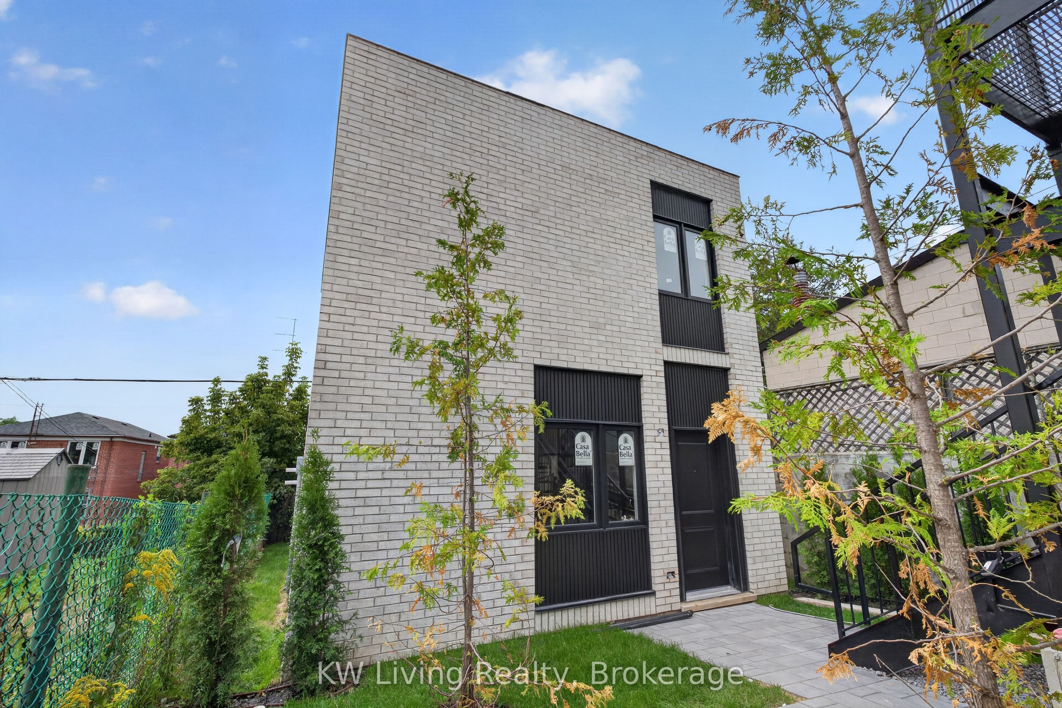
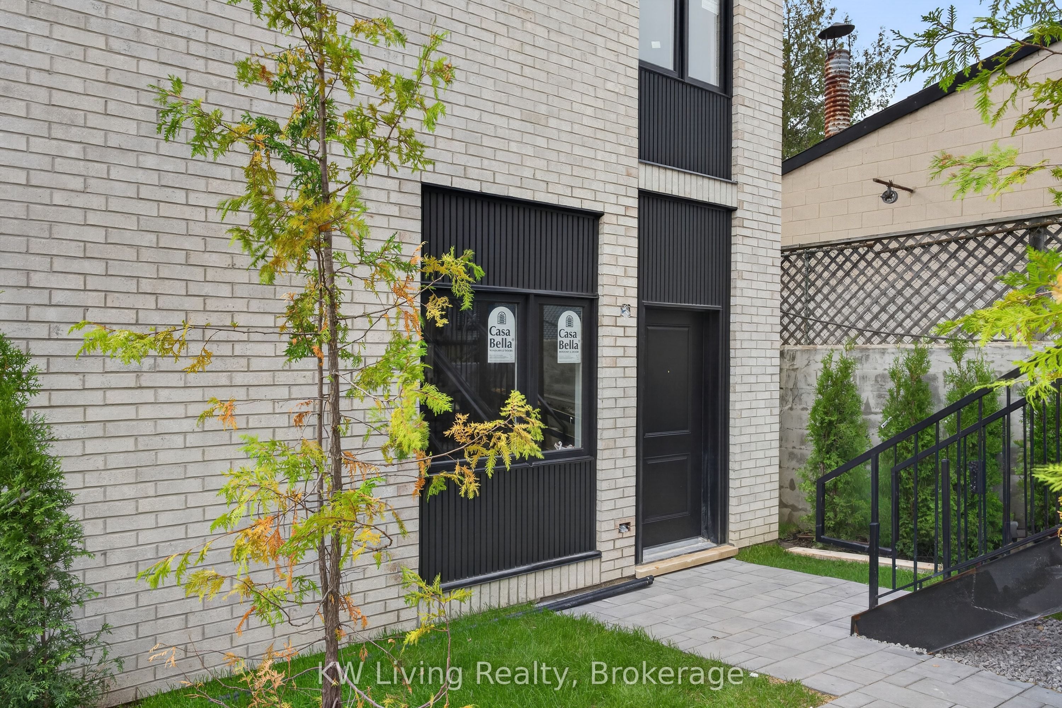
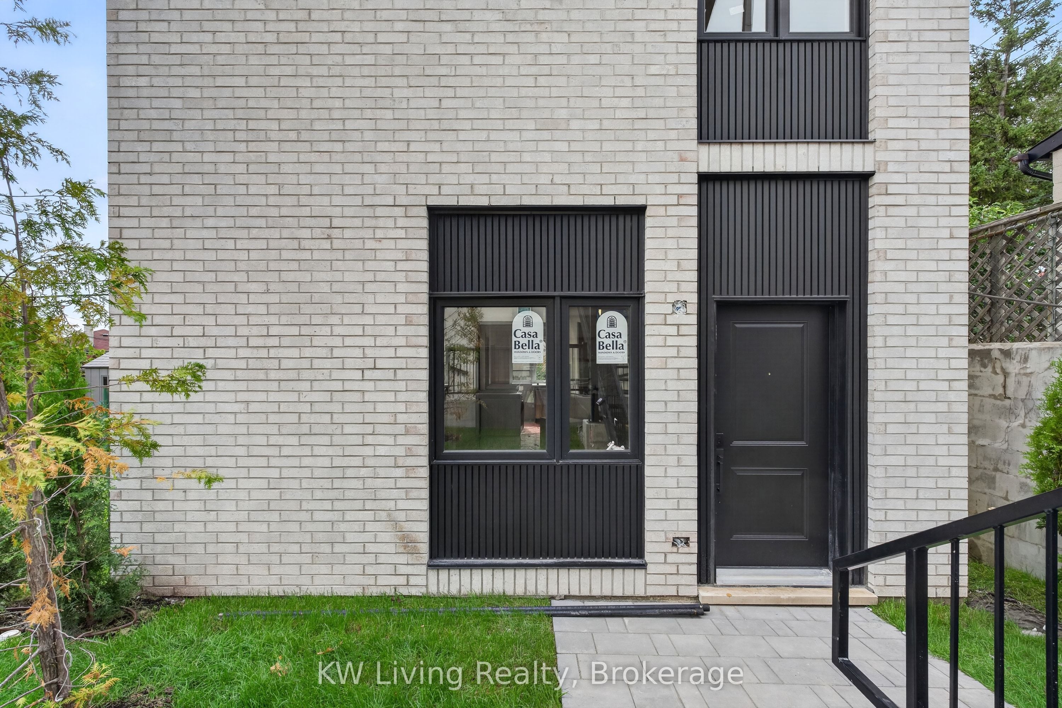
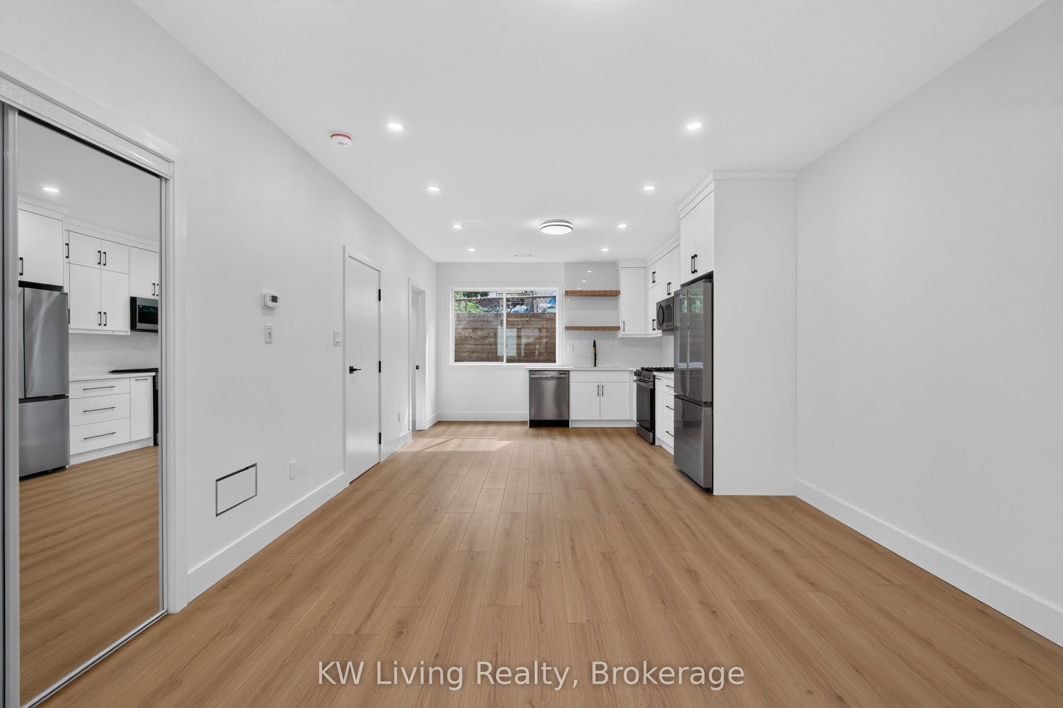
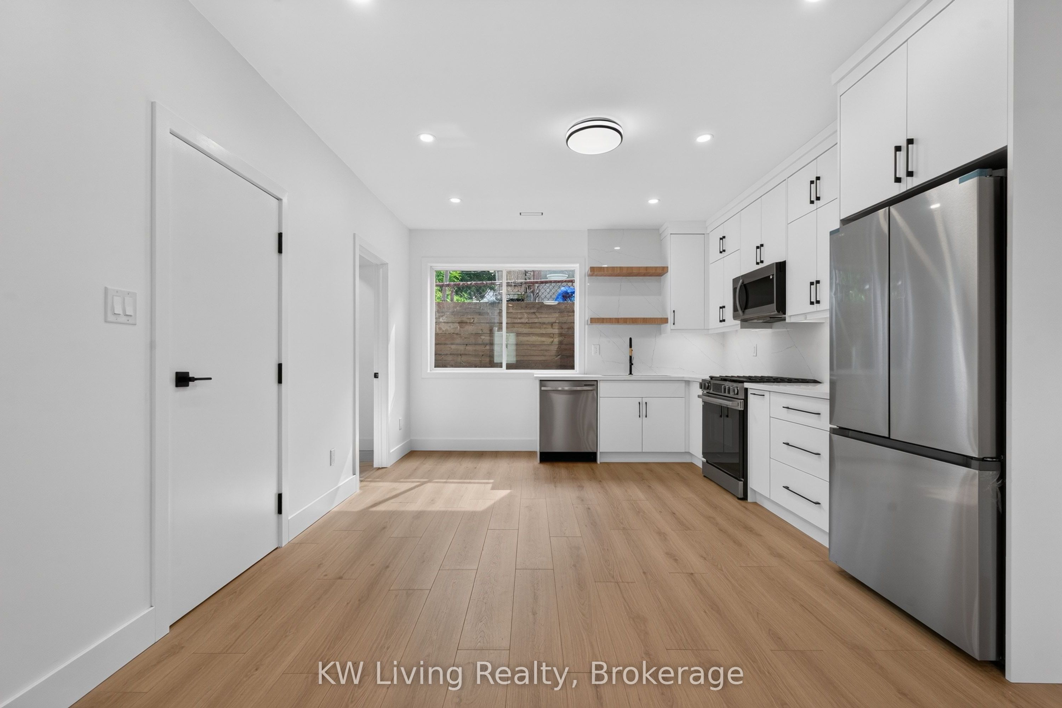
Be the first to live in this newly built Garden Suite by Modcity! Enjoy your own detached, modern 3-bedroom, 2-bathroom home offering over 1,100 sq. ft. of thoughtfully designed living space featuring 9-foot high ceilings, large windows and engineered hardwood flooring throughout. Highlights include custom millwork, premium stainless steel appliances (including a gas range!) and high-end finishes throughout. An in-suite stacked washer/dryer brings ease to everyday living and saves you a trip to the laundromat. Water and High Speed Bell Fibe Internet are INCLUDED, with Heat and Hydro separately metered for full control over utilities. Conveniently located less than a 10-minute walk to Fairbank LRT Station (Eglinton Ave W) makes access to shopping, dining and entertainment across the City a breeze. Ideal for young families or working professionals seeking to upgrade to a brand-new residence that boasts comfort, convenience and security within a prime Toronto neighbourhood!
Property Information
Building Details
Features & Amenities
Inclusions & Exclusions
Window Coverings, Electrical Light Fixtures, S/S Gas Range, Microwave, Dishwasher, Stove,Fridge, Stacked Washer Dryer, High Speed Internet, Water, Common Area Property Management
Location
Similar Properties
View More
Source: Toronto Regional Real Estate Board (TRREB), via PropTx Innovations Inc.
The data relating to real estate on this website comes in part from the MLS® data feed of PropTx Innovations Inc. The information is deemed reliable but is not guaranteed accurate by PropTx.
The information provided herein must only be used by consumers that have a bona fide interest in the purchase, sale or lease of real estate and may not be used for any commercial purpose or any other purpose.
© 2026 PropTx Innovations Inc. All rights reserved. MLS®, REALTOR® and the associated logos are owned or controlled by The Canadian Real Estate Association (CREA).