4 Imogene Avenue
About This Home
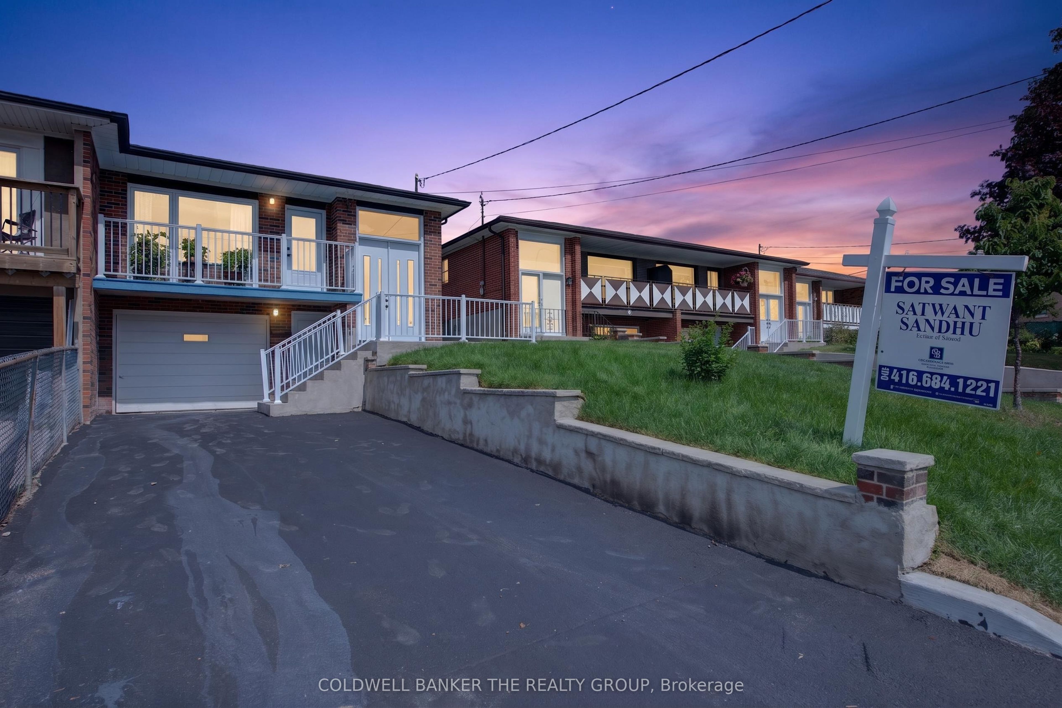
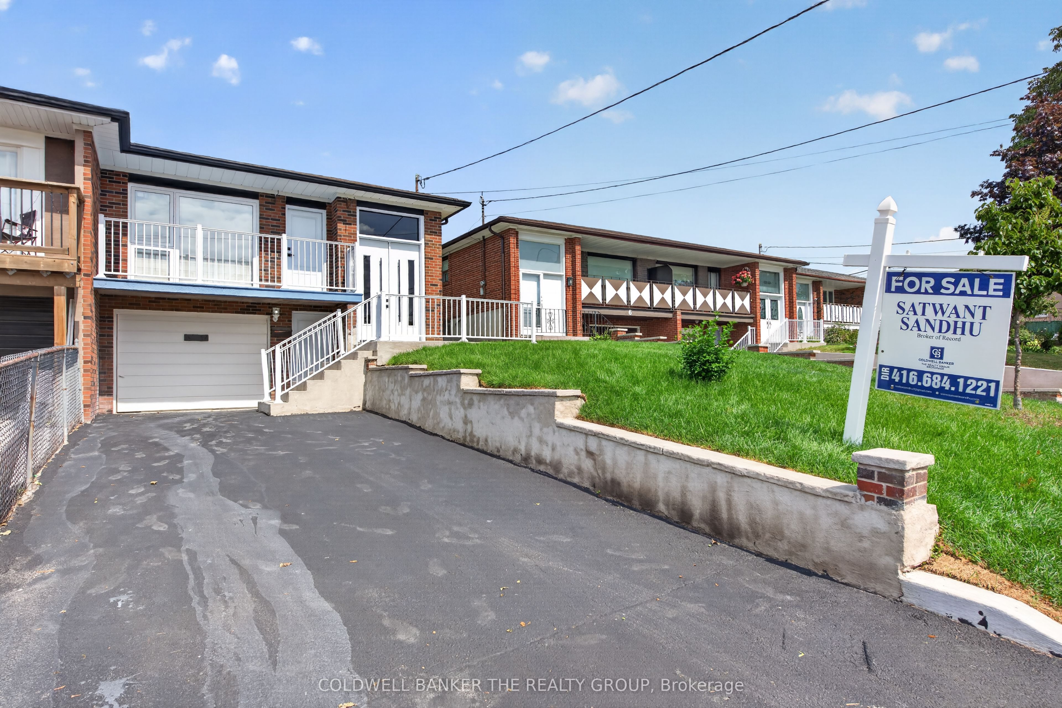
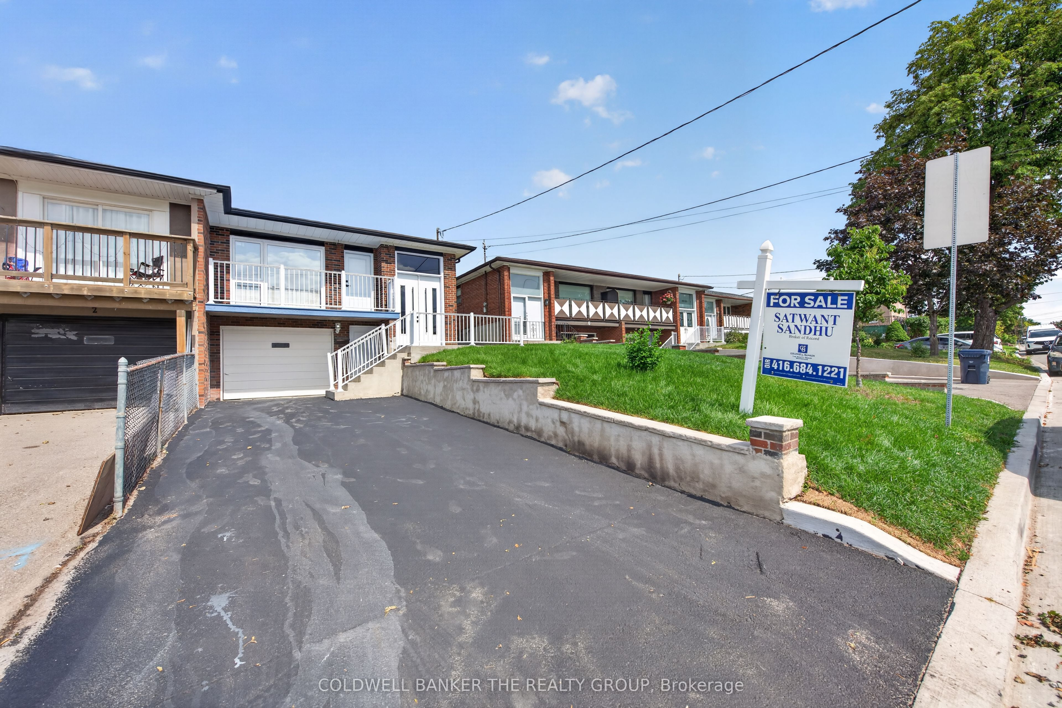
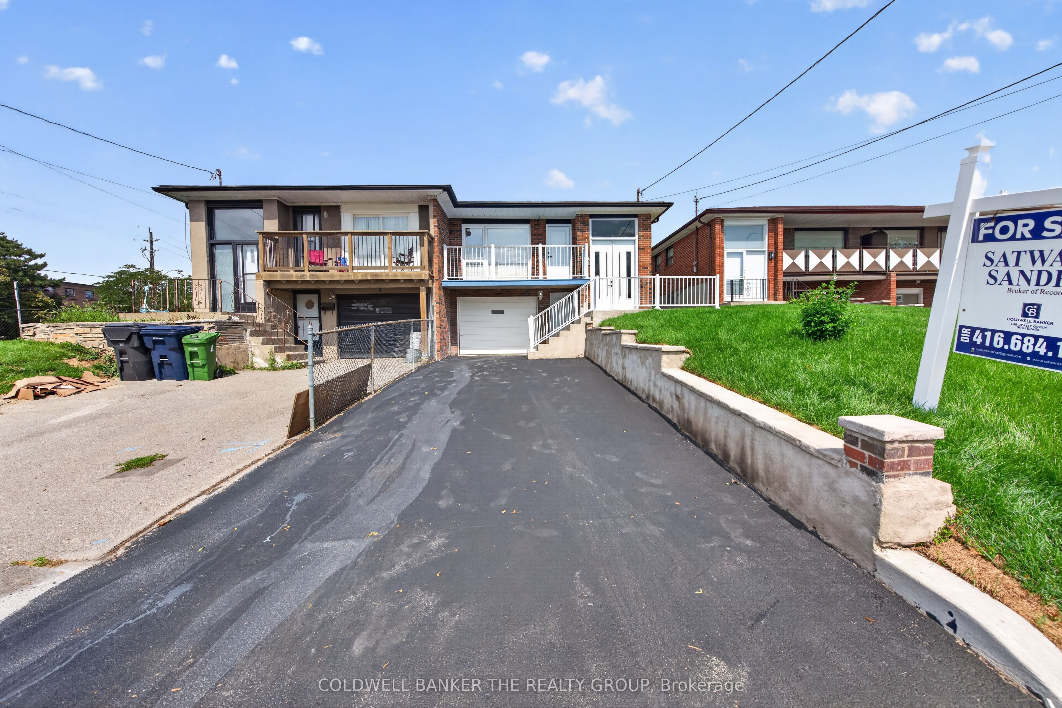
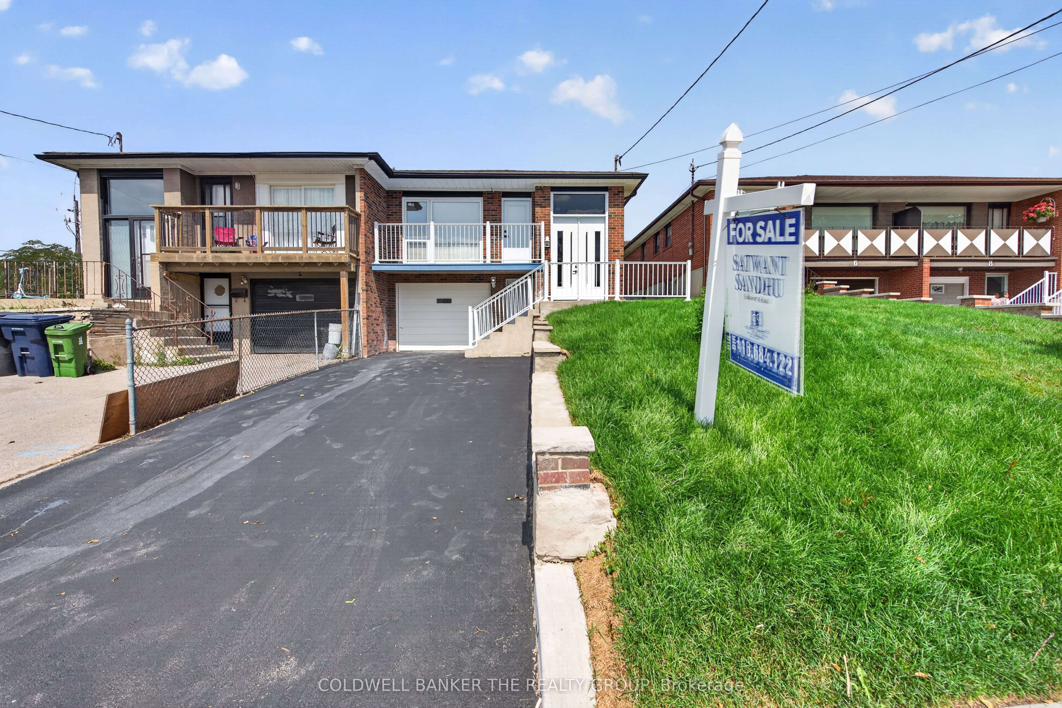
Welcome to this solid 3-bedroom, 2-bathroom semi-detached bungalow in the heart of North York, situated on a desirable lot with a long private driveway and single-car garage. Freshly and tastefully painted and extensively renovated from top to bottom, with $$$$$ spent on quality upgrades, this beautiful home is completely move-in ready.The main floor showcases a stunning brand-new open-concept kitchen featuring a centre island, quartz countertops, and brand-new stainless steel appliances. The fully upgraded bathroom offers a modern standing shower, double vanity, and dedicated makeup counter. Premium Breath of Winter engineered hardwood flooring (6" x 3/4") flows throughout the entire main floor, complemented by pot lights for a bright and contemporary feel.The professionally finished basement, complete with a separate entrance, offers excellent additional living space and flexibility for an extended family or potential rental income. It features a brand-new kitchen, separate laundry, upgraded bathroom, and brand-new 5mm x 7" x 48" vinyl flooring throughout.Additional upgrades include a brand-new front entrance door, patio door, and basement entrance door, along with newly replaced interior doors, door casings, and window trims. Two separate laundry areas-one on the main floor and one in the basement-provide added convenience and functionality.Fresh, modern, extensively renovated, and ready to move in. A fantastic opportunity in North York-this beautiful home is a must-see!
Property Information
Building Details
Features & Amenities
Financials & Fees
Inclusions & Exclusions
All Existance appliances, All ELfs , all window Covering , AC AS IS
Location
Similar Properties
View More
Source: Toronto Regional Real Estate Board (TRREB), via PropTx Innovations Inc.
The data relating to real estate on this website comes in part from the MLS® data feed of PropTx Innovations Inc. The information is deemed reliable but is not guaranteed accurate by PropTx.
The information provided herein must only be used by consumers that have a bona fide interest in the purchase, sale or lease of real estate and may not be used for any commercial purpose or any other purpose.
© 2026 PropTx Innovations Inc. All rights reserved. MLS®, REALTOR® and the associated logos are owned or controlled by The Canadian Real Estate Association (CREA).