53 Wilmar Road
About This Home
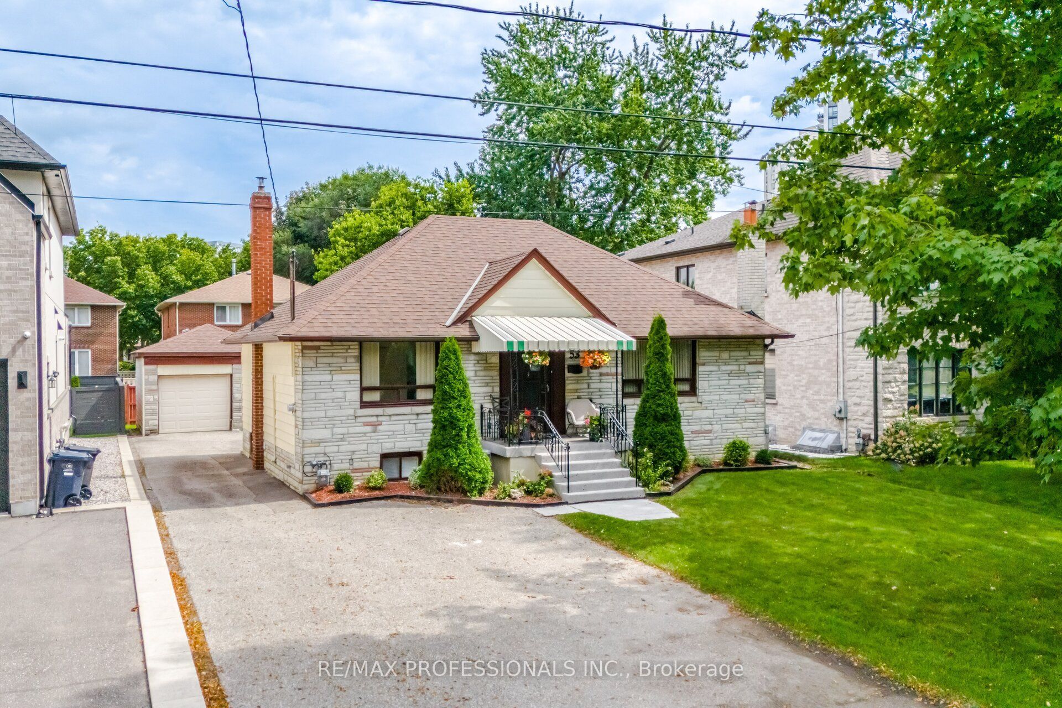
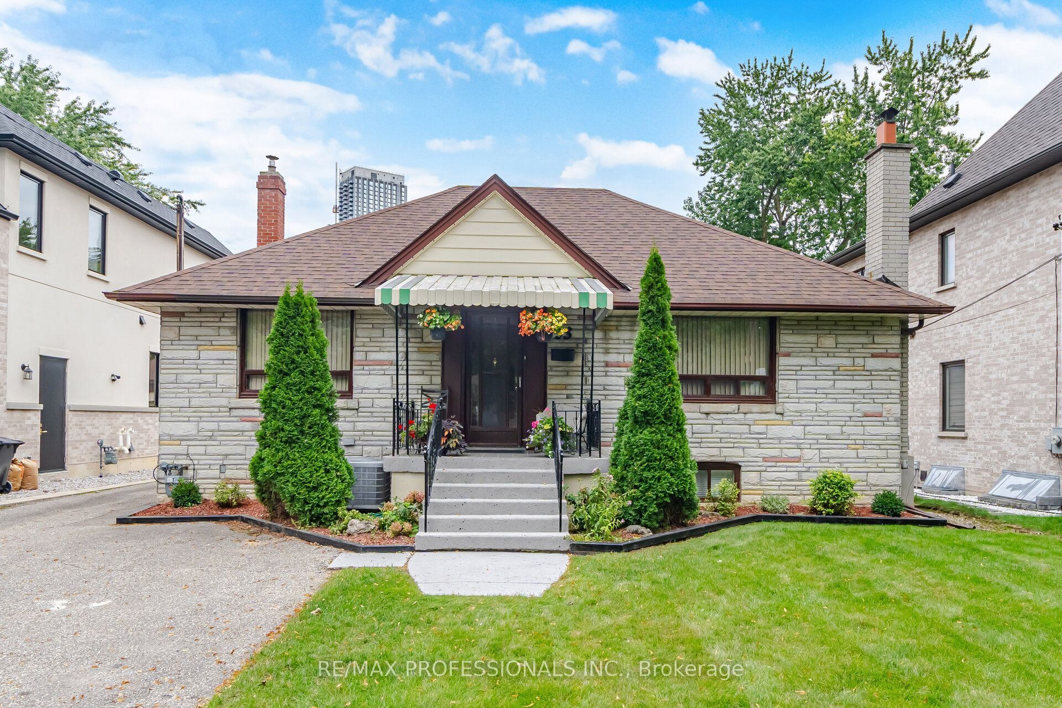
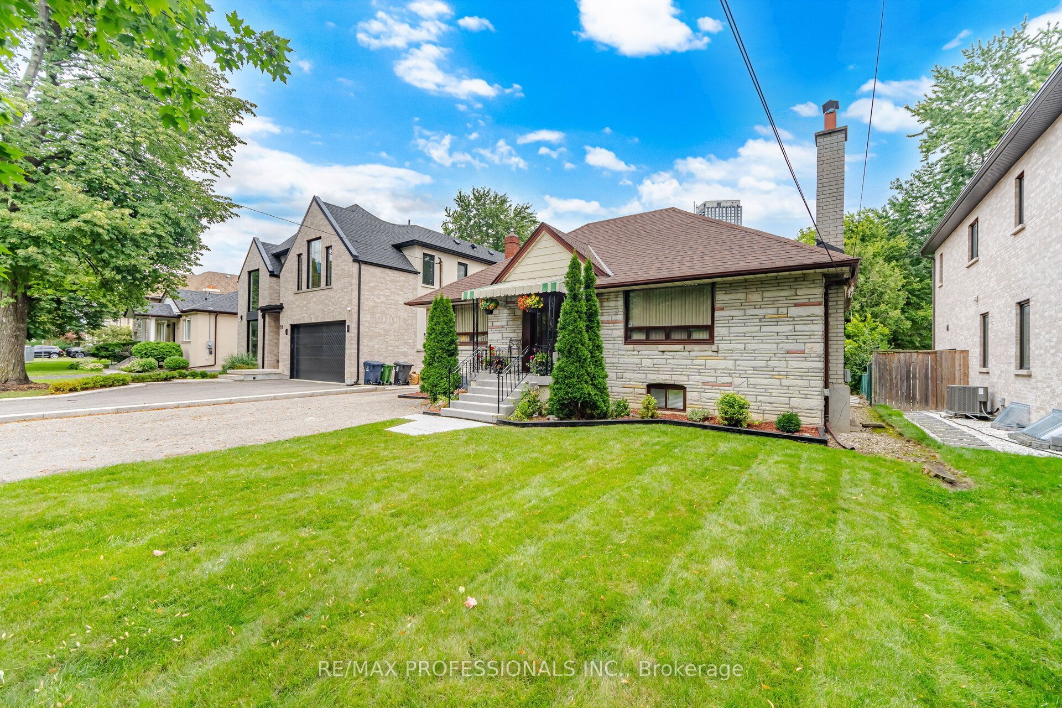
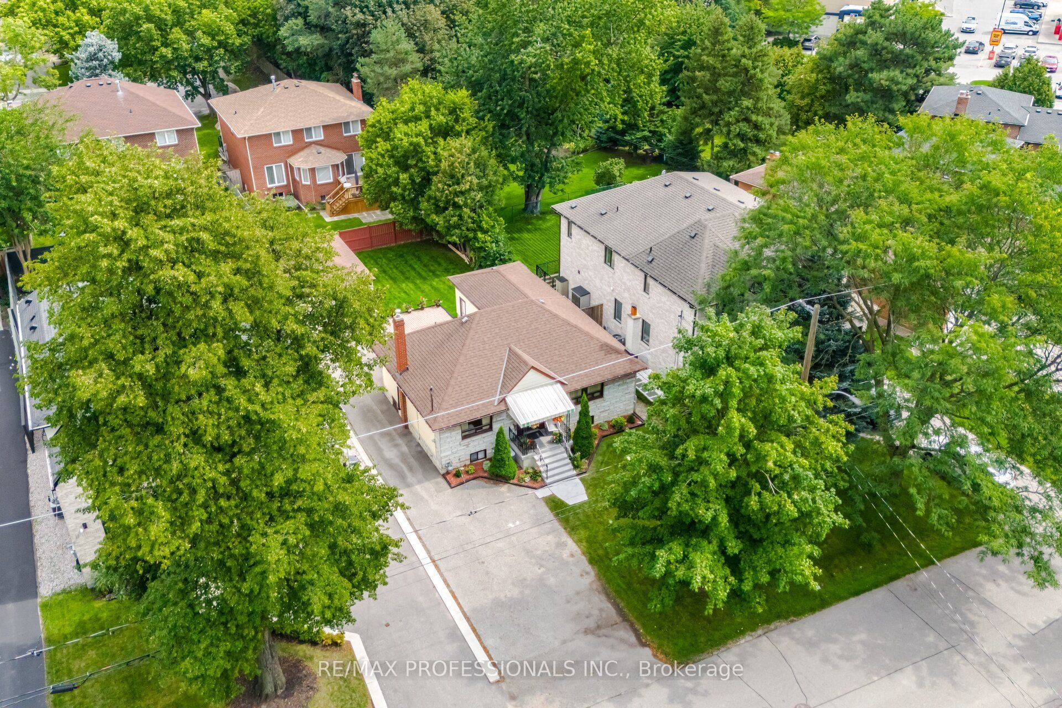
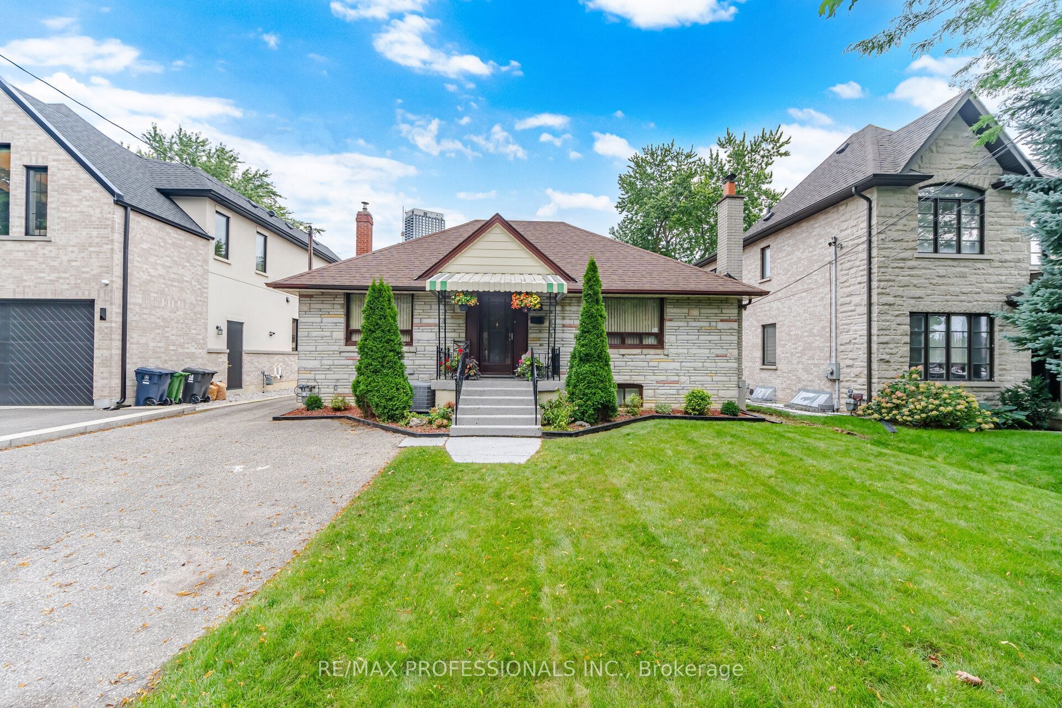
Fantastic opportunity for homeowners, multi-generational families or investors! Detached 4+2 bedroom home on an impressive 50 x 120 ft. lot offering 3 separate living areas and excellent income potential. The main residence features hardwood floors, thermal windows and an open-concept living, dining and kitchen area. Separate Nanny Suite with kitchen and bathroom, plus a spacious 2-bedroom In-Law suite in lower-level suite. Detached 1 1/2 car garage and parking for five cars. Live on the main Floor and have income with Great Tenants . Freshly Painted Idea investment. Surrounded by multimillion dollar homes. Steps to Kipling Subway and GO Transit-a versatile property offering space, flexibility and income potential in a convenient central location Etobicoke location.
Property Information
Building Details
Features & Amenities
Financials & Fees
Inclusions & Exclusions
All ELF'S, Main Floor Fridge, Stove, All Vertical Blinds, All Drapes, Primary Bedroom Wardrobe, Nany Suite S/S fridge, Basement Fridge, Stove, B/I S/S Dishwasher, Basement Coin Washer, Dryer, Garage Door Opener,
None
Location
Similar Properties
View More
Source: Toronto Regional Real Estate Board (TRREB), via PropTx Innovations Inc.
The data relating to real estate on this website comes in part from the MLS® data feed of PropTx Innovations Inc. The information is deemed reliable but is not guaranteed accurate by PropTx.
The information provided herein must only be used by consumers that have a bona fide interest in the purchase, sale or lease of real estate and may not be used for any commercial purpose or any other purpose.
© 2026 PropTx Innovations Inc. All rights reserved. MLS®, REALTOR® and the associated logos are owned or controlled by The Canadian Real Estate Association (CREA).