16 Tregate Crescent
About This Home
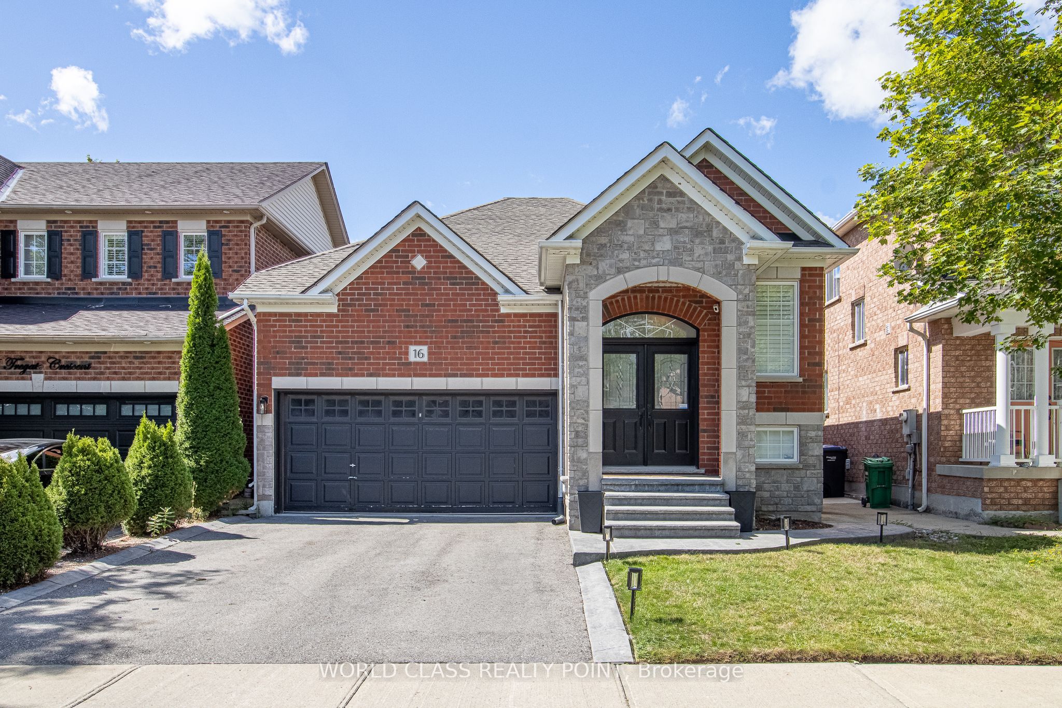
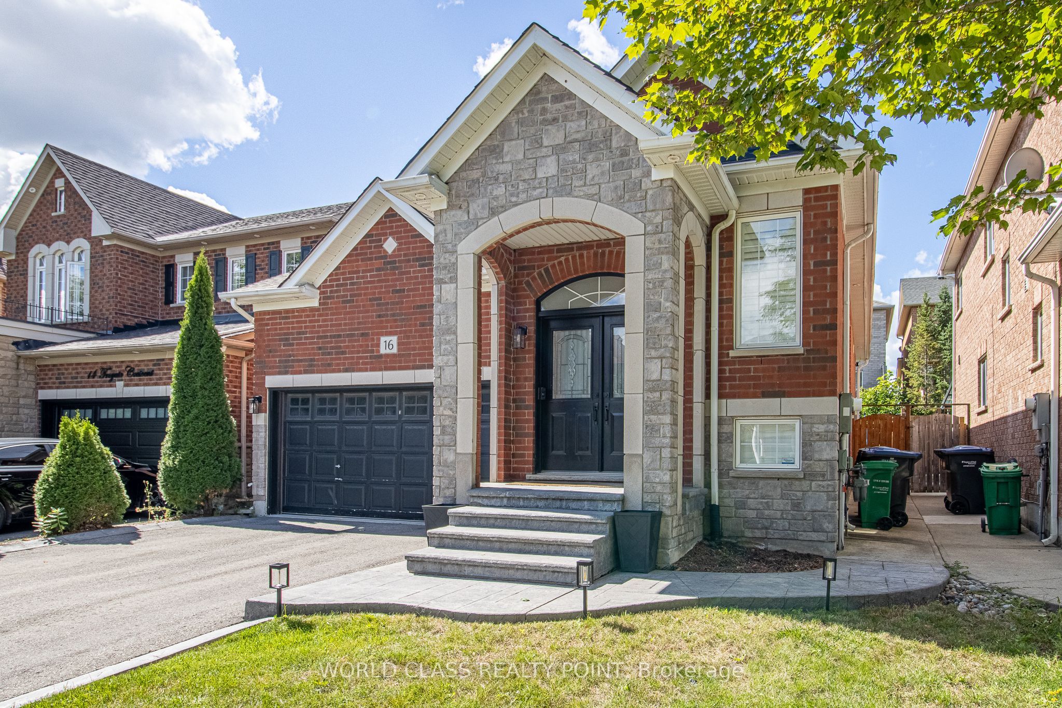
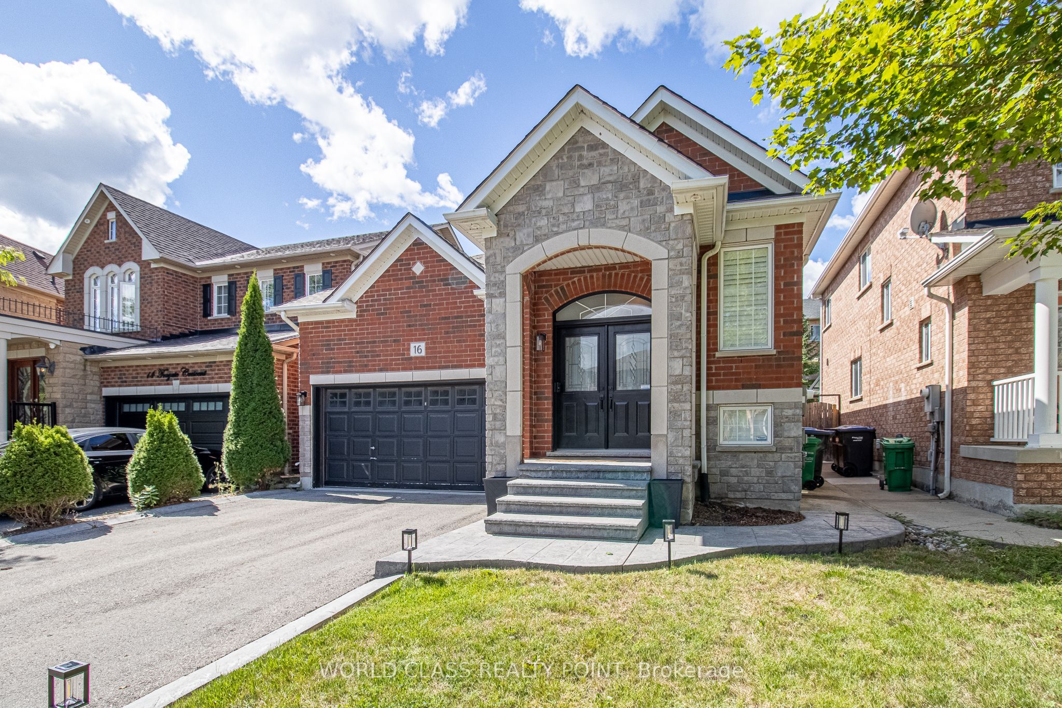
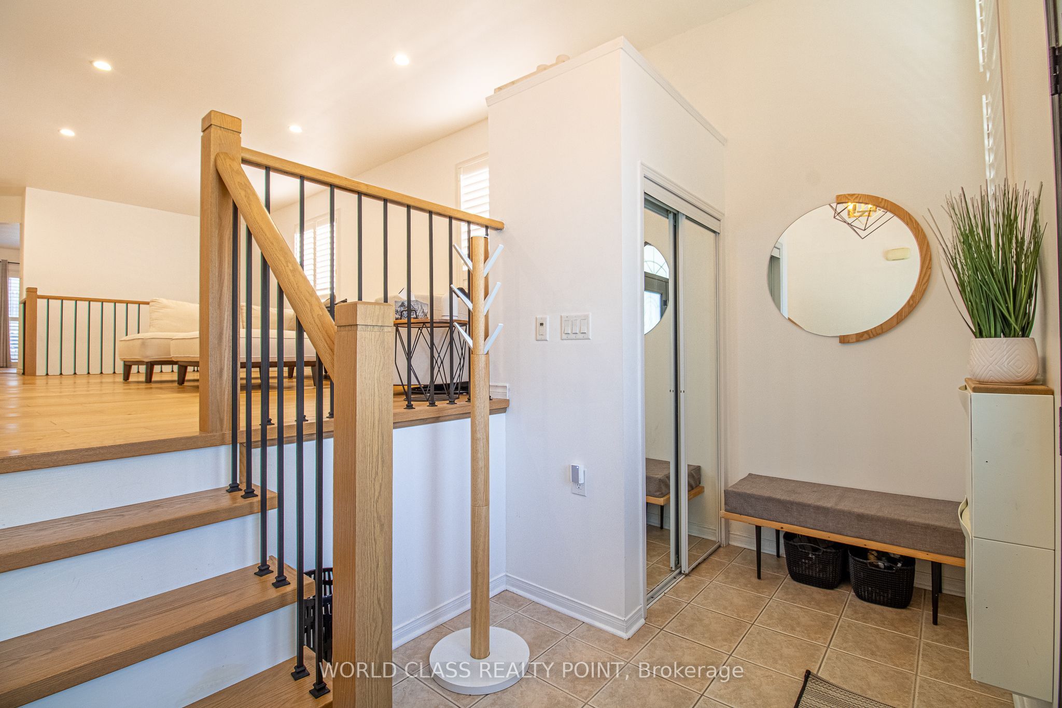
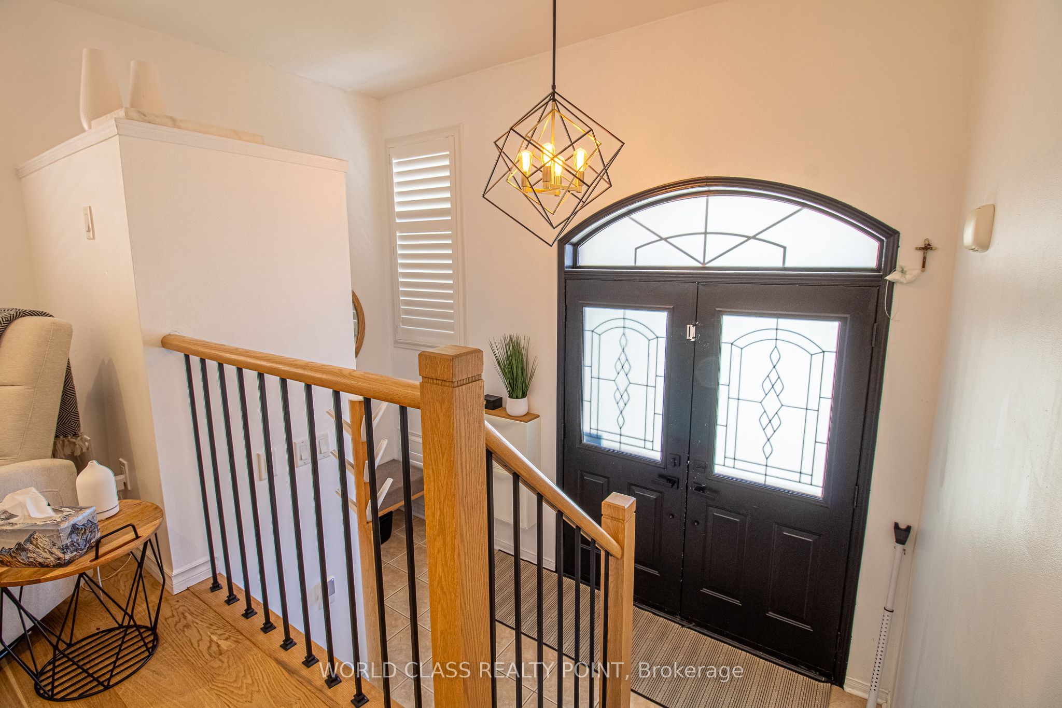
Welcome to this spacious and beautifully updated 4-bedroom raised bungalow in the sought-after Fletcher's Meadow community of Northwest Brampton! Offering approximately 2,300 sq. ft. of living space, this bright and spacious home features a functional layout with modern finishes and plenty of natural light throughout. The main floor offers 2 bedrooms and 2 full bathrooms, including a large primary bedroom with a walk-in closet and 4-piece bathroom. The bright eat-in kitchen features new quartz countertops and a convenient walk-out to the deck, perfect for enjoying your morning coffee or entertaining guests. The professionally finished lower level features a separate walk-out entrance, a spacious open-concept recreation area, 2 large sun-filled bedrooms, and laundry, providing excellent flexibility for a growing family, guests, or additional living space. The detached lot offers parking for up to 6 cars, making it ideal for families and those who need plenty of parking. Located close to schools, parks, shopping, restaurants, grocery stores, public transit, and major highways, this home is perfectly situated for everyday convenience. Families will appreciate the proximity to local schools, including Edenbrook Hill Public School and St. Angela Merici Catholic Elementary School. A fantastic opportunity to lease a spacious, updated, and move-in-ready home in a welcoming, family-friendly Brampton neighbourhood!
Property Information
Building Details
Features & Amenities
Inclusions & Exclusions
all appliances: dishwasher, fridge, stove, washer & dryer. all light fixtures. all window coverings.
All utilities.
Location
Similar Properties
View More
Source: Toronto Regional Real Estate Board (TRREB), via PropTx Innovations Inc.
The data relating to real estate on this website comes in part from the MLS® data feed of PropTx Innovations Inc. The information is deemed reliable but is not guaranteed accurate by PropTx.
The information provided herein must only be used by consumers that have a bona fide interest in the purchase, sale or lease of real estate and may not be used for any commercial purpose or any other purpose.
© 2026 PropTx Innovations Inc. All rights reserved. MLS®, REALTOR® and the associated logos are owned or controlled by The Canadian Real Estate Association (CREA).