6386 Longspur Road
About This Home
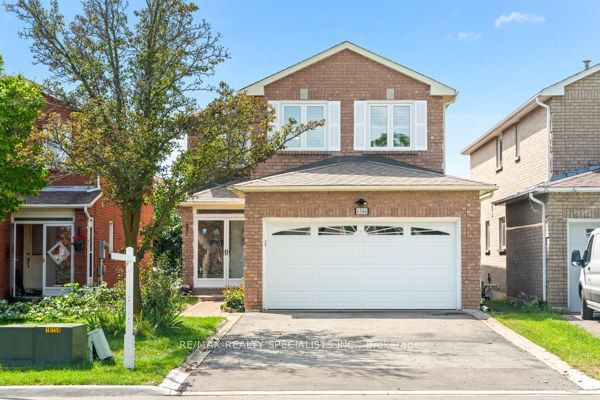
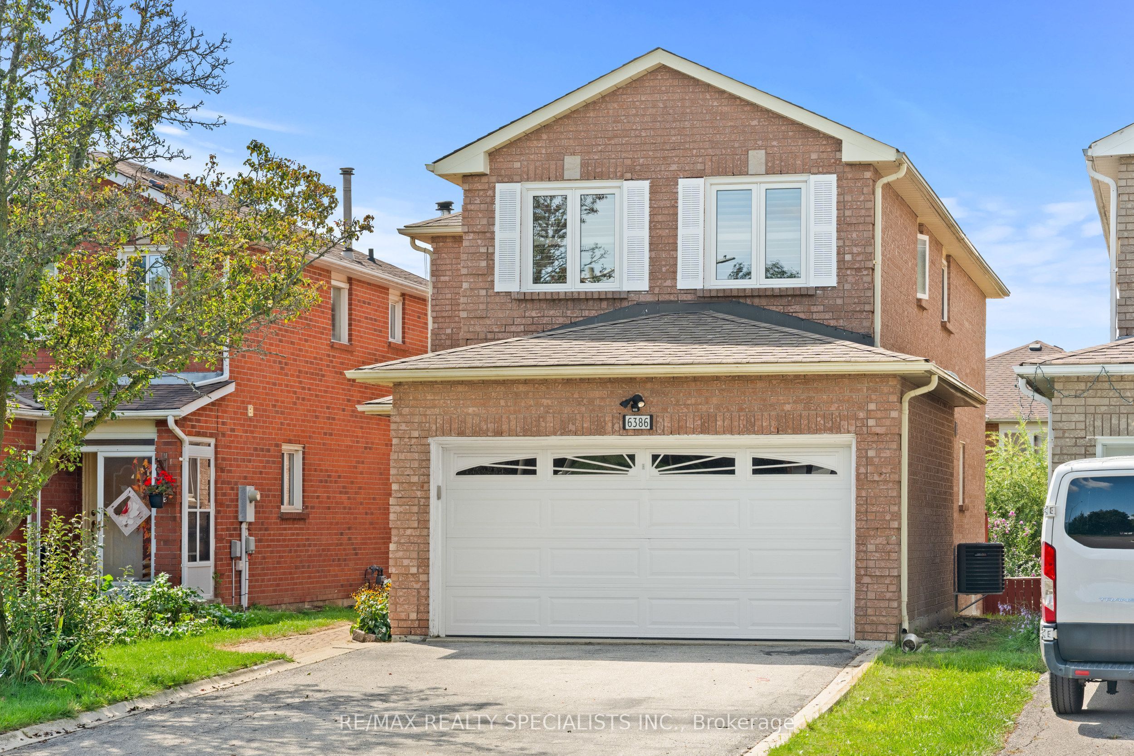
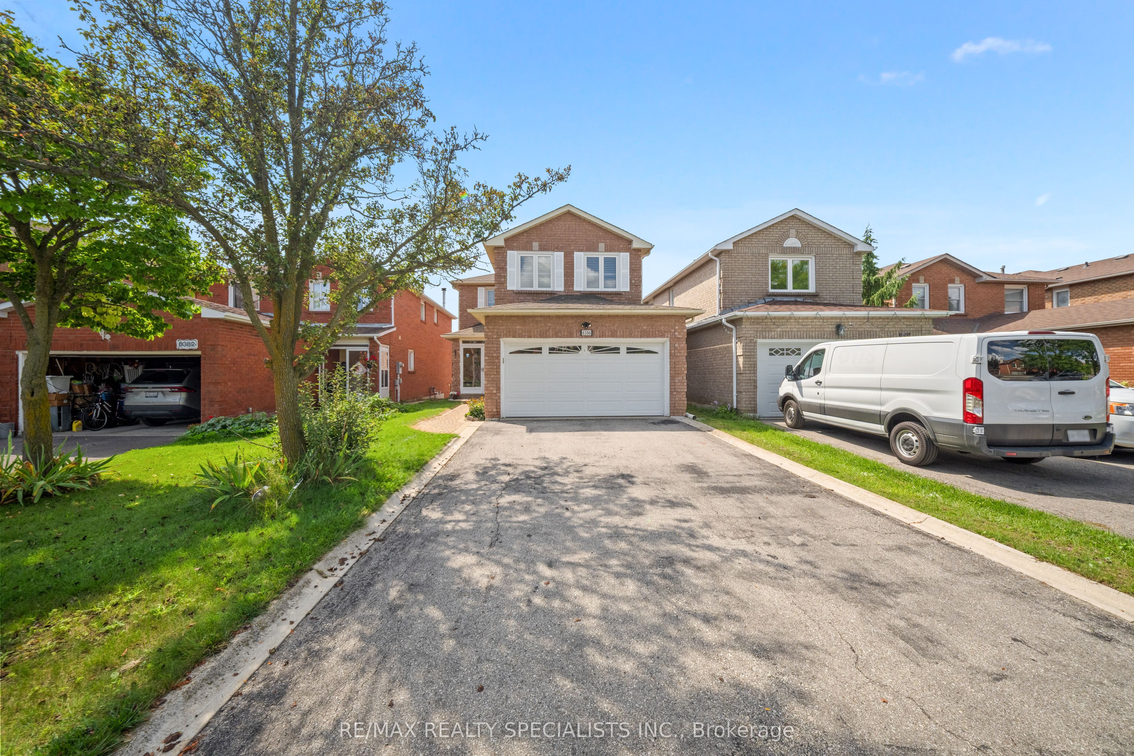
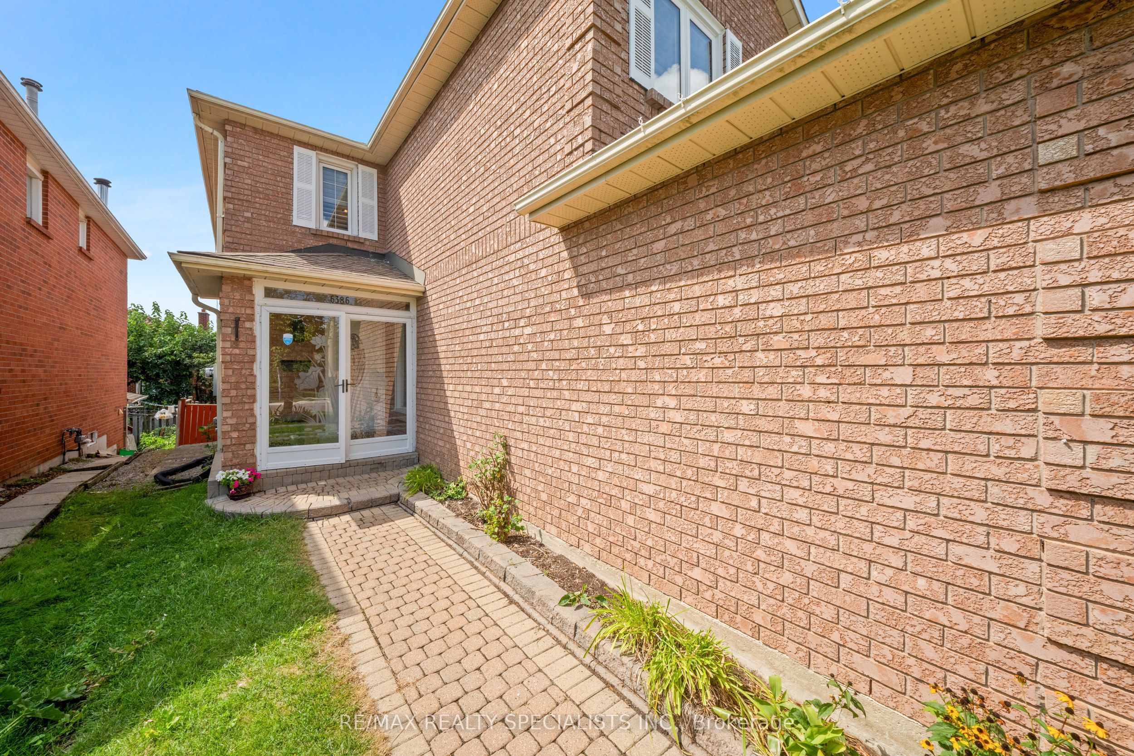
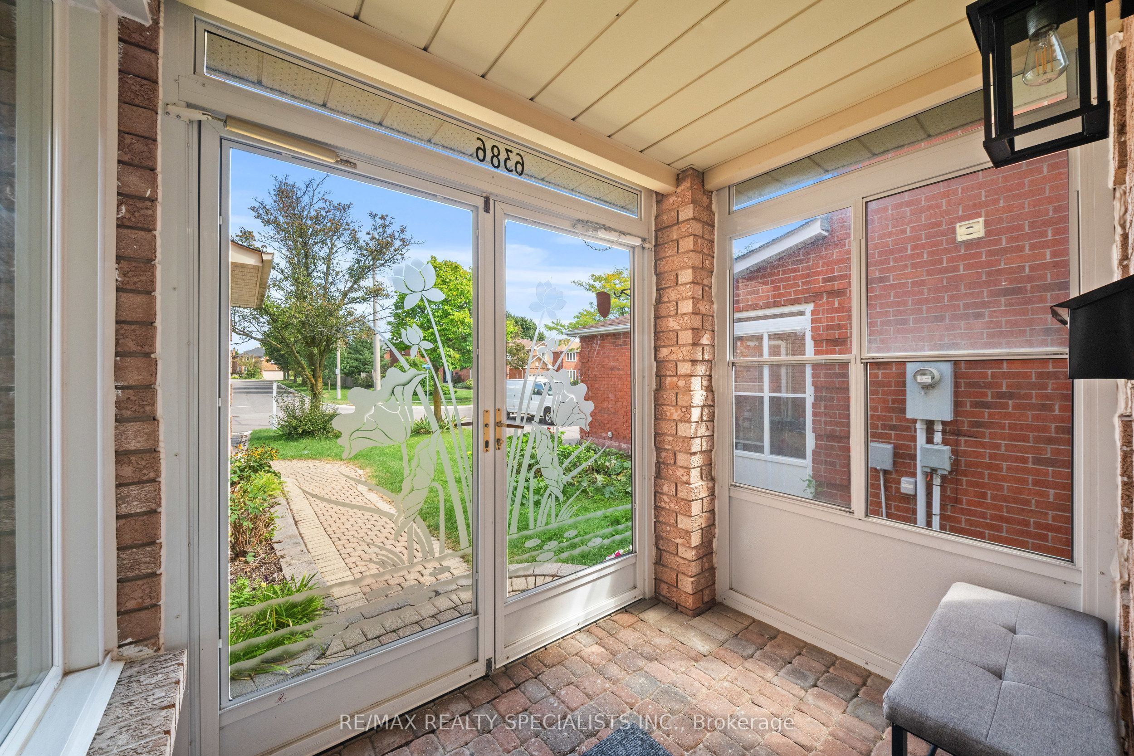
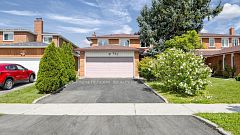
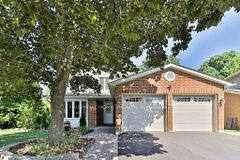
Beautifully Maintained 4+1 BR, 4 WR Detached**2644 sqft Living space**Family Home with Finished Basement with 1 BR, Full WR in A Desirable Family-Friendly Neighborhood** All Brick** Bright Separate Living & Dining Area** Pot Lights, Hardwood Flooring Throughout The Main Level & A Cozy Family Room With Fireplace** (663 sqft Bsmt + 1981Sqft Above Grade)**New furnace (Last year), The Updated Kitchen Offers Quartz Countertops, Gas Stove & Ample Cabinetry, With A Breakfast Area & Walk-Out To The Deck And Expansive Backyard-Perfect For Entertaining, Relaxing & Family Fun** Upstairs Offers 4 Spacious Bedrooms, Including A Primary Bedroom With Full Ensuite & Large Closet** Nicely Finished Basement with 1Bedroom, full washroom & Large Rec Room in basement, Entertain Or Media/Gaming Room W/5th Bedroom & Washroom can be converted to in-law suite,**A lookout Basement can be converted into a walkout or separate entrance** Double Car Garage Plus A Long Private Driveway With Ample Parking & No Sidewalk To Shovel! A Wonderful Family Home Offering Comfort, Space & Great Outdoor Living** Close To Highways, Go, Transit, Schools, Parks, Shops and all family needs**
Property Information
Building Details
Features & Amenities
Financials & Fees
Inclusions & Exclusions
Fridge, Gas Stove, Dishwasher, Washer, Dryer, Elfs, California Shutters & Blinds, Garage Remote**
Location
Similar Properties
View More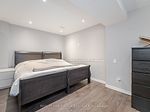
Source: Toronto Regional Real Estate Board (TRREB), via PropTx Innovations Inc.
The data relating to real estate on this website comes in part from the MLS® data feed of PropTx Innovations Inc. The information is deemed reliable but is not guaranteed accurate by PropTx.
The information provided herein must only be used by consumers that have a bona fide interest in the purchase, sale or lease of real estate and may not be used for any commercial purpose or any other purpose.
© 2026 PropTx Innovations Inc. All rights reserved. MLS®, REALTOR® and the associated logos are owned or controlled by The Canadian Real Estate Association (CREA).