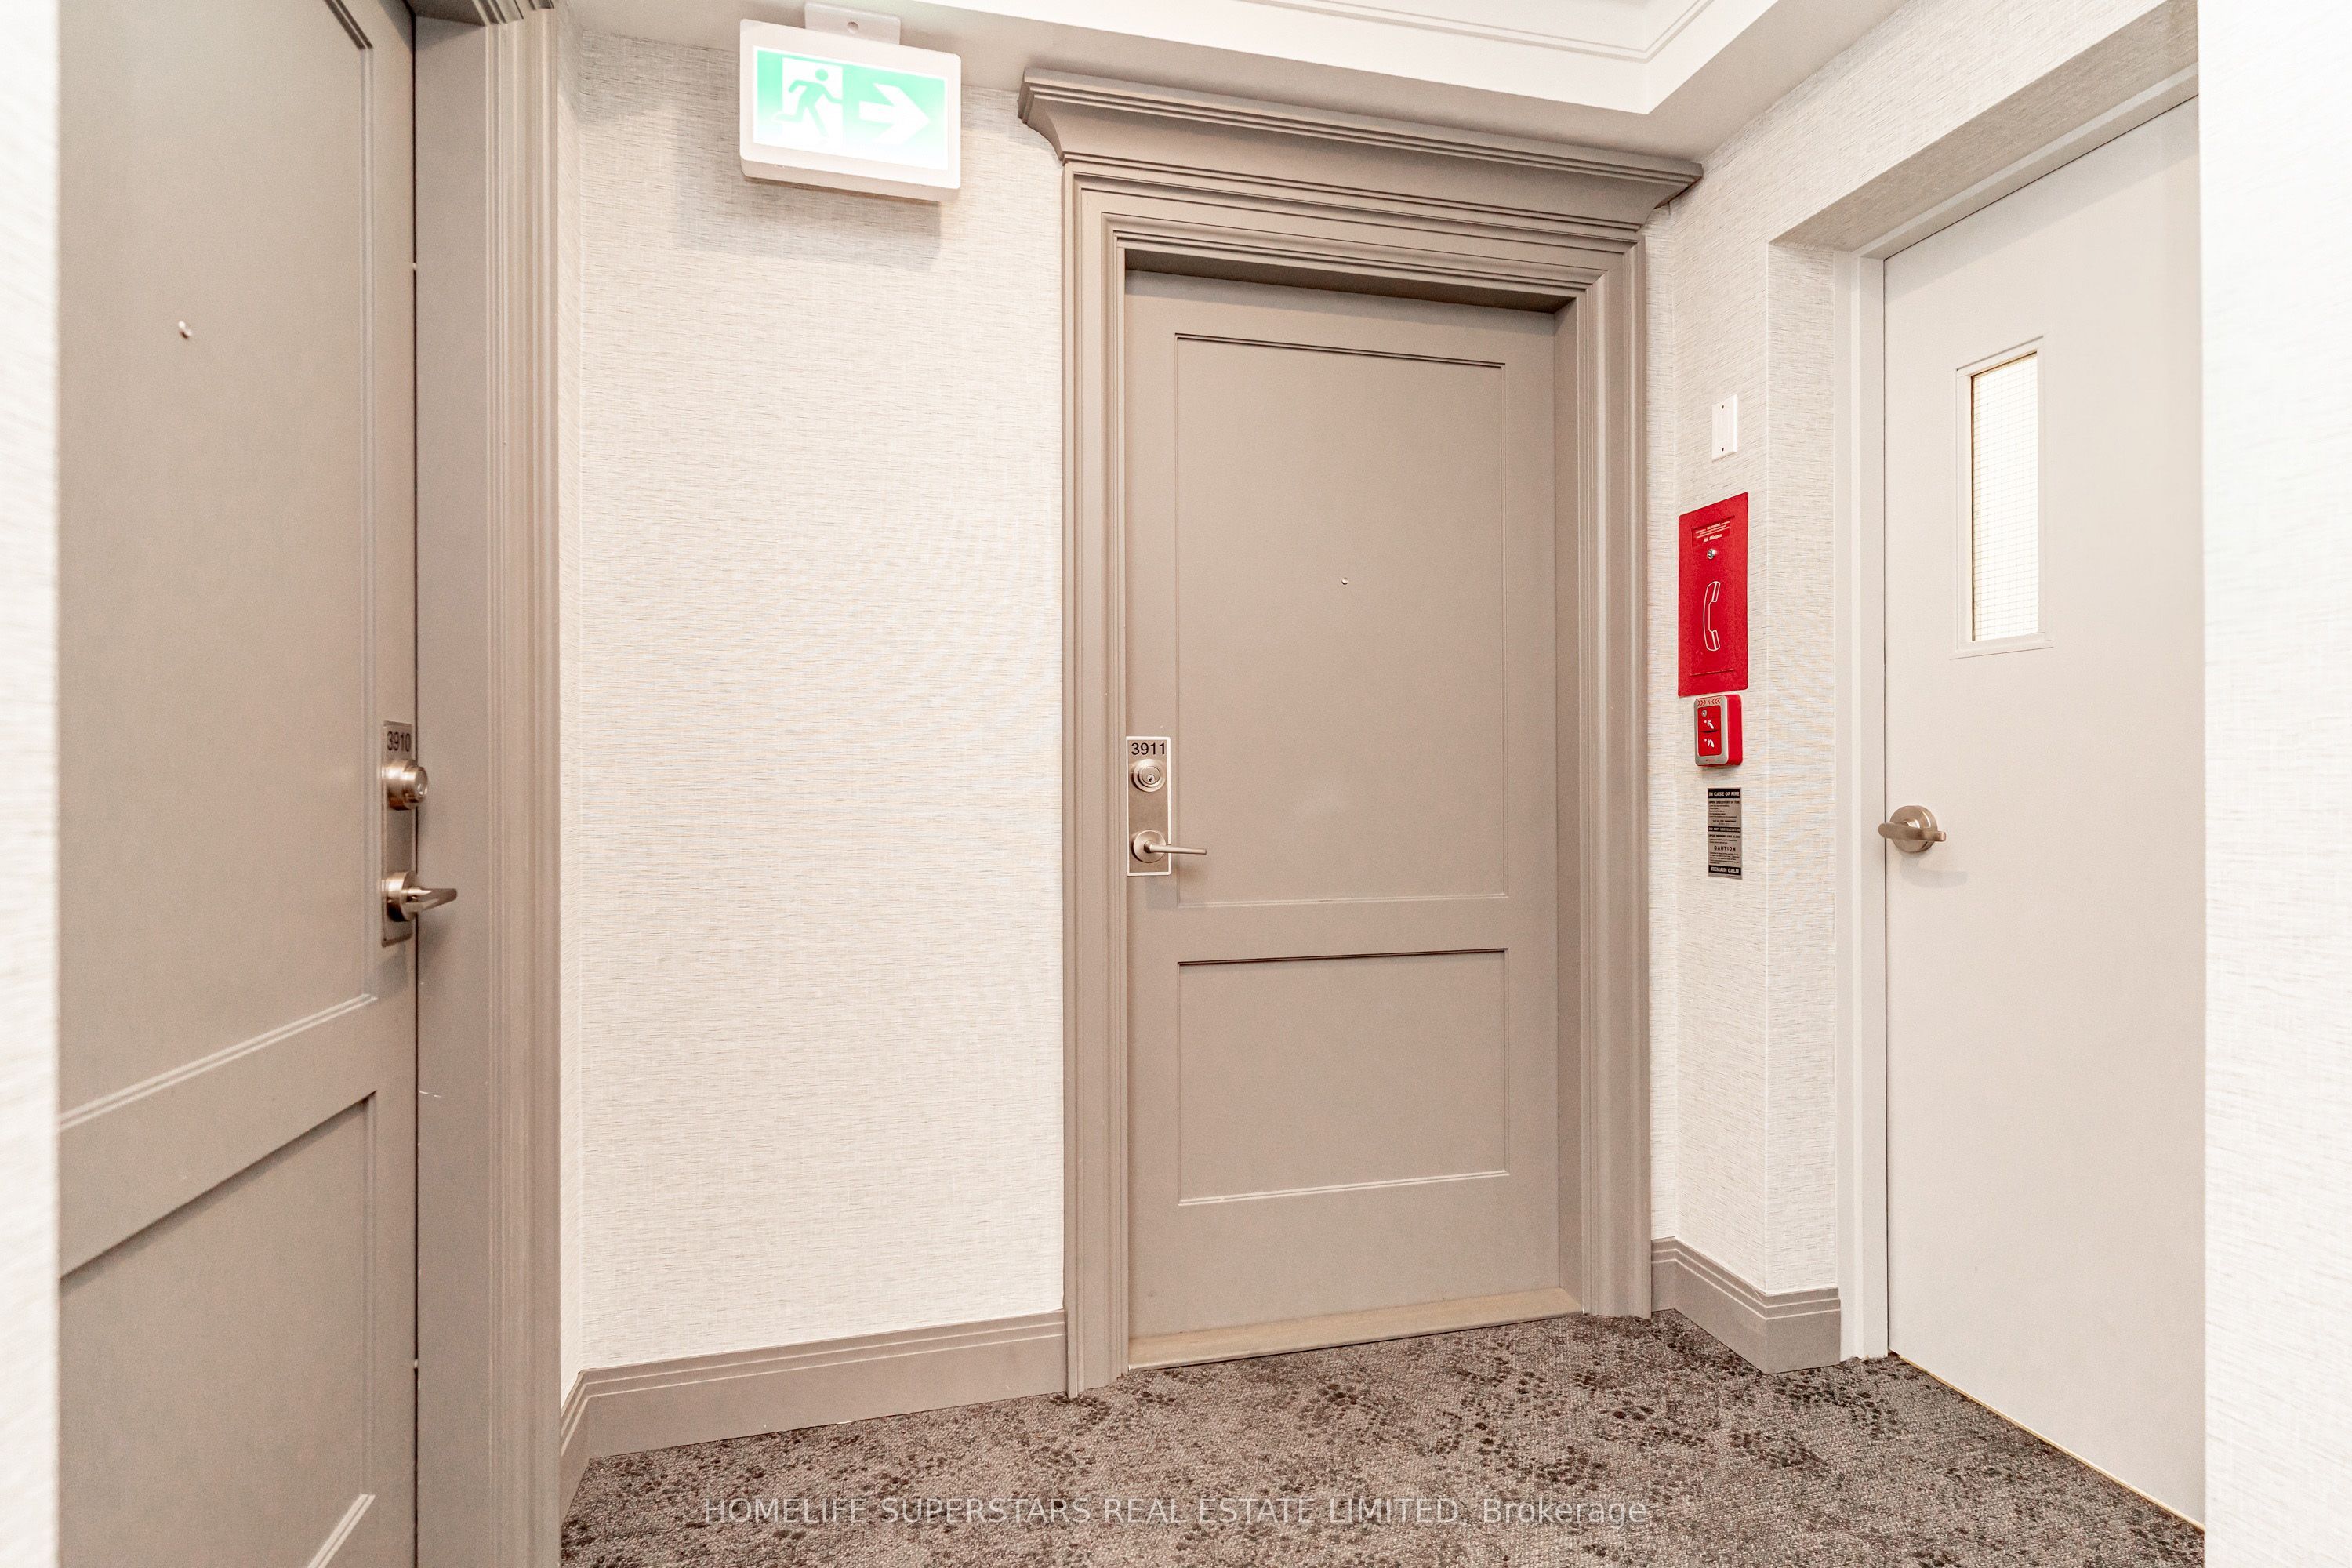
#3911 - 30 Elm Drive
About This Home
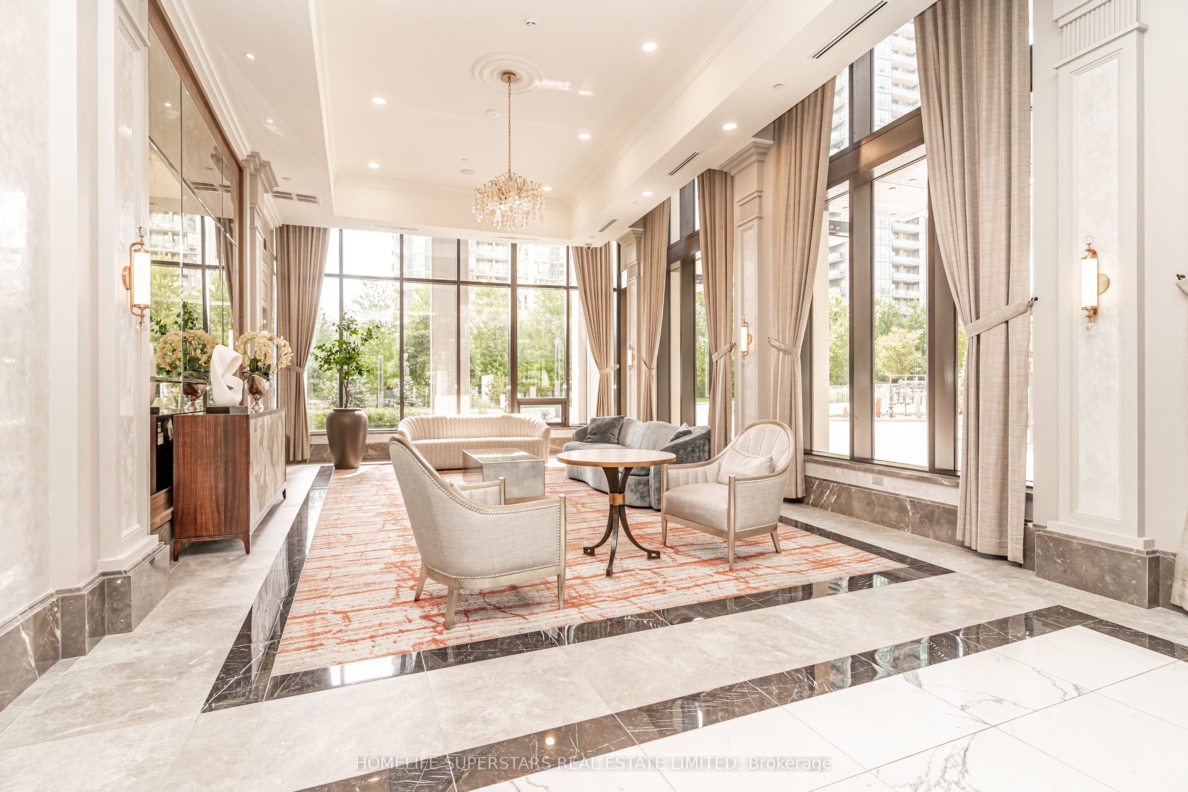
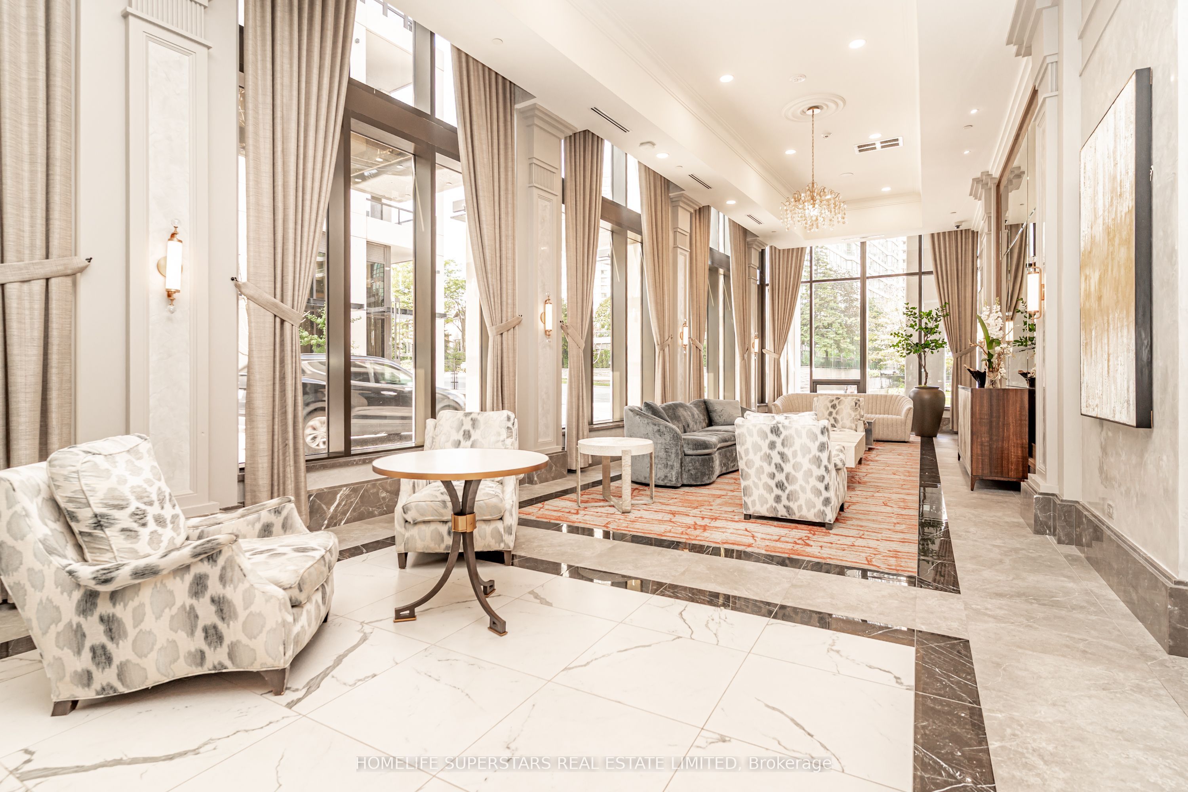
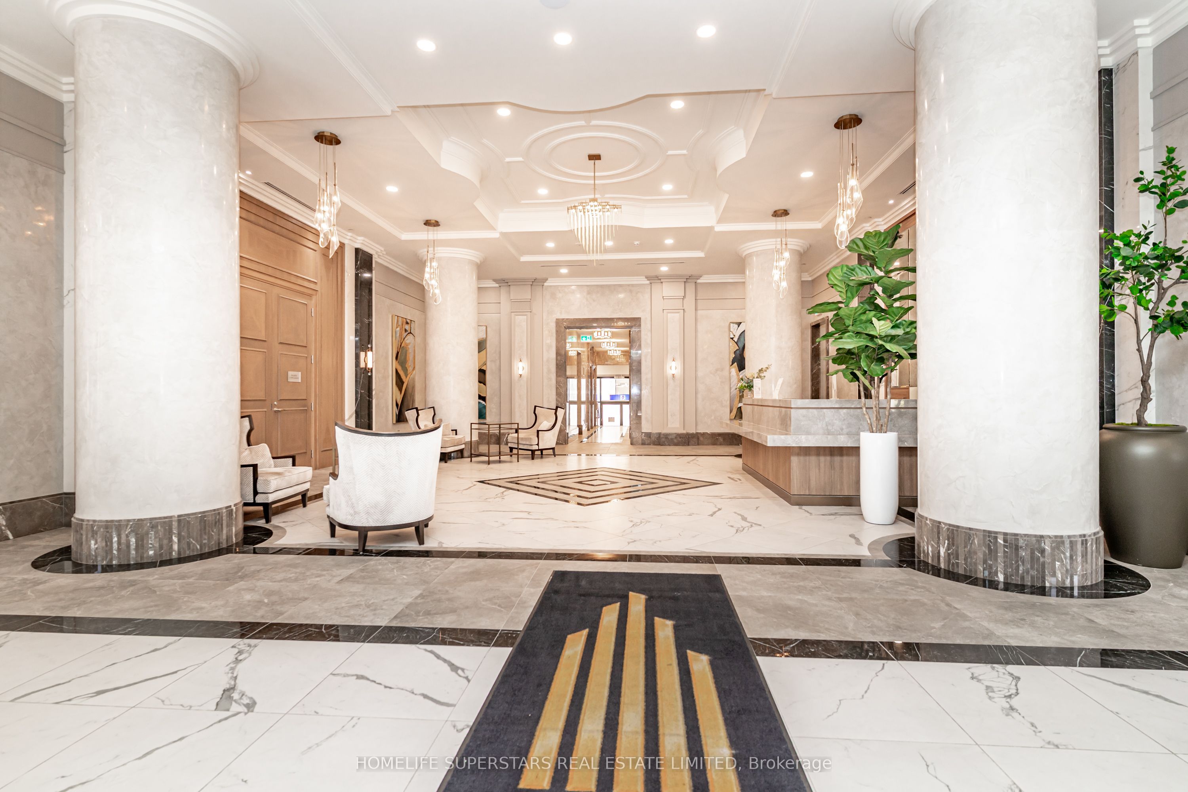
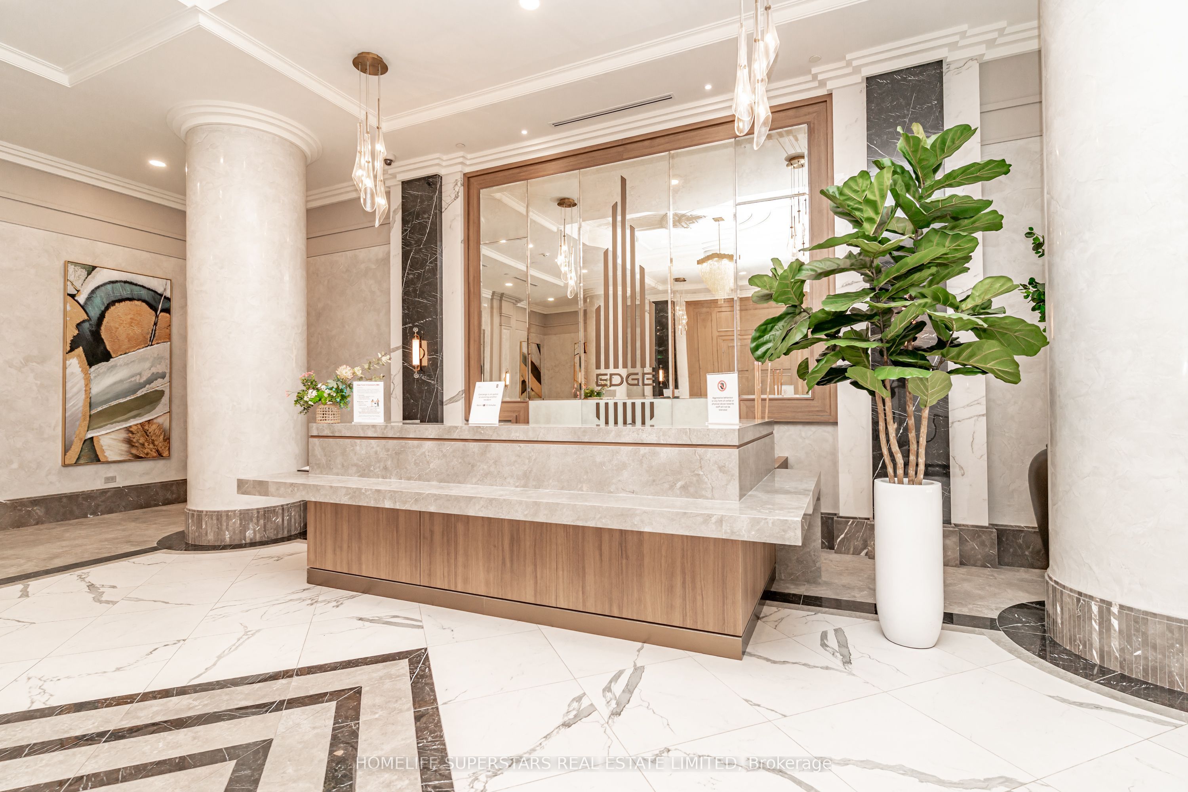
This unit features stunning unobstructed view of the downtown Mississauga skyline filled with abundant natural light, a functional floor plan, and a modern integrated kitchen with 9-ft ceilings. Enjoy breathtaking sunsets and fireworks from Square One Celebration Square. The unit offers in-suite laundry with premium wide-plank laminate flooring. Thoughtful upgrades to the unit include raised-height bathroom vanities, elegant quartz countertops, acoustic underlay beneath the flooring, and convenient pull-out waste/recycling compartments. Maintenance fees include an exclusive high-speed fibre-optic internet plan, heat/CAC, and water, along with access to building amenities like state-of-the-art fitness centre and yoga rooms, 24-hour concierge service, Wi-Fi lounge/game room, party room, theatre room, and rooftop terrace featuring BBQ facilities. Additional building conveniences include EV charging and bicycle storage. Ideally located within walking distance to schools, daycare, cafés, restaurants, grocery stores, parks, banks, places of worship, public transit and the upcoming LRT. Just minutes from Square One Shopping Centre, Celebration Square, Central Library, Living Arts Centre, Sheridan College and other downtown Mississauga amenities. Convenient access to Cooksville GO Station, Mississauga Hospital and major highways including Hwy 403, 401, 410 and the QEW. A fantastic opportunity to enjoy modern condo living in the heart of Mississauga City Centre. See https://y2u.be/0OJvdt1vm2Q for fireworks video clip.
Property Information
Building Details
Features & Amenities
Financials & Fees
Inclusions & Exclusions
Fridge, Cook Top Stove, B/I Dishwasher, Stackable Washer & Dryer, All Electrical Light Fixtures and window coverings.
Location
Similar Properties
View More
Source: Toronto Regional Real Estate Board (TRREB), via PropTx Innovations Inc.
The data relating to real estate on this website comes in part from the MLS® data feed of PropTx Innovations Inc. The information is deemed reliable but is not guaranteed accurate by PropTx.
The information provided herein must only be used by consumers that have a bona fide interest in the purchase, sale or lease of real estate and may not be used for any commercial purpose or any other purpose.
© 2026 PropTx Innovations Inc. All rights reserved. MLS®, REALTOR® and the associated logos are owned or controlled by The Canadian Real Estate Association (CREA).