966 Shaw Street
About This Home
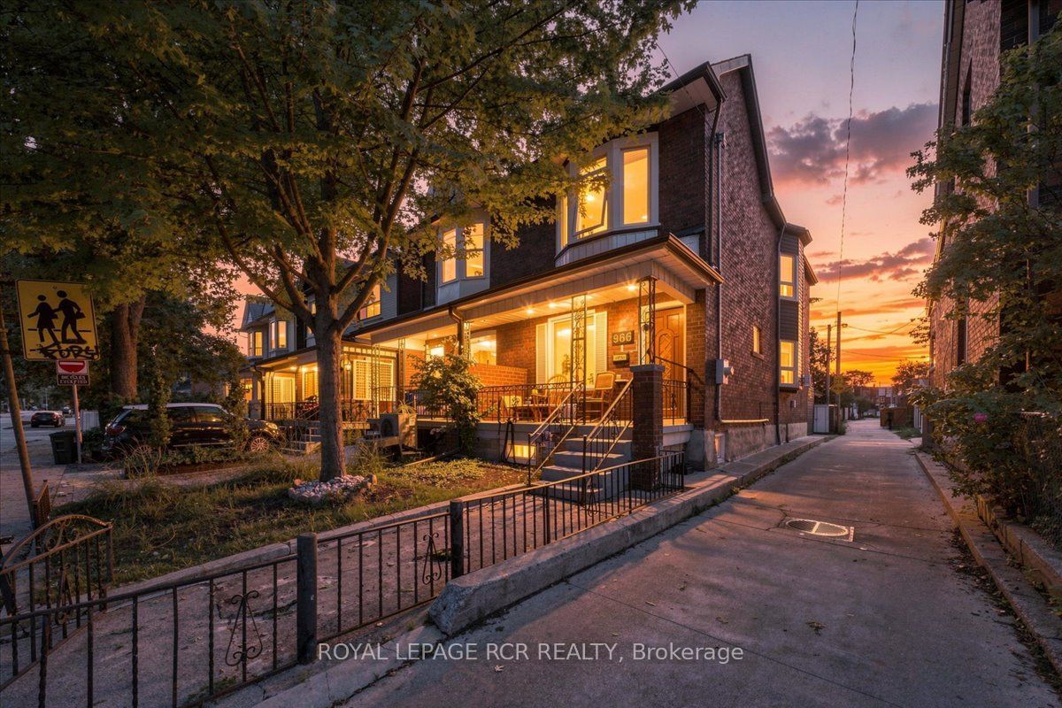
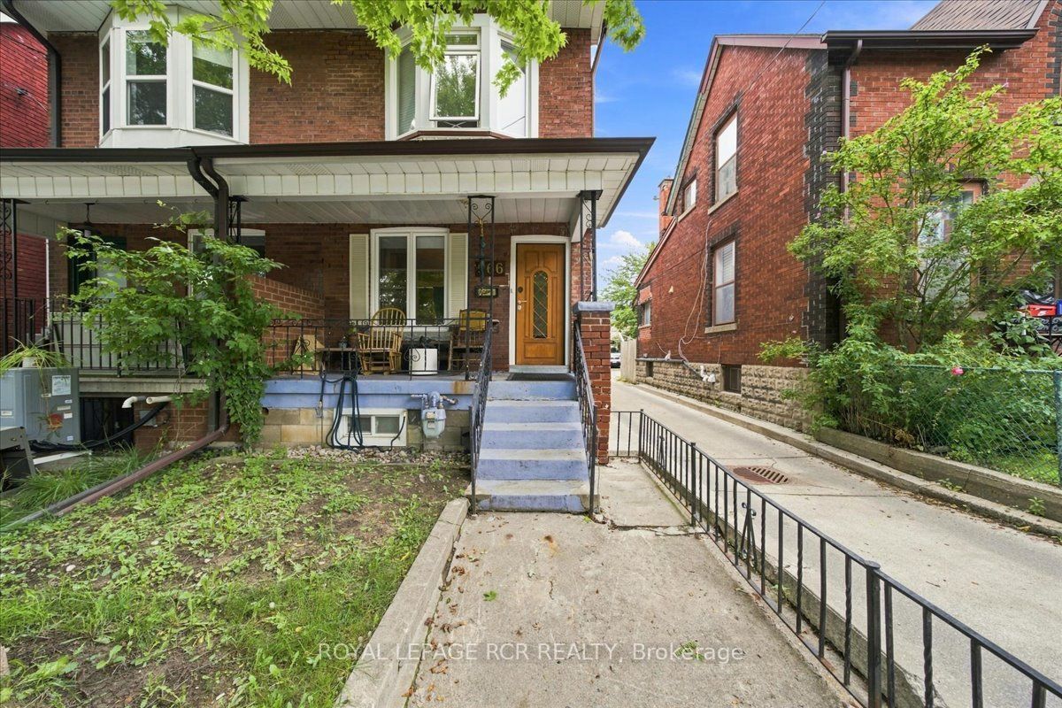
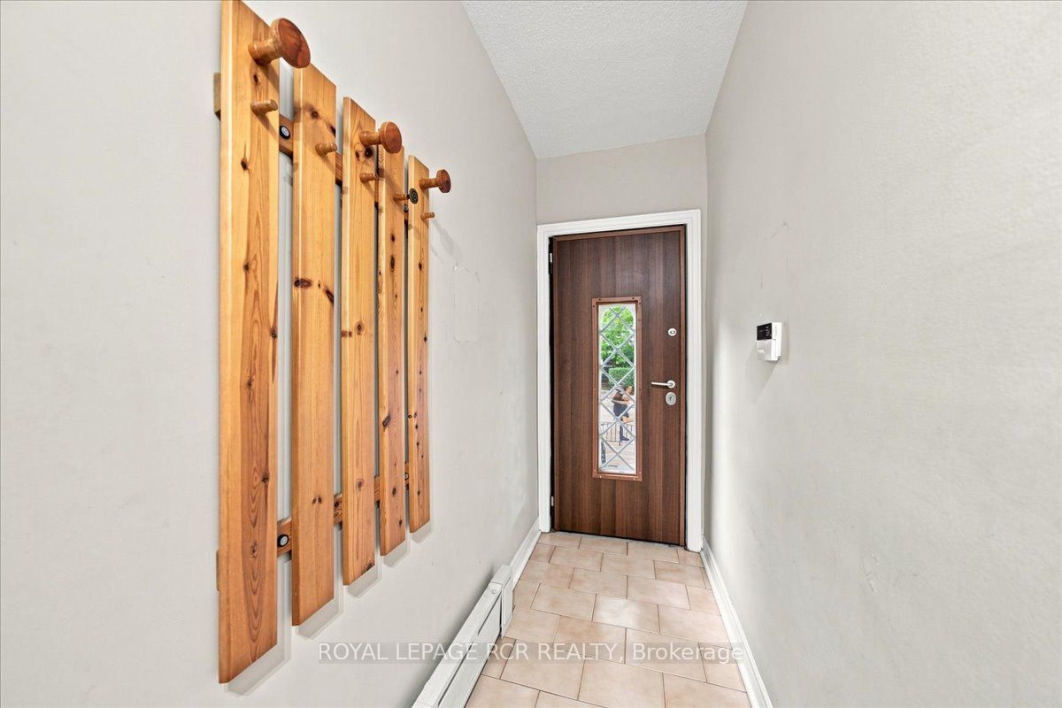
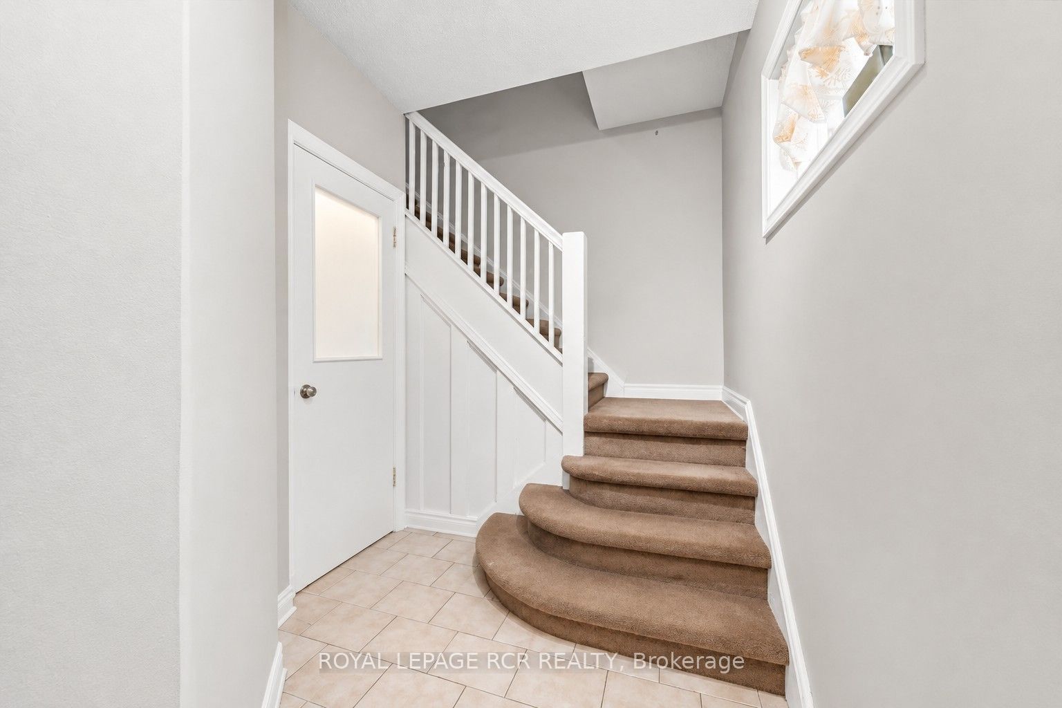
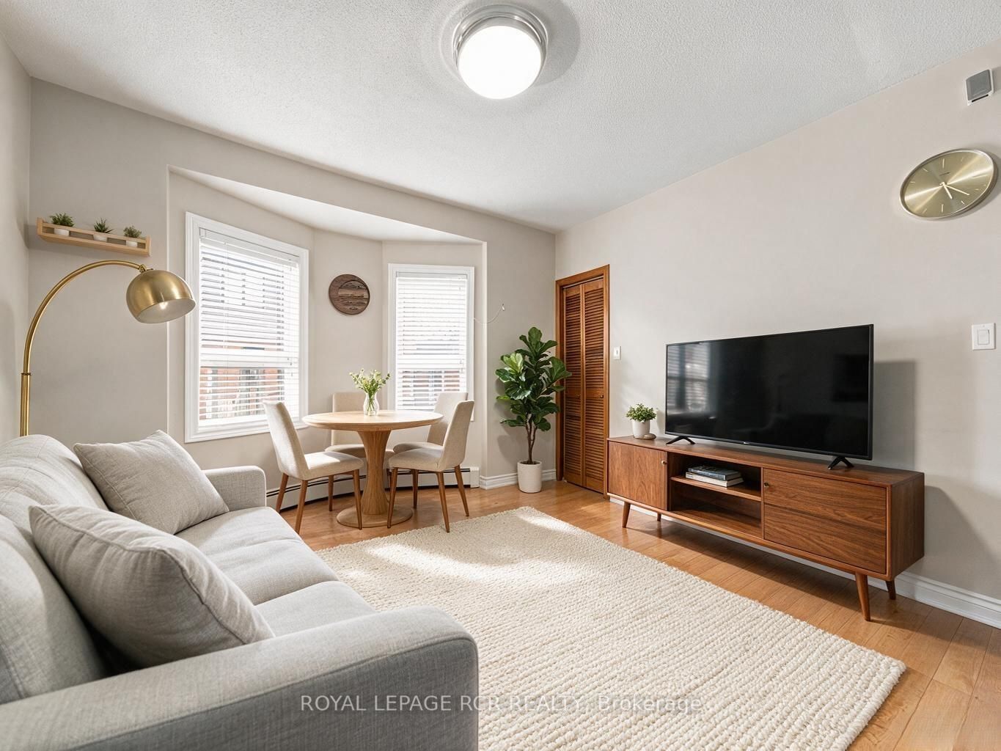
Discover 966 Shaw Street, a semi-detached home set on one of the quietest and most desirable sections of Shaw. Surrounded by mature trees, character homes, and the energy of Toronto's West End, this property offers exceptional flexibility for investors and end-users who want a home with several possibilities. The residence features two self-contained apartments, each with its own private entrance and strong rental appeal. The upper suite is a bright and well-kept one-bedroom with a comfortable living area and full kitchen. The main-floor and basement suite provides a spacious one-bedroom layout, along with a full lower level that includes a separate rear entrance. It is ideal for tenants, extended family, or future reconfiguration. With current rental income, the property already performs well. The basement also offers the potential for a third income-producing unit or can be transformed into a customized lower-level retreat for an end-user who wants to expand their living space. The property includes rear parking accessed from the laneway, a valuable convenience in this high-demand neighbourhood. Steps from Christie Pits, Bickford Park, Ossington Station, Little Italy, and the vibrant Bloor and Ossington corridor, this address puts you in the heart of one of Toronto's most walkable, culturally rich pockets. Cafés, restaurants, parks, transit, and everyday essentials are all close by. Whether you are seeking a turnkey income property, planning to renovate and personalize, or envisioning a multi-unit home with endless potential, 966 Shaw Street is a rare opportunity in a neighbourhood that continues to outperform. * Please note that the photos shown were taken when the property was vacant and have been virtually staged for marketing purposes. They do not reflect the current tenant's furnishings or personal belongings.*
Property Information
Building Details
Features & Amenities
Financials & Fees
Inclusions & Exclusions
Stainless steel fridge & stove, microwave hood fan on main level, washer & dryer in basement, Fridge, Stove, Combo washer/dryer on upper level, all window coverings, all light fixtures, HWT on Demand, Shed.
N/A
Location
Similar Properties
View More

Source: Toronto Regional Real Estate Board (TRREB), via PropTx Innovations Inc.
The data relating to real estate on this website comes in part from the MLS® data feed of PropTx Innovations Inc. The information is deemed reliable but is not guaranteed accurate by PropTx.
The information provided herein must only be used by consumers that have a bona fide interest in the purchase, sale or lease of real estate and may not be used for any commercial purpose or any other purpose.
© 2026 PropTx Innovations Inc. All rights reserved. MLS®, REALTOR® and the associated logos are owned or controlled by The Canadian Real Estate Association (CREA).