#2066 - 65 George Appleton Way


About This Home
Welcome to this bright and spacious townhouse situated in a highly desirable Downsview neighborhood. This meticulously maintained family home features an open concept layout with two bedrooms and one bathroom. Functional kitchen with stainless steel appliances, plenty of cabinetry for storage and large white quartz countertop space with breakfast bar - perfect for preparing meals and entertaining guests. Enjoy a generously sized living and dining space with walk out to balcony. Primary bedroom with walk-in closet, four piece semi-ensuite and access to a private balcony. The rear balcony has ample space for hosting or sit back and relax and enjoy the privacy and nature of the mature trees. This property has a great walk score - the ultimate convenience of amenities. Minutes away from parks, schools, stores, banks, library, Humber River hospital. In addition, quick access to Hwy 401/400. Steps to TTC public transit lines leading to Wilson subway station, Yorkdale Mall and so much more.
Property Information
Building Details
Features & Amenities
Financials & Fees
Inclusions & Exclusions
Stainless Steel - (Fridge, Stove, Microwave Range Hood Fan, Built-In Dishwasher). Washer/ Dryer.All Electrical Light Fixtures. Blinds & Window Coverings. Reverse Osmosis Water Filtration.One parking and one locker.
N/A
Location
Similar Properties
View More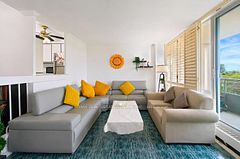
Source: Toronto Regional Real Estate Board (TRREB), via PropTx Innovations Inc.
The data relating to real estate on this website comes in part from the MLS® data feed of PropTx Innovations Inc. The information is deemed reliable but is not guaranteed accurate by PropTx.
The information provided herein must only be used by consumers that have a bona fide interest in the purchase, sale or lease of real estate and may not be used for any commercial purpose or any other purpose.
© 2026 PropTx Innovations Inc. All rights reserved. MLS®, REALTOR® and the associated logos are owned or controlled by The Canadian Real Estate Association (CREA).