14 Bonnie Braes Drive
About This Home
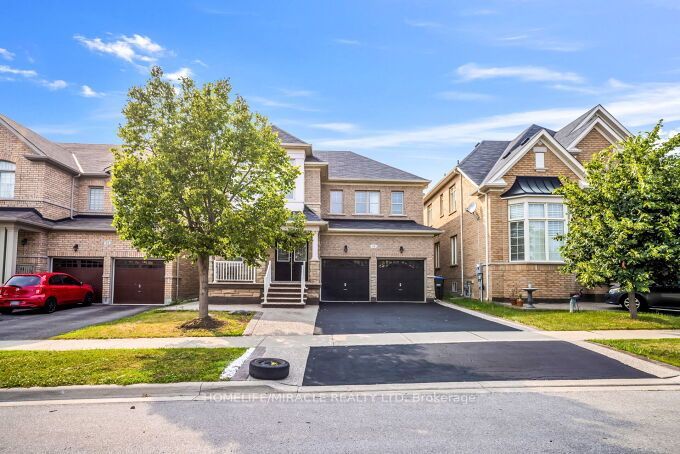
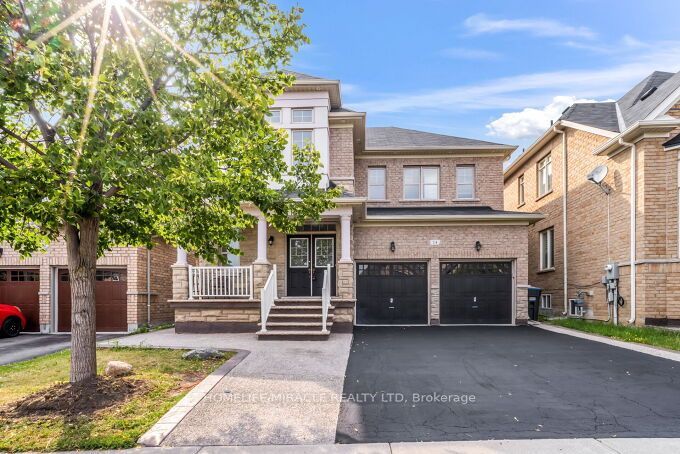
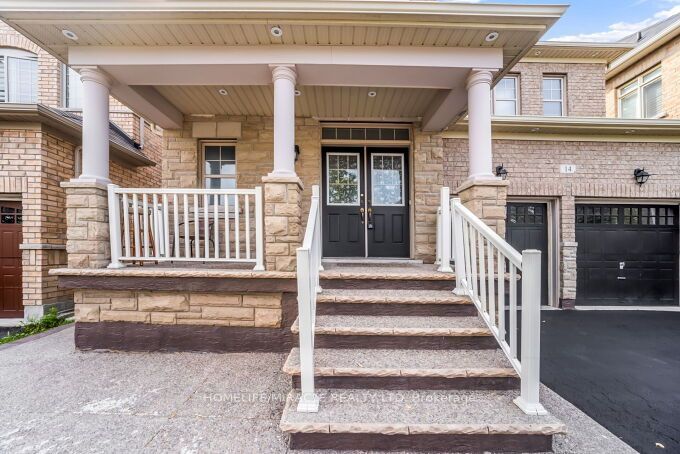
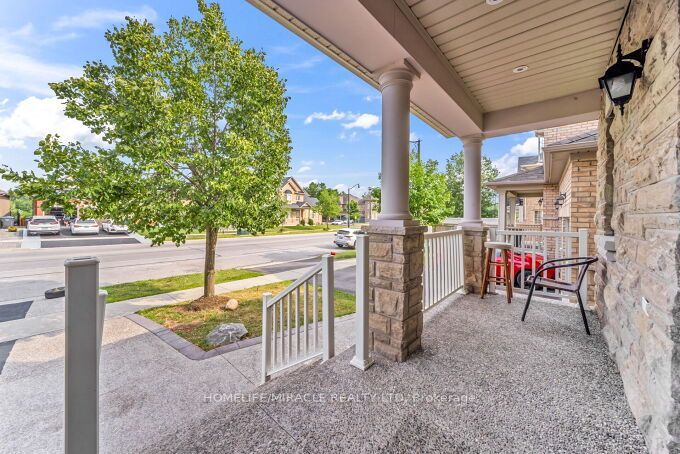
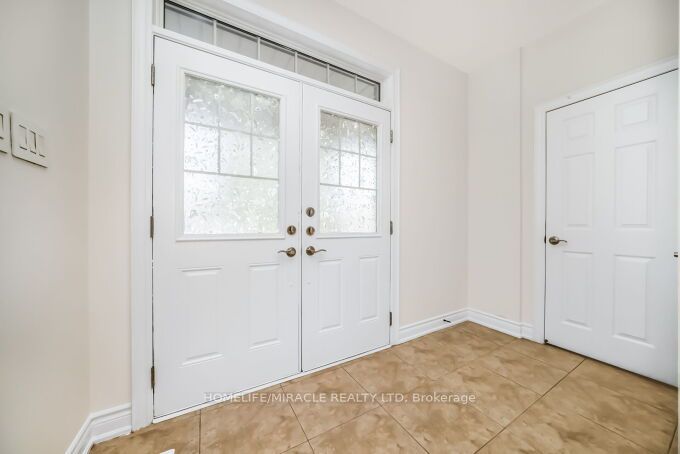
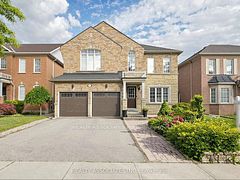
** 2 Bedroom 2 Washrooms legal basement** Stunning Detached Home. Welcome to this freshly painted, sun-filled 4-bedroom, 3-bathroom detached home featuring a fully legal 2-bedroom, 2-bathroom basement suite. Soaring 9-foot ceilings on the main floor, Double-door entry into a bright, open-concept layout Combined living and dining room flows into a spacious family room. Upgraded kitchen with granite countertops and new hood Primary suite with dual walk-in closets Generously sized bedrooms throughout. Convenient second-floor laundry, Fresh paint and pot lights inside and out. Parking for 5 vehicles. Location Nestled in the prestigious Credit Valley neighborhood. Steps from Eldorado Park, top-rated schools, and easy highway access.
Property Information
Building Details
Features & Amenities
Financials & Fees
Inclusions & Exclusions
Lights and Fixtures.
Window Coverings & Water Softener.
Location
Similar Properties
View More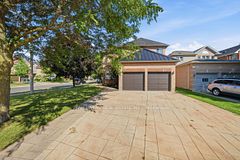
Source: Toronto Regional Real Estate Board (TRREB), via PropTx Innovations Inc.
The data relating to real estate on this website comes in part from the MLS® data feed of PropTx Innovations Inc. The information is deemed reliable but is not guaranteed accurate by PropTx.
The information provided herein must only be used by consumers that have a bona fide interest in the purchase, sale or lease of real estate and may not be used for any commercial purpose or any other purpose.
© 2026 PropTx Innovations Inc. All rights reserved. MLS®, REALTOR® and the associated logos are owned or controlled by The Canadian Real Estate Association (CREA).