#87 - 1000 Asleton Boulevard
About This Home
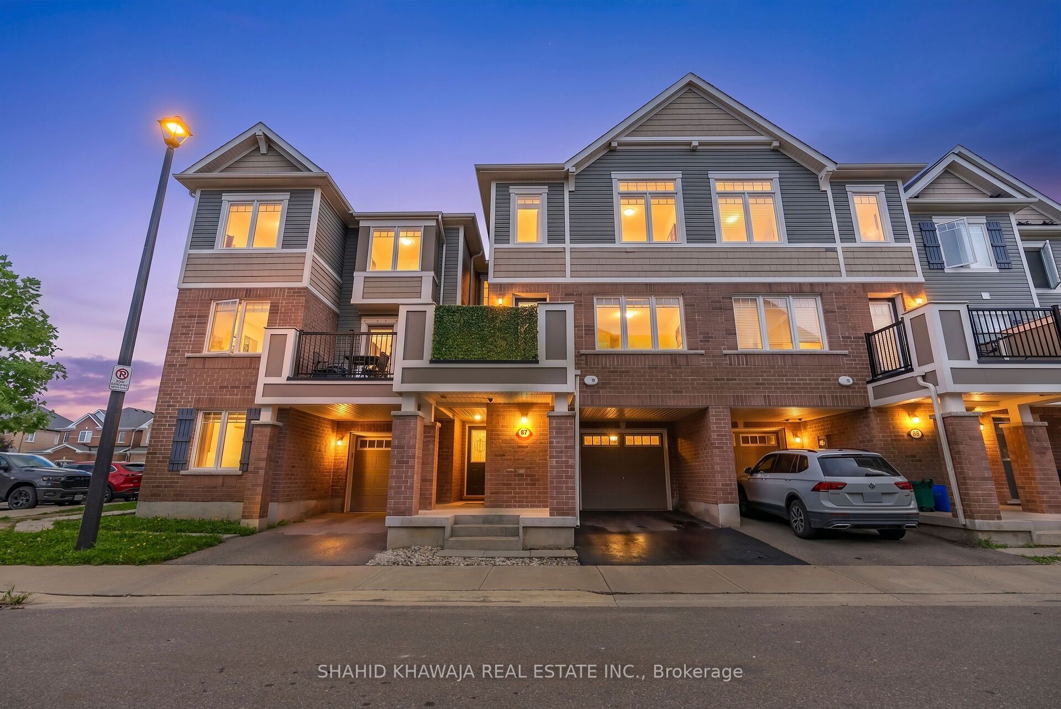
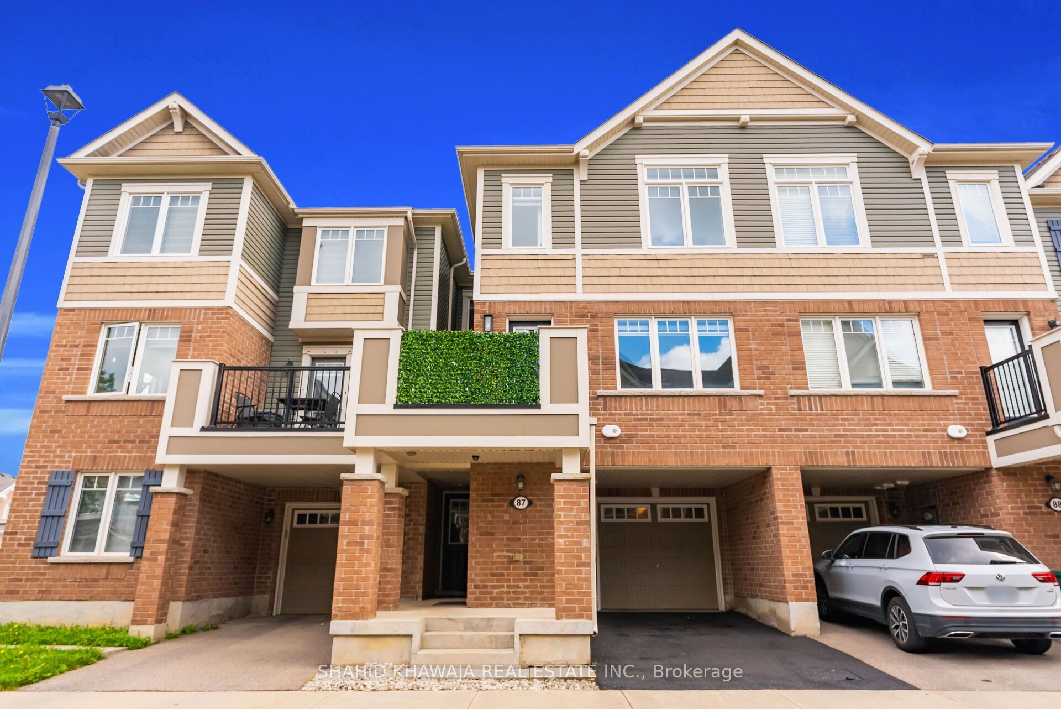
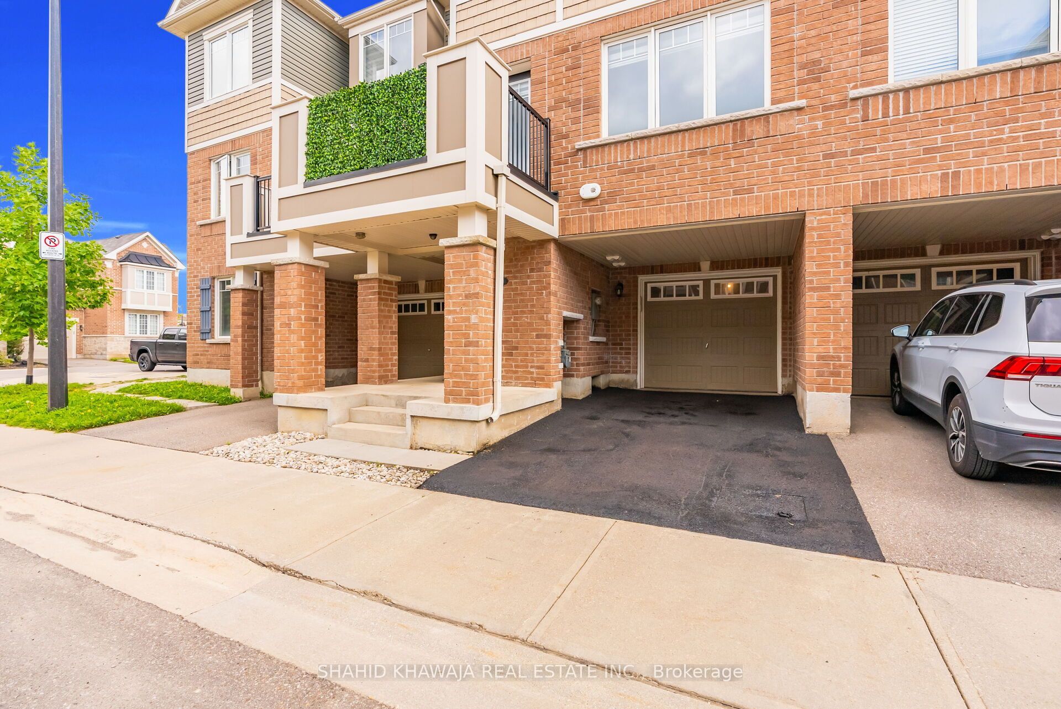
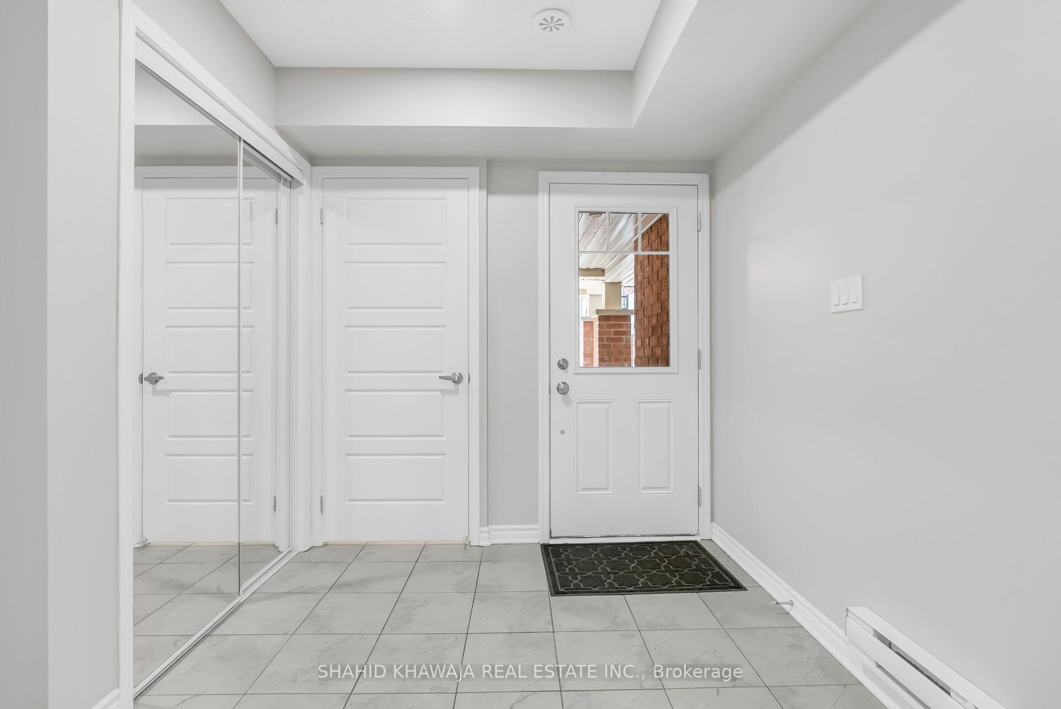
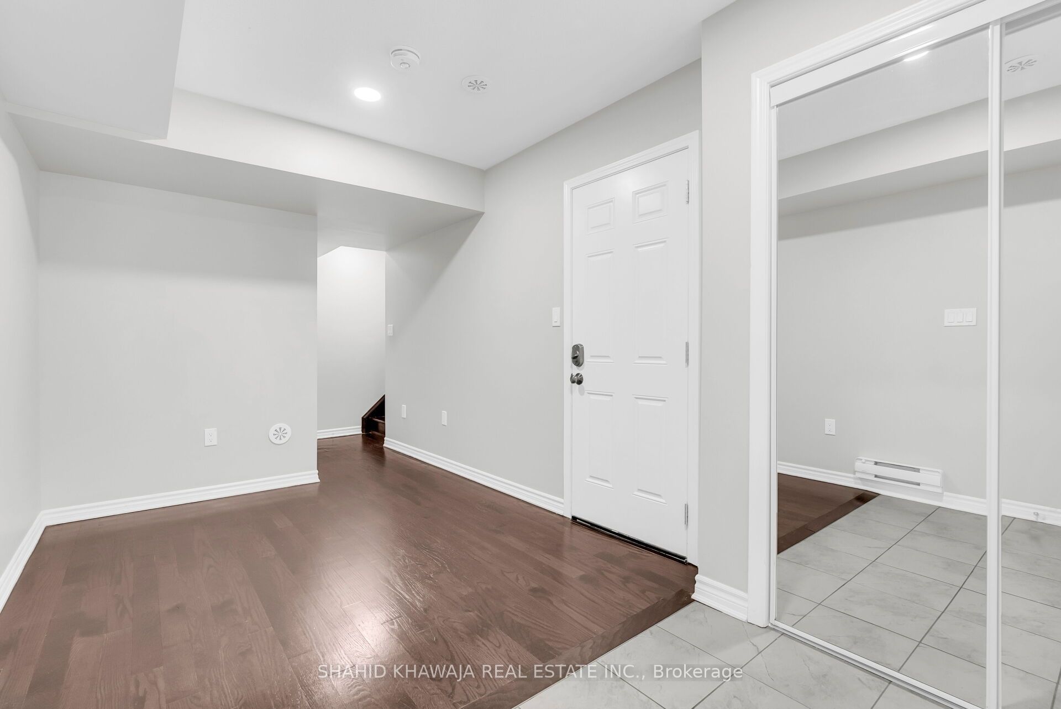
*View Virtual Tour* Modern Milton Living Starts Here! Welcome to this beautifully upgraded 1536 sq. ft. Mattamy townhouse in the sought-after Willmott Community, ft 3 bedrooms, 3 bathrooms, 2-car parking, and an outdoor patio. The main floor offers a versatile private office with hardwood flooring, ideal for working from home. The bright and spacious open-concept second level seamlessly connects the living, dining, and entertaining areas. The living room fts a stunning cultured stone fireplace with a dedicated TV opening, creating an impressive focal point, while pot lights, pendant lighting, and stylish accent walls add a contemporary touch. The upgraded kitchen combines style and functionality with s/s appliances, including a dishwasher and built-in slimline microwave/range hood, upgraded backsplash, contemporary cabinetry, ample storage, and convenient under- and above-cabinet lighting. The adjoining dining area is perfect for family meals and entertaining. The third level features 3 well-appointed bedrooms, including a primary bedroom with a walk-in closet and private ensuite, plus two additional bedrooms ideal for children, guests, or a home office. One bedroom features a custom barn-door closet with a built-in storage organizer, adding both functionality and a distinctive designer touch. The thoughtfully designed 3-storey layout provides excellent separation between living and private spaces. Enjoy outdoor living on the L-shaped patio, perfect for summer BBQs, outdoor dining, entertaining, or relaxing. A dedicated garbage room provides convenient and organized waste and recycling storage. Located in Milton's established Willmott Community, this home is close to schools, parks, shopping, transit, Milton District Hospital, and everyday amenities. Conveniently positioned near Bronte Street South and Louis St. Laurent Avenue, with easy access to major routes and surrounding communities. Book your private viewing today and experience this beautiful home in person!
Property Information
Building Details
Features & Amenities
Financials & Fees
Inclusions & Exclusions
S/S Fridge, S/S Stove, Built-in Slim Line Microwave/Range Hood, S/S Dishwasher, Electric Fireplace, Washer/Dryer, ALL Elf's
Location
Similar Properties
View More
Source: Toronto Regional Real Estate Board (TRREB), via PropTx Innovations Inc.
The data relating to real estate on this website comes in part from the MLS® data feed of PropTx Innovations Inc. The information is deemed reliable but is not guaranteed accurate by PropTx.
The information provided herein must only be used by consumers that have a bona fide interest in the purchase, sale or lease of real estate and may not be used for any commercial purpose or any other purpose.
© 2026 PropTx Innovations Inc. All rights reserved. MLS®, REALTOR® and the associated logos are owned or controlled by The Canadian Real Estate Association (CREA).