39 Sealcove Drive
About This Home
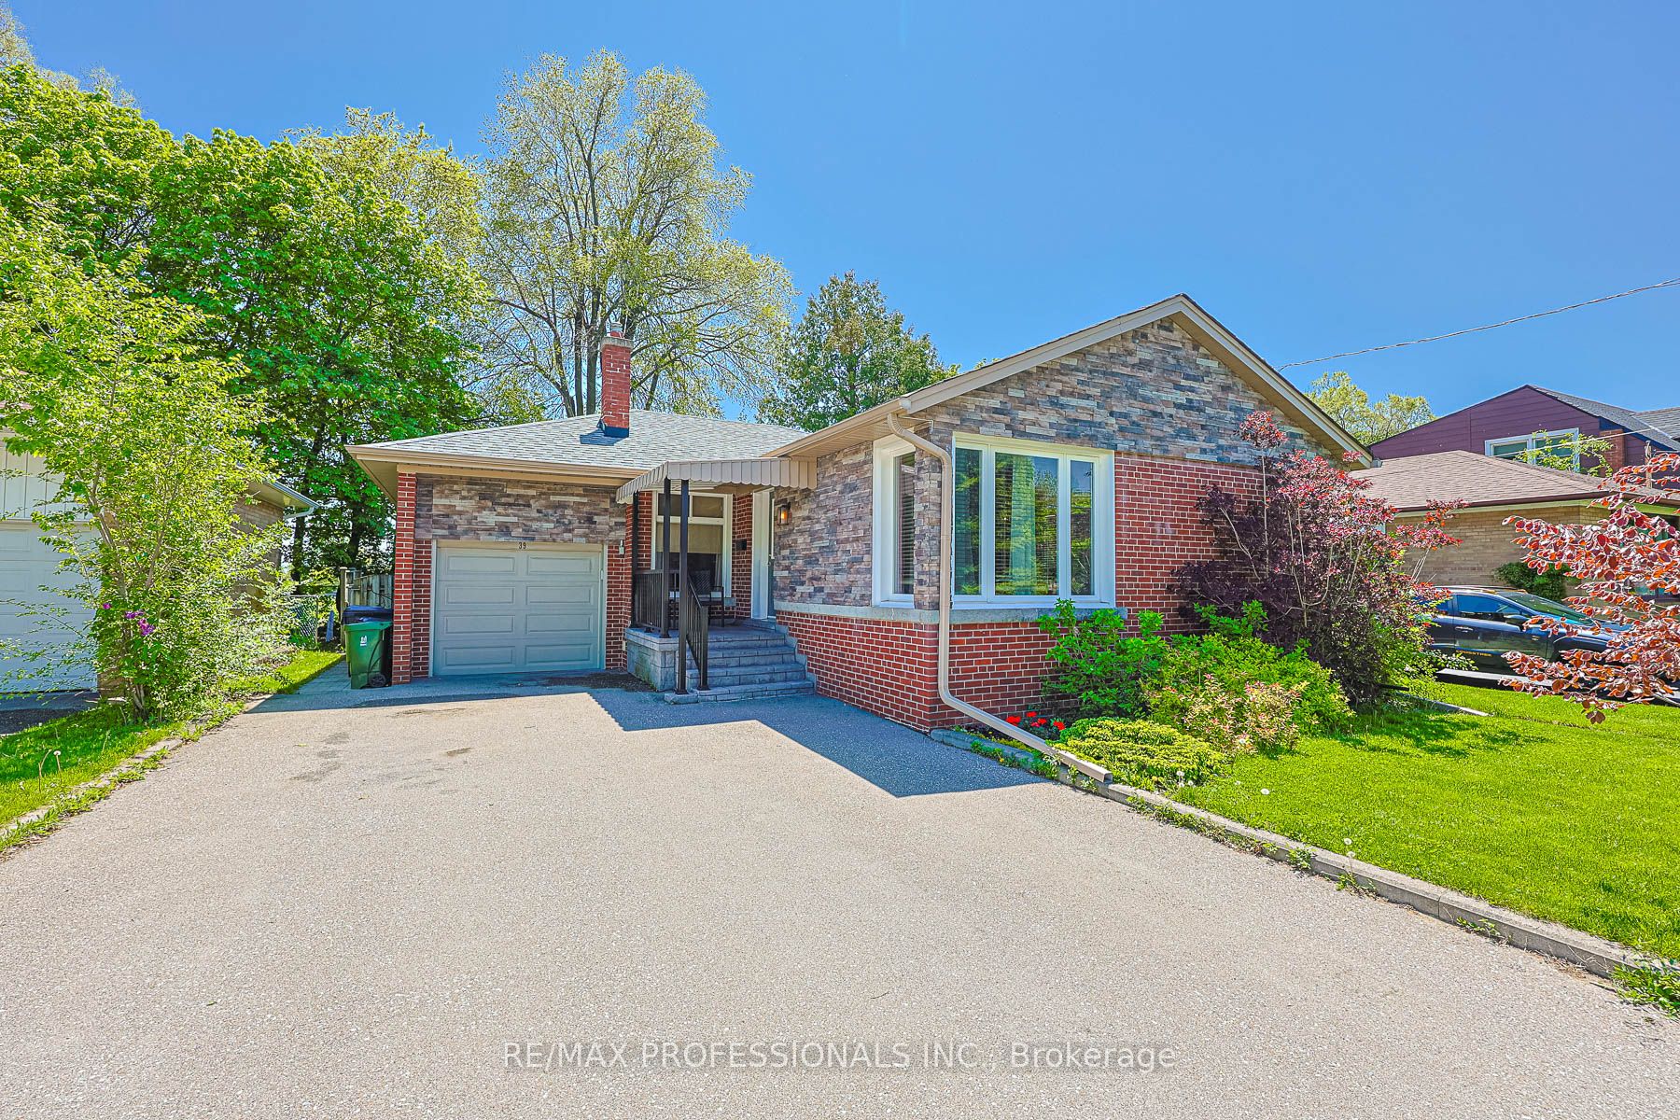
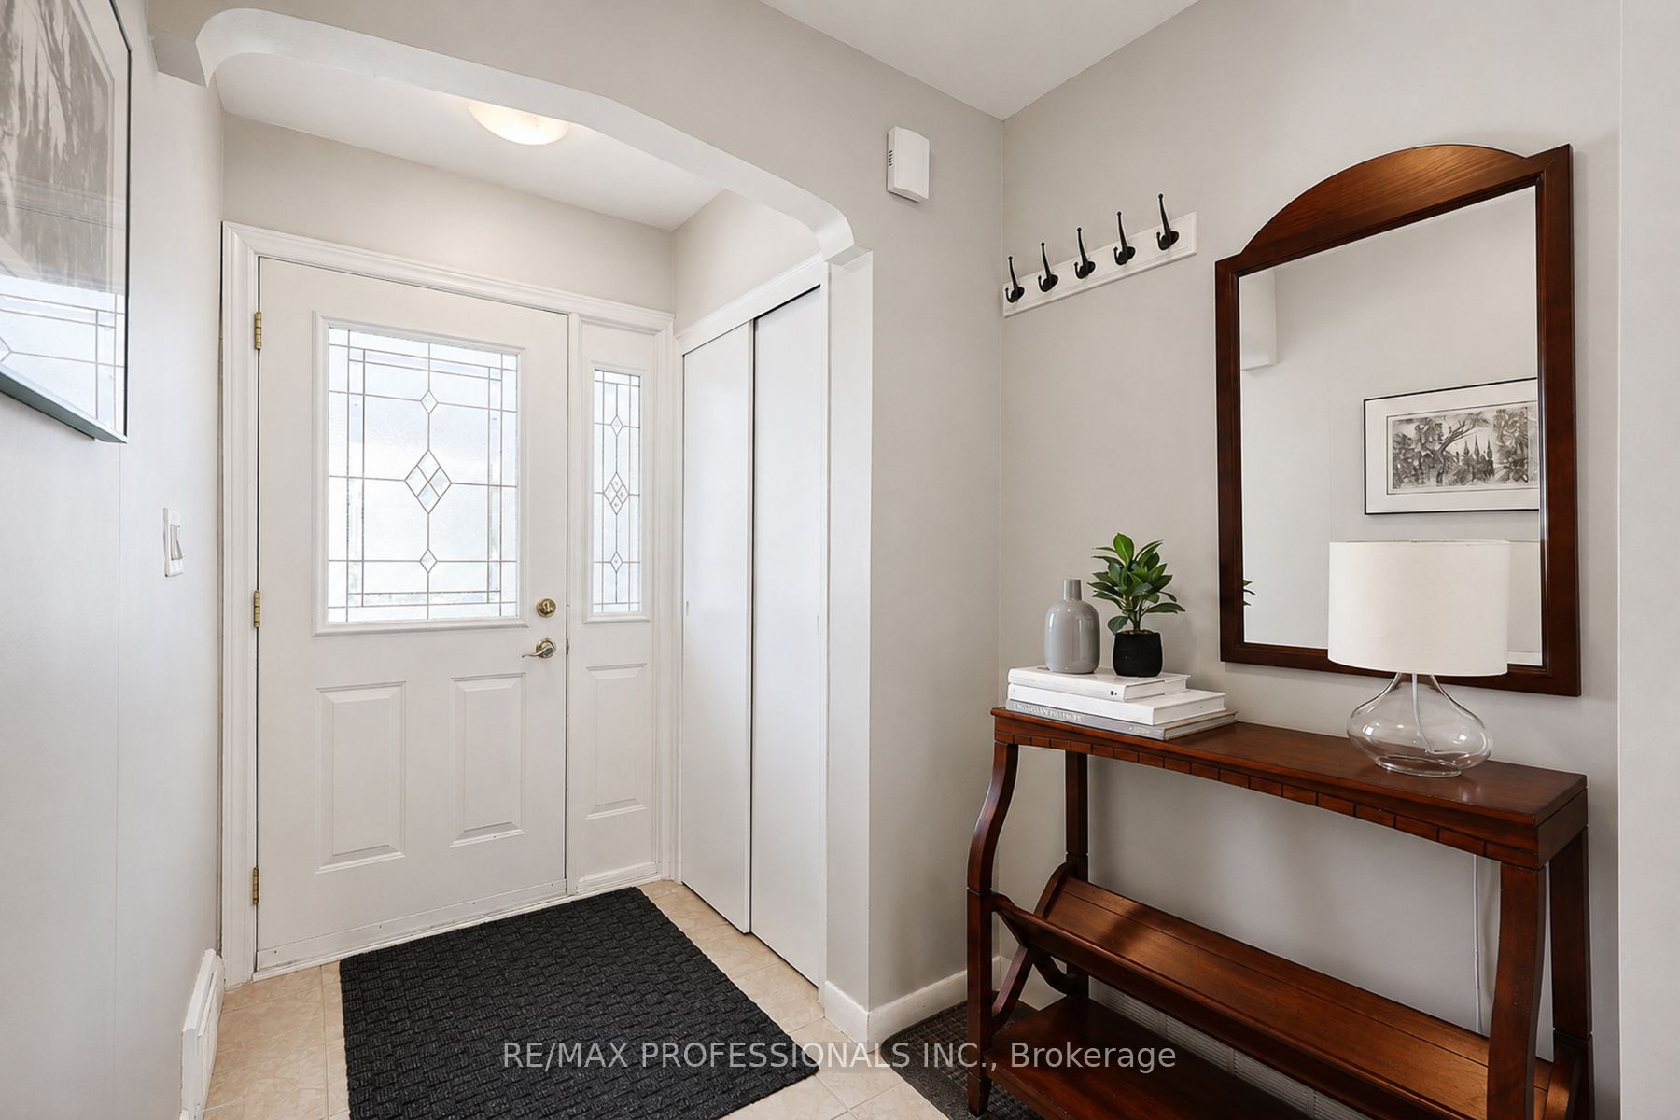
Nestled on a dead-end street next to Dennis Flynn Park, this well maintained bungalow offers comfort, convenience, and lifestyle. Originally a 3-bedroom home, the layout was reconfigured into a spacious 2-bedroom design, creating an expanded kitchen with a walkout to the rear deck which is perfect for summer BBQs, and enjoying the private backyard. Location is everything, and this home delivers. Just three doors down from Dennis Flynn Park, you'll enjoy access to community amenities including a playground, expansive green space, basketball courts, tennis courts, a skating rink, and an outdoor swimming pool. Commuters will appreciate being only a 2 minute walk to transit on The West Mall with direct access to Kipling Station. Backing directly onto Eatonville Junior School, the property offers privacy in the evenings and walkability for families children, while also being close to Bloordale Middle School.The lower level features approximately 7-foot ceilings and is configured like a self-contained suite, complete with shared laundry and a separate side entrance. This home would work well for multi-generational or multi-family living, or potentially for income opportunities. The driveway can comfortably fit Five vehicles.
Property Information
Building Details
Features & Amenities
Financials & Fees
Inclusions & Exclusions
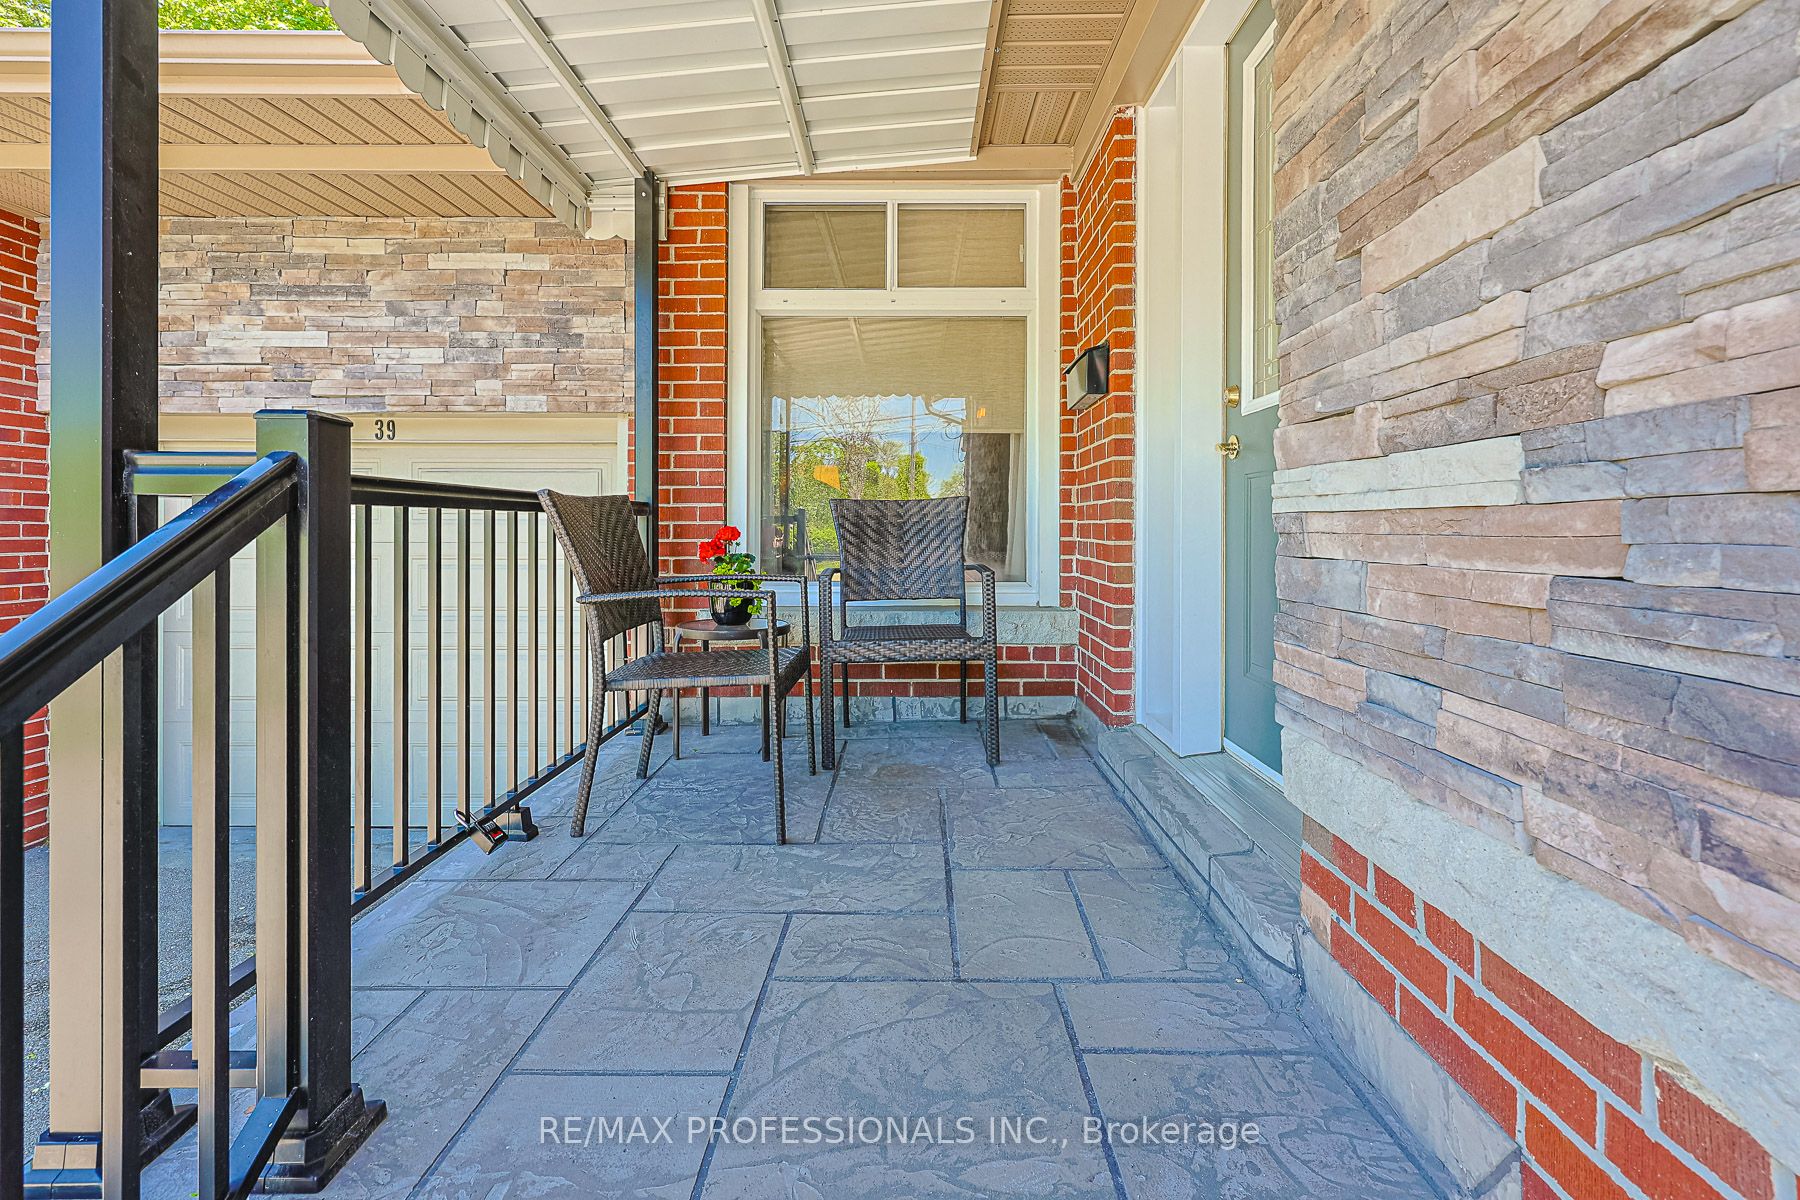
All window coverings, existing fridge, stove, washer, dryer, lower level stove and fridge. Dishwasher is as-is (was not used by seller). Updates include 2025 - AC and Sump Pump. 2022 - Eavestroughs, Garage Door, Front Veranda, Front stone fascia, Rear composite deck. 2020 - Basement laundry room, kitchen, bathroom and flooring.
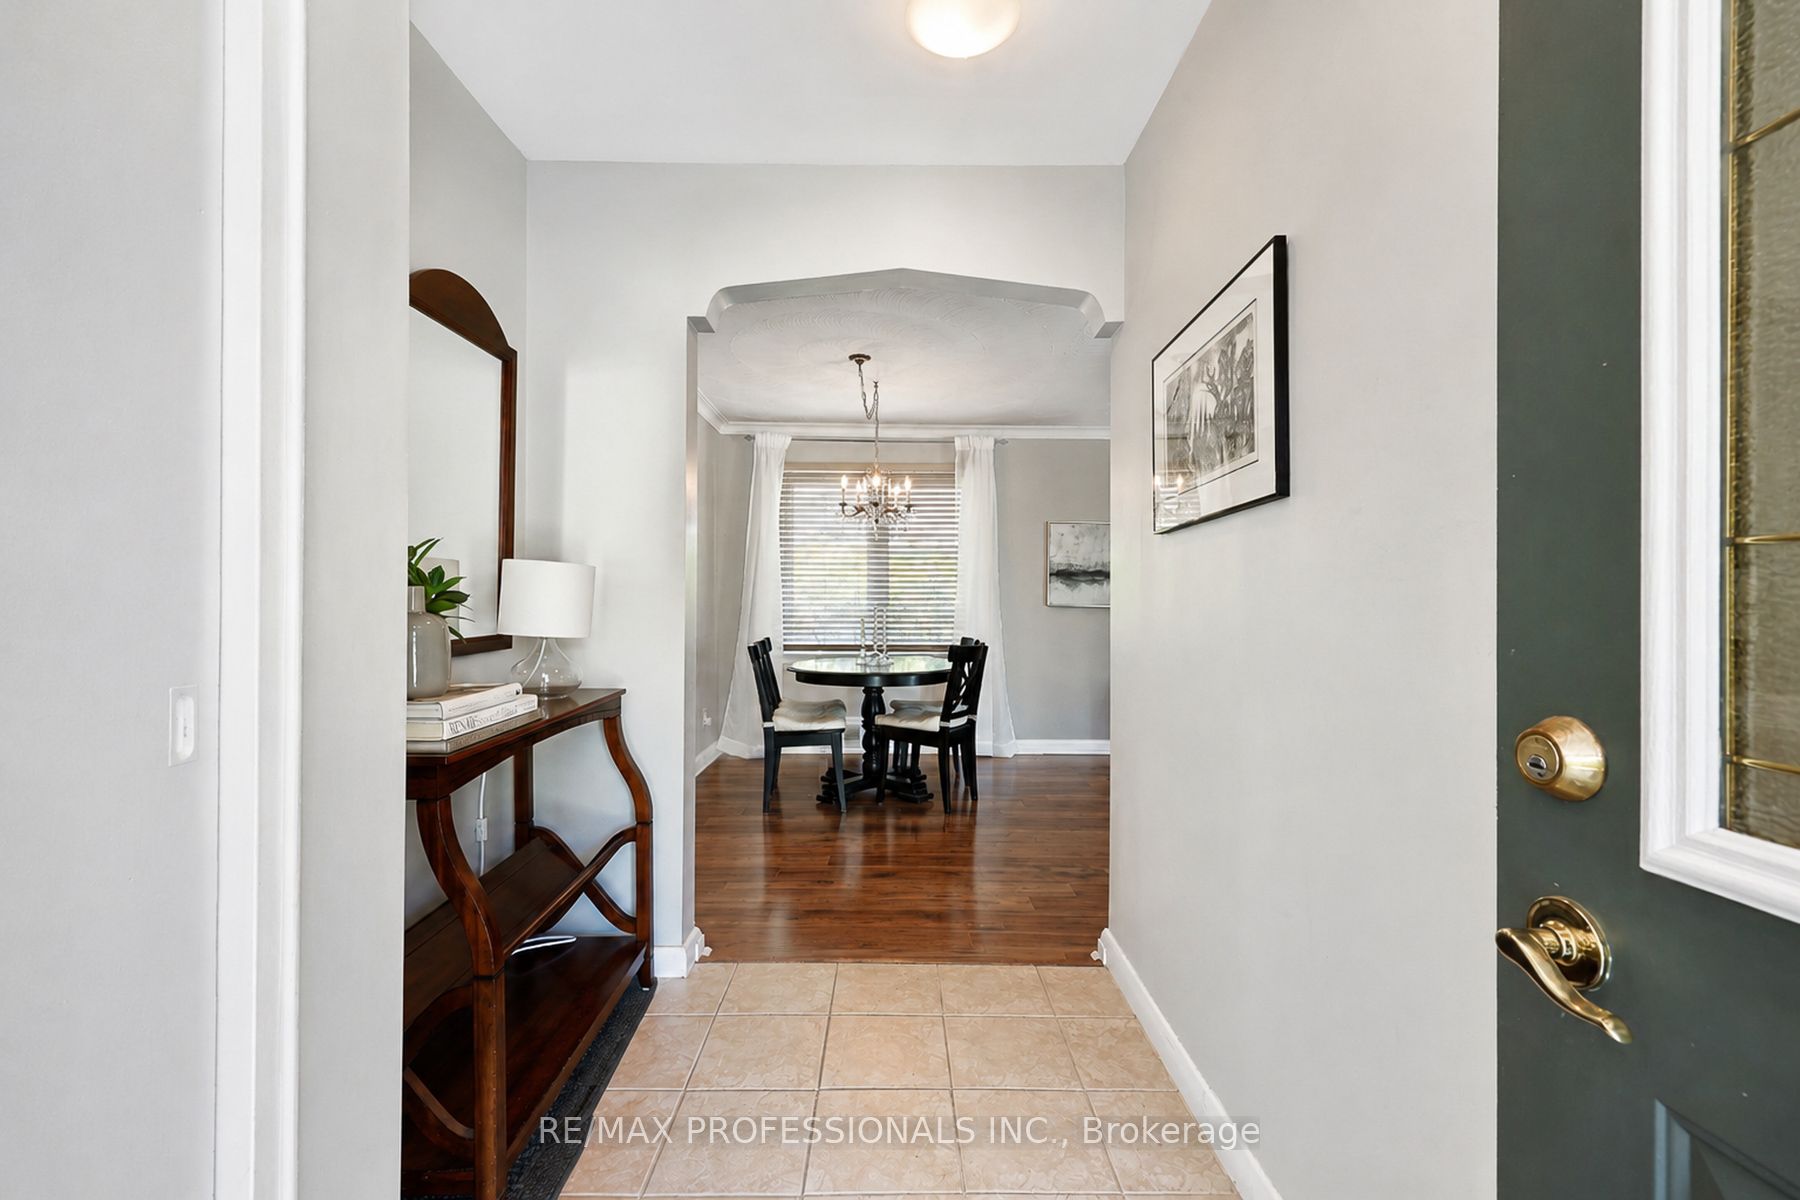
Dining room chandelier. Will be replaced with a different light fixture. Seller does not warrant retrofit status of the basement
Location
Similar Properties
View More
Source: Toronto Regional Real Estate Board (TRREB), via PropTx Innovations Inc.
The data relating to real estate on this website comes in part from the MLS® data feed of PropTx Innovations Inc. The information is deemed reliable but is not guaranteed accurate by PropTx.
The information provided herein must only be used by consumers that have a bona fide interest in the purchase, sale or lease of real estate and may not be used for any commercial purpose or any other purpose.
© 2026 PropTx Innovations Inc. All rights reserved. MLS®, REALTOR® and the associated logos are owned or controlled by The Canadian Real Estate Association (CREA).