48 Jopling Avenue
About This Home
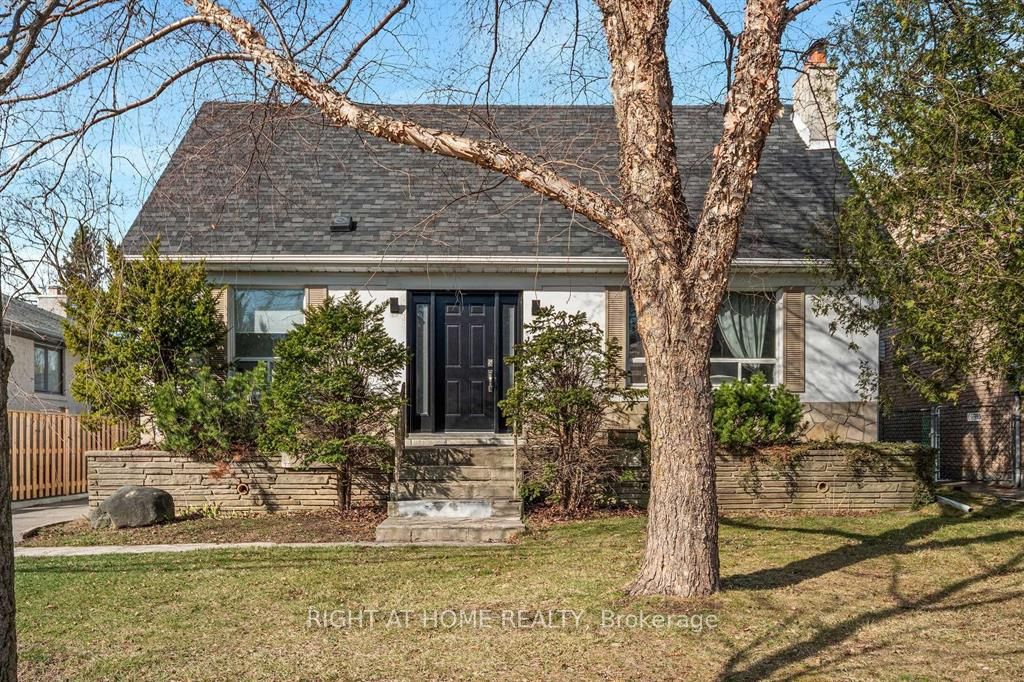
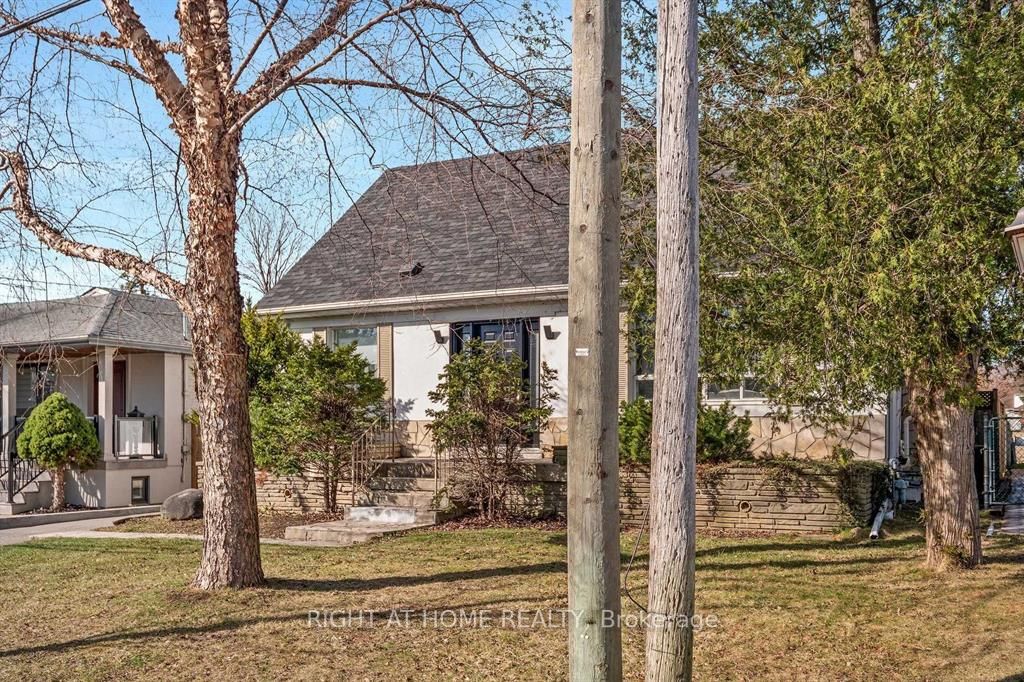
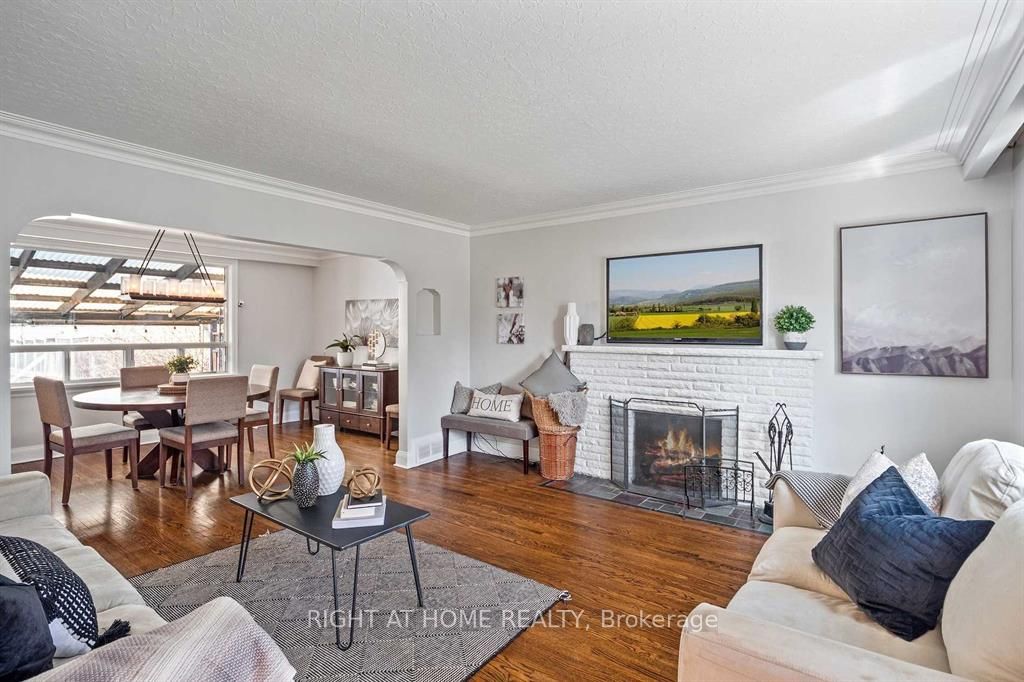
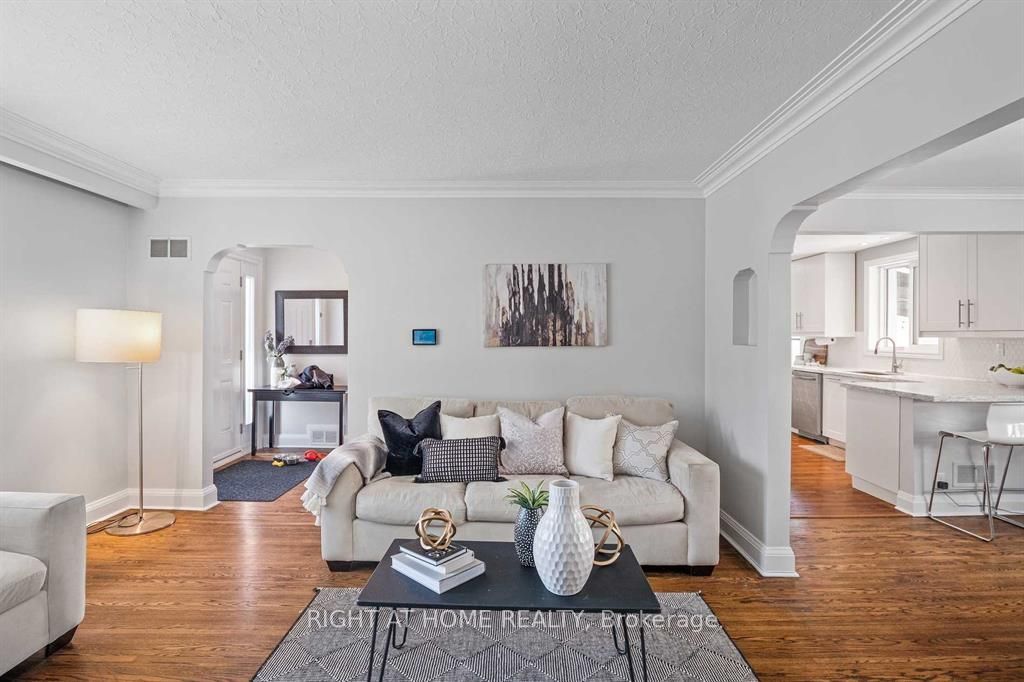
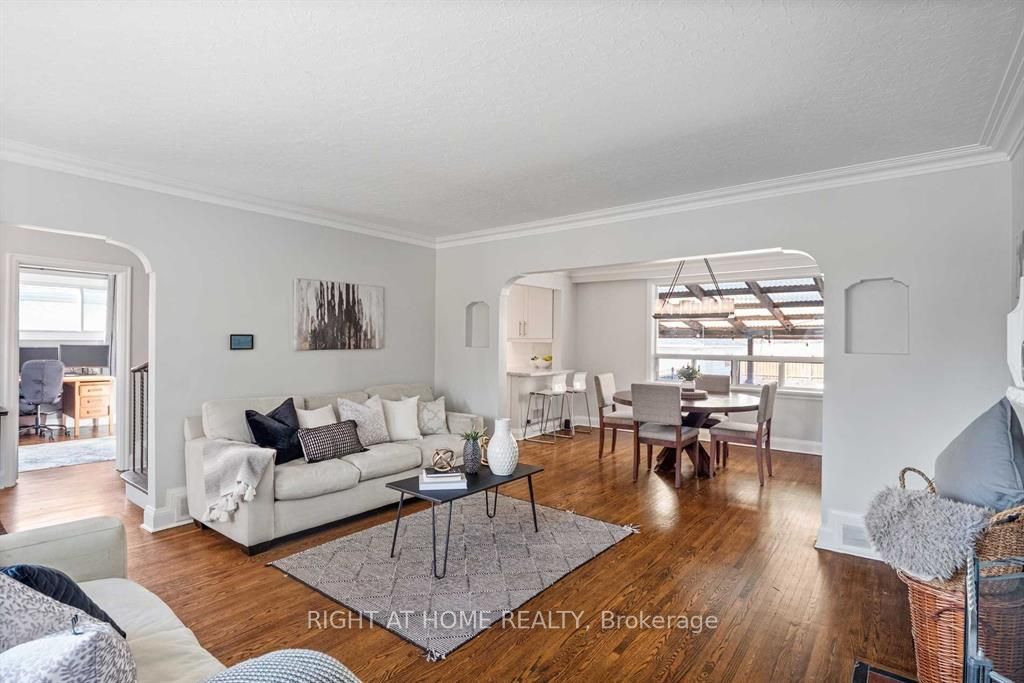
Spacious 1-1/2 Story Family Home With An Oversized Detached Dbl Car Garage On A Huge 50'X165' Lot. Privacy Galore In This Homes Backyard Which Features An Upgraded In-Ground Pool & Covered Backyard Porch & Bbq Area. The Interior Of This Larger Than It Looks Home Features A Stunning, Newly Renovated Kitchen With Backyard Walkout! Basement Boasts An In-Law Suite/Apartment With Sep Entrance! Perfect For Additional Space Or Additional Income Down The Road! A Truly Wonderful Neighbourhood! Incl: Stain Steel Gas Cooktop, Hoodfan, B/I Microwave Wall Oven Set, B/I D/W, Bsmt S/S Fridge & Stove(Excl Fridge In Mech Rm) Washer & Dryer, Pool Heater And All Pool Related Equipment
Property Information
Building Details
Features & Amenities
Inclusions & Exclusions
Washer , Dryer, Stove 1 , Fridge 2, small freezer
Location
Similar Properties
View More
Source: Toronto Regional Real Estate Board (TRREB), via PropTx Innovations Inc.
The data relating to real estate on this website comes in part from the MLS® data feed of PropTx Innovations Inc. The information is deemed reliable but is not guaranteed accurate by PropTx.
The information provided herein must only be used by consumers that have a bona fide interest in the purchase, sale or lease of real estate and may not be used for any commercial purpose or any other purpose.
© 2026 PropTx Innovations Inc. All rights reserved. MLS®, REALTOR® and the associated logos are owned or controlled by The Canadian Real Estate Association (CREA).