51 Early Street
About This Home
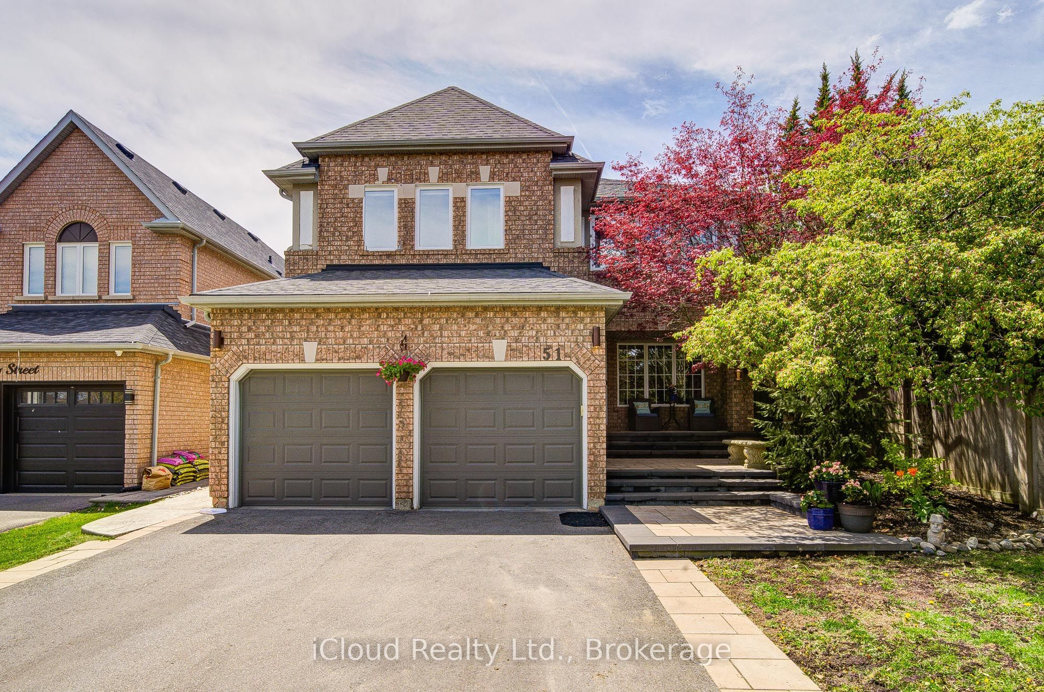
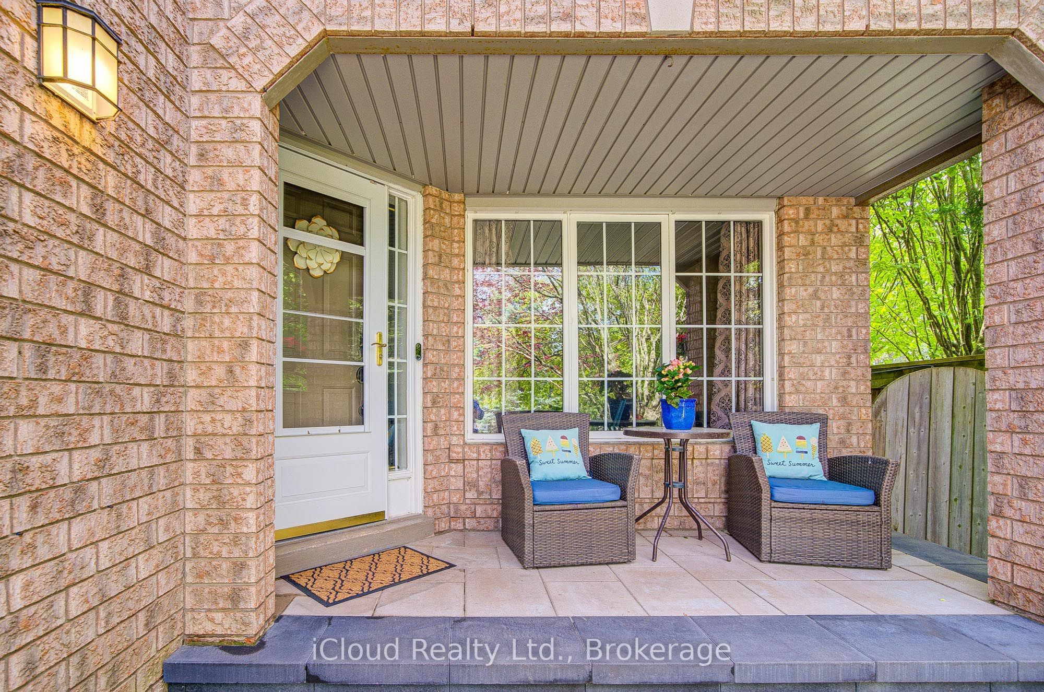
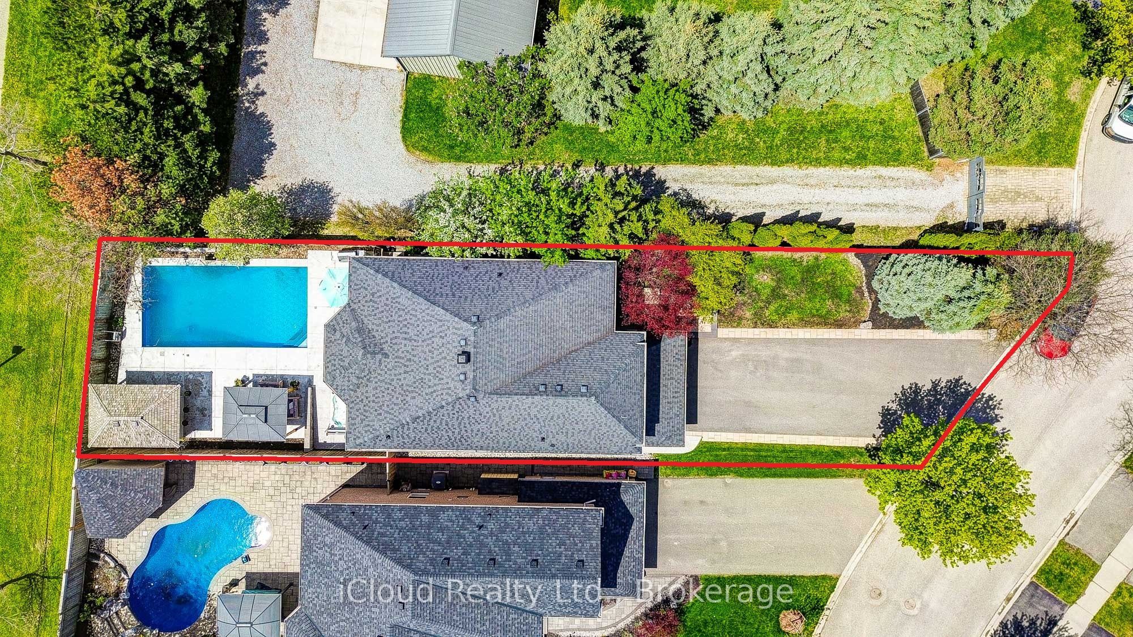
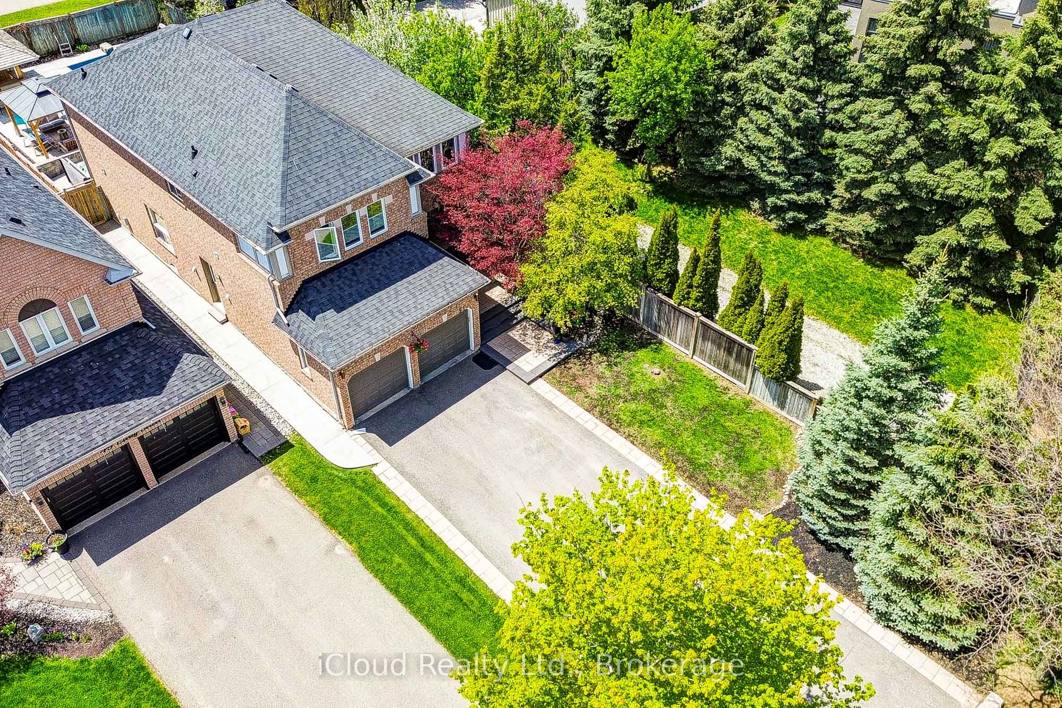
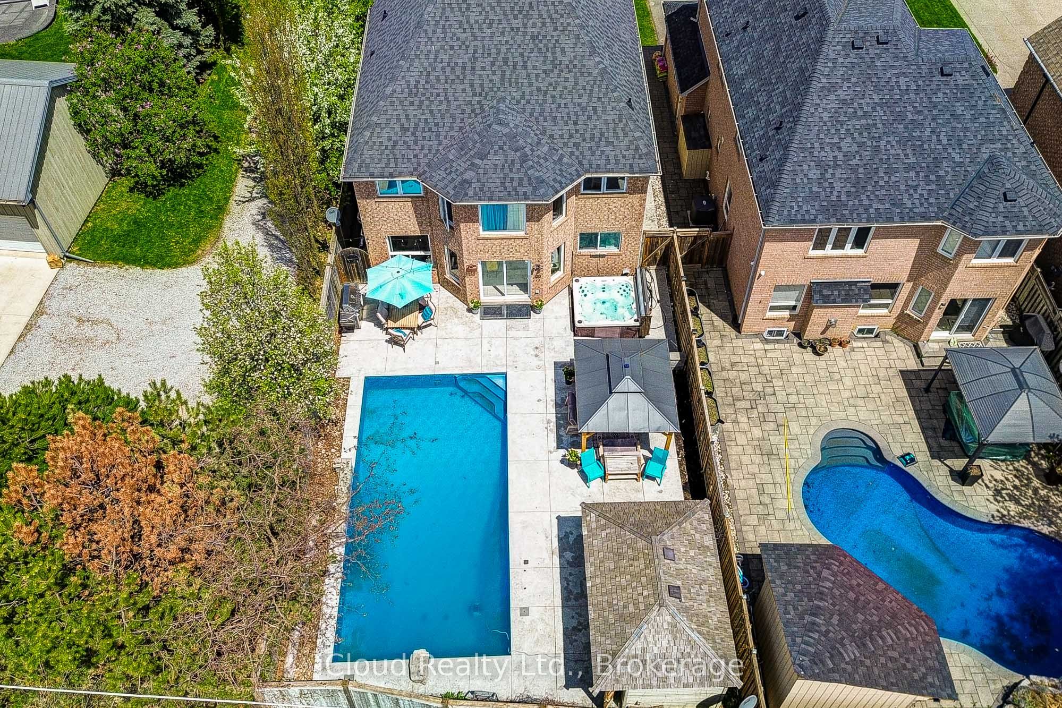
Looking for a move-in-ready home in a fantastic neighborhood? Tucked away on a quiet, kid-friendly cul-de-sac, this 4+2 bedroom residence is designed for those who appreciate quality and love to entertain. The heart of the home is a bright, spacious, and well-designed kitchen featuring a full dining area, granite counters, and a walk-in pantry - perfect for a busy family. Whether you're relaxing by the gas fireplace in the family room or working from the versatile home office, there is a space for everyone here. Upstairs, the primary suite feels like a private getaway with its lavish spa-ensuite (2021), accompanied by three additional spacious bedrooms. The living space extends downstairs into a professionally finished basement (2021), which offers its own living area, bedroom, bath, and office-making it a turnkey setup for an in-law suite or a private retreat for the kids. Outside, the property transforms into a private oasis. The resort-style backyard features a heated saltwater pool with a stone waterfall, a hot tub, and a custom cabana. The exterior is completed by a large double garage, a 6-car driveway, and professional stone landscaping. Located just steps from top schools, the Gellert Community Centre, and the Hungry Hollow trails, this is a rare find in an unbeatable location.
Property Information
Building Details
Features & Amenities
Financials & Fees
Inclusions & Exclusions
Central A/C (2025), Alarm (as-is, not used), Water Softener (2022), Saltwater Pool (liner 2025)+ Gas Heater + Anchored Safety Cover + Solar Blanket + Cleaner, Hot Tub (as-is, functional with slow leak), Sprinklers (as-is, not used), Cabana, Gazebo, Shed, Gas connection for BBQ, SS Fridge(2017), SS Stove, SS Microwave (2023), Front-load Washer/Dryer, Bosch DW (2022), Cabana Fridge, Bsmt Fridge & Chest Freezer, Furnace (original), Garage Opener (no remotes), Family Rm Shutters, Survey(1998).
There is no central vac (rough-in only). Wall-mounted TVs, blue decorative mirror in foyer, bar fridge in garage, and bbq are not included.
Location
Similar Properties
View More
Source: Toronto Regional Real Estate Board (TRREB), via PropTx Innovations Inc.
The data relating to real estate on this website comes in part from the MLS® data feed of PropTx Innovations Inc. The information is deemed reliable but is not guaranteed accurate by PropTx.
The information provided herein must only be used by consumers that have a bona fide interest in the purchase, sale or lease of real estate and may not be used for any commercial purpose or any other purpose.
© 2026 PropTx Innovations Inc. All rights reserved. MLS®, REALTOR® and the associated logos are owned or controlled by The Canadian Real Estate Association (CREA).