34 Catchfly Crescent
About This Home
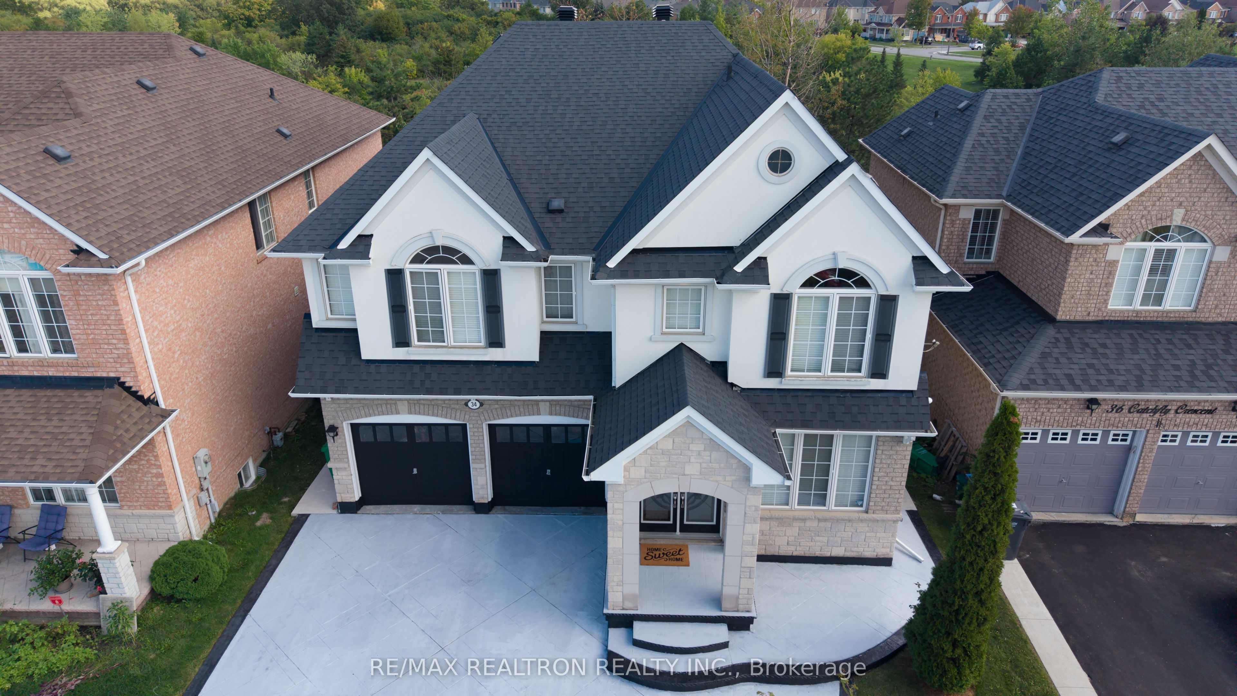
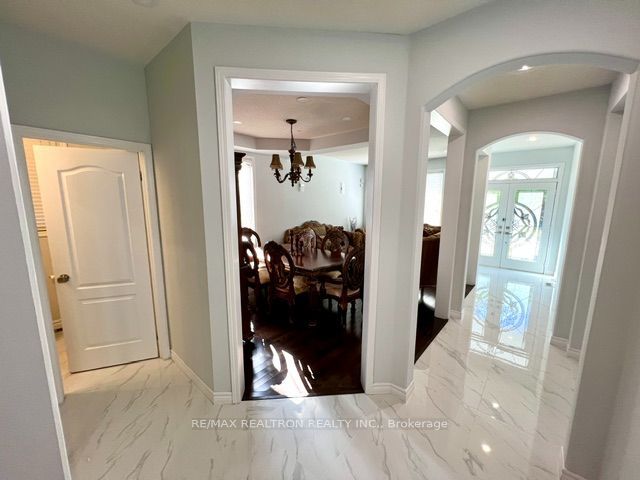
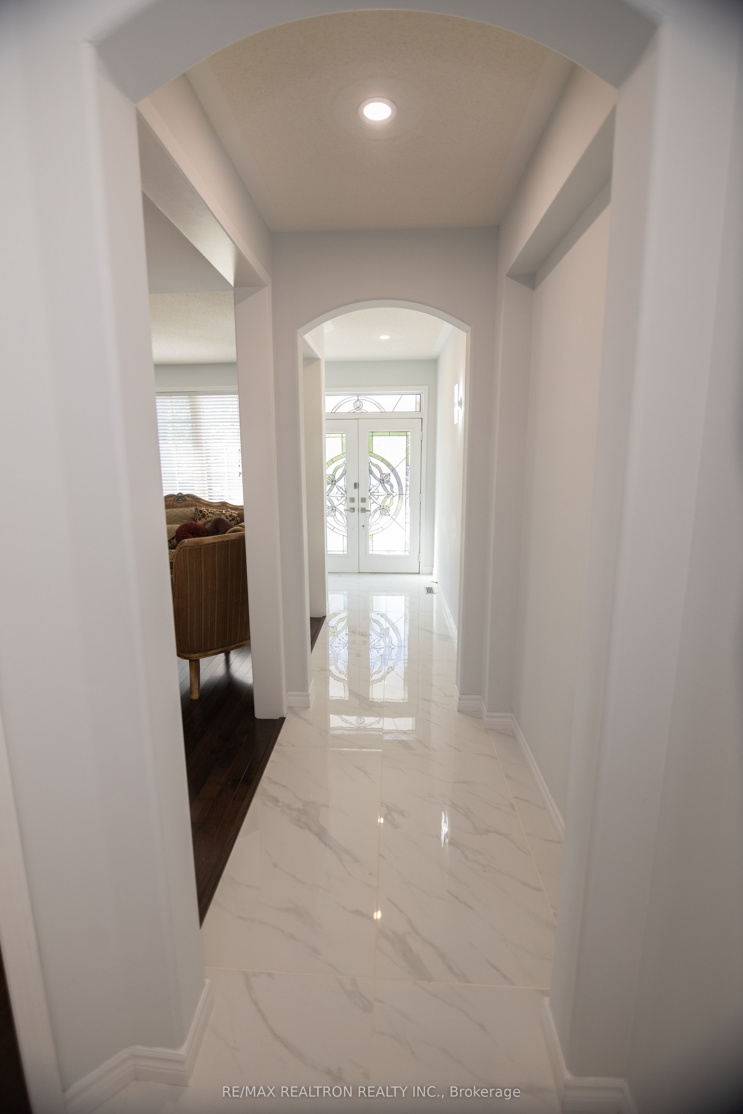
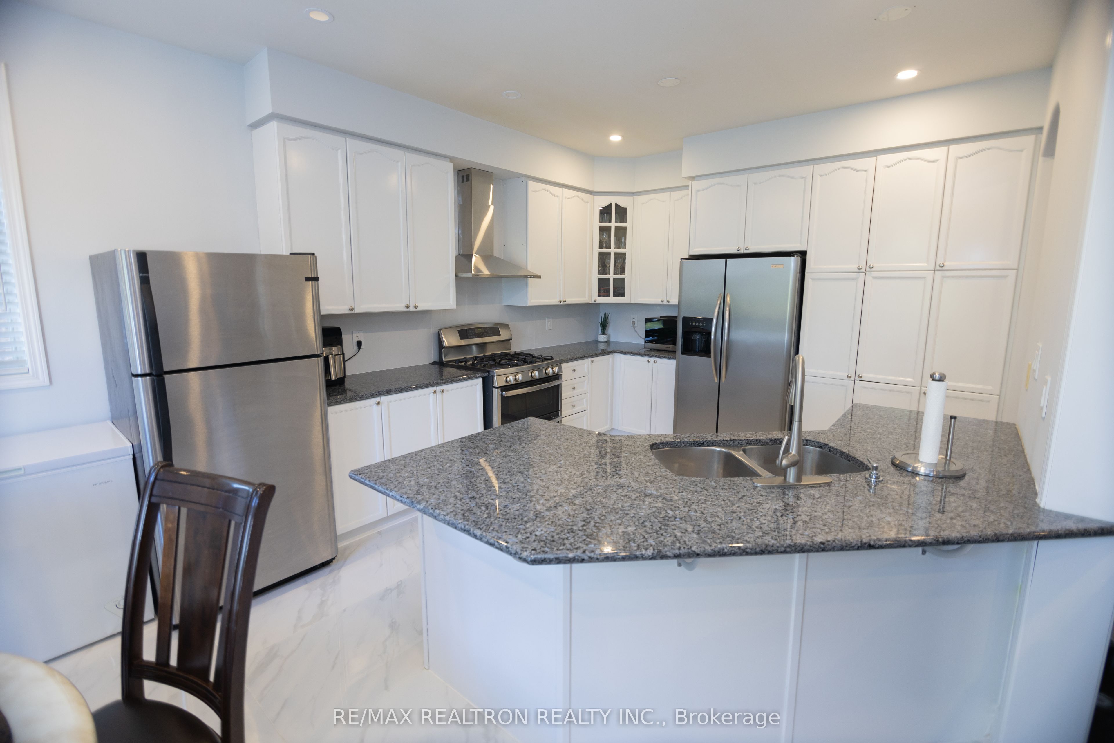
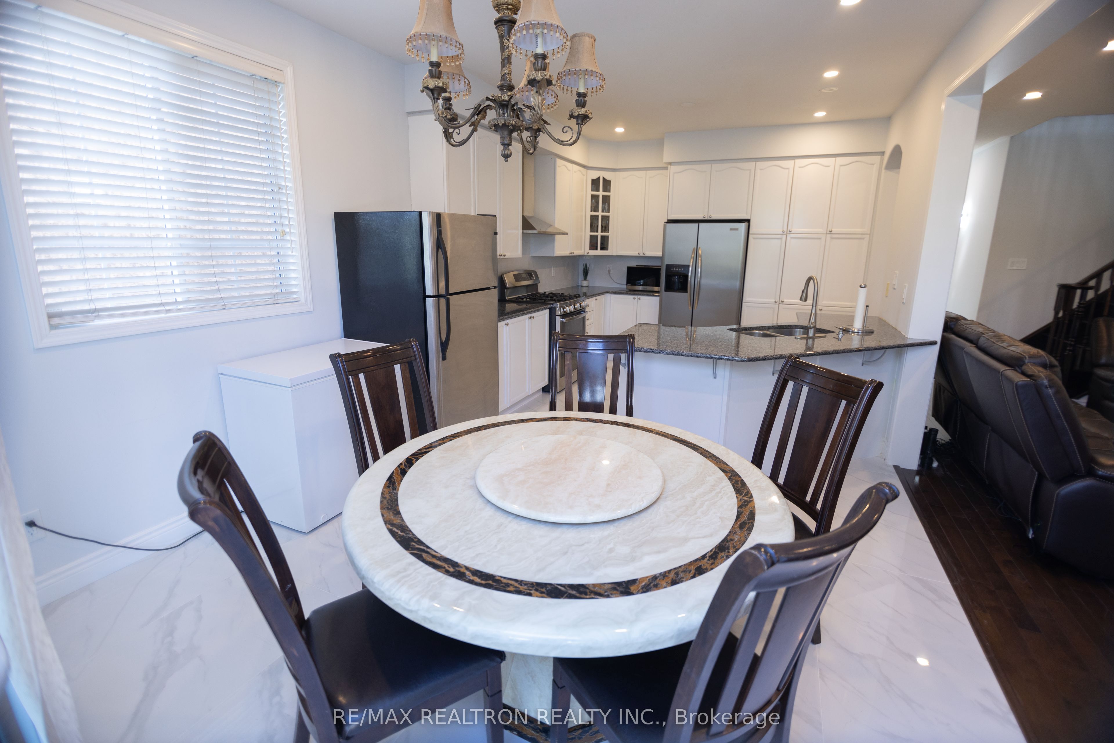
Beautiful Open Concept Home in Castlemore, Approx 3100 Sqft , Double Door Entry, Upgraded Ceramic Floors and Hardwood Floor, Stained Oak Staircase, 9 ' Ceiling ,Large Modern Eat in Kitchen with Granite Countertop and Walk Out A Beautiful Deck Overlooking premium Ravine Lot with Large Pond ,walk to park and trail, Family Room with Gas Fireplace and main floor Library all Pot lightings , The Prime Bedroom Overlooks Ravine with Jacuzzi Bath with His and Her Closet, Granite Vanity, Main Floor, Laundry, with Access to Double Car Garage Two Legal Basement Apartment Two Bedroom and One Bedroom Both with Separate Entrances with Above Ground Window and Walk Out to Yard , Recent Updates and Improvements to Roof Furnace Central Air and Newly Built Garden Shed.
Property Information
Building Details
Features & Amenities
Financials & Fees
Inclusions & Exclusions
2 Legal Basement Apartments with 2 Separate Entrances and Walkout basement to Ravine, stainless steel appliances 2 Stoves 3 Fridges, Shed & Double Door Entry, Entrance From Garage, Main Floor Laundry, Faux Wood Blinds, 4 Car Driveway, Newer High-Eff Furnace, 200 Amp. Washer and Dryer Central Air-Conditioning garage door opener ,Alarm System Stainless Steel Exhaust Fan Mirror Doors All Blinds.
None
Location
Similar Properties
View More
Source: Toronto Regional Real Estate Board (TRREB), via PropTx Innovations Inc.
The data relating to real estate on this website comes in part from the MLS® data feed of PropTx Innovations Inc. The information is deemed reliable but is not guaranteed accurate by PropTx.
The information provided herein must only be used by consumers that have a bona fide interest in the purchase, sale or lease of real estate and may not be used for any commercial purpose or any other purpose.
© 2026 PropTx Innovations Inc. All rights reserved. MLS®, REALTOR® and the associated logos are owned or controlled by The Canadian Real Estate Association (CREA).