19 Fairhill Avenue
About This Home
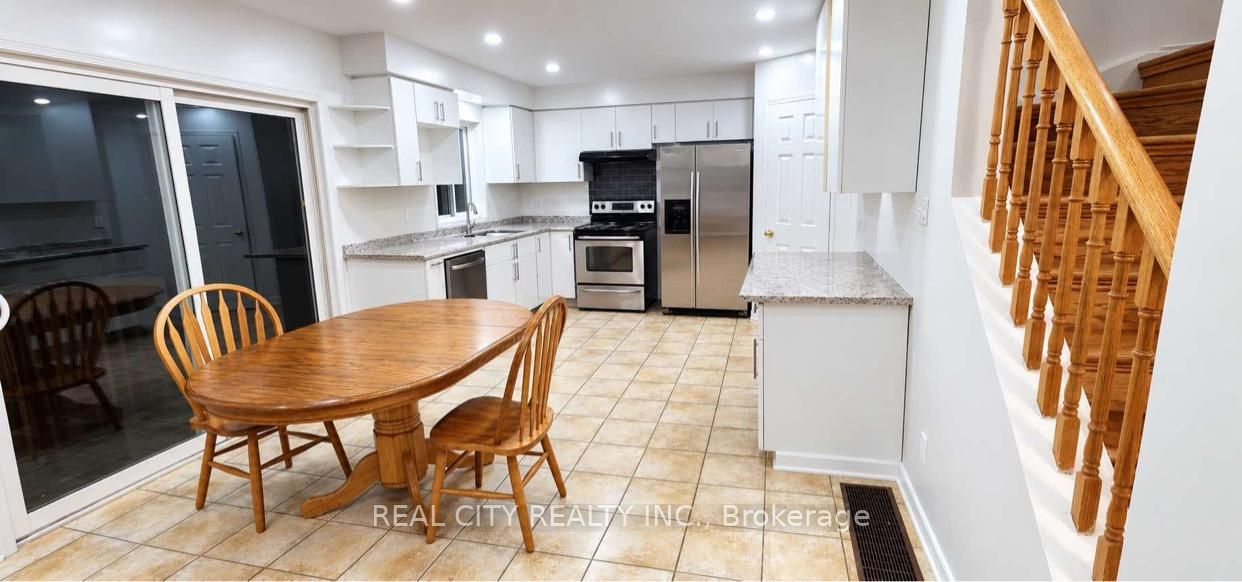
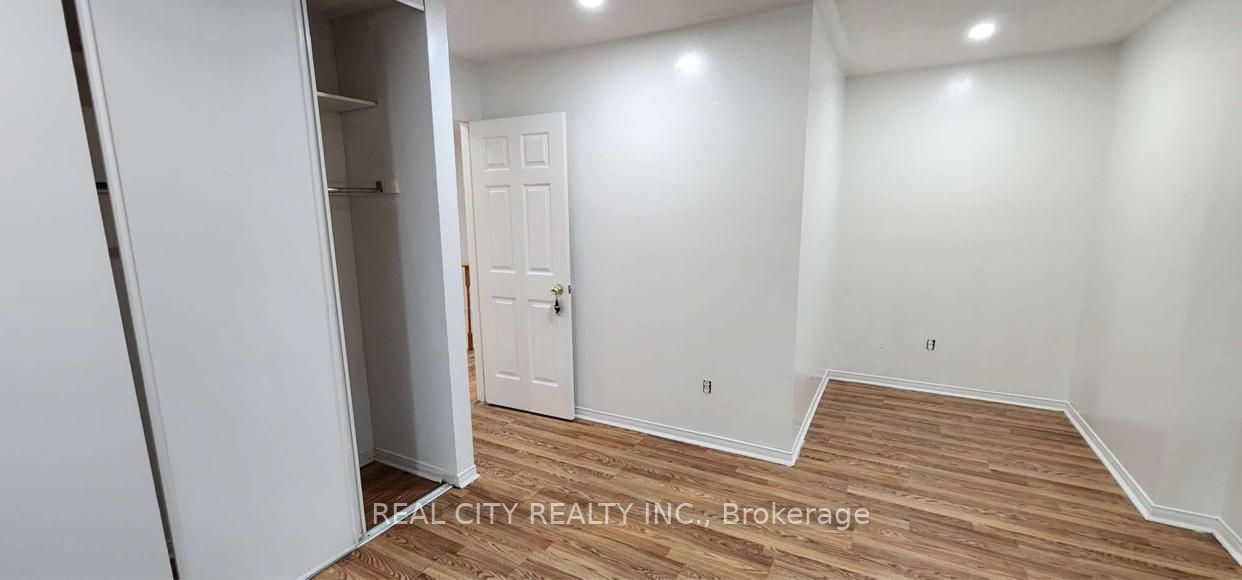
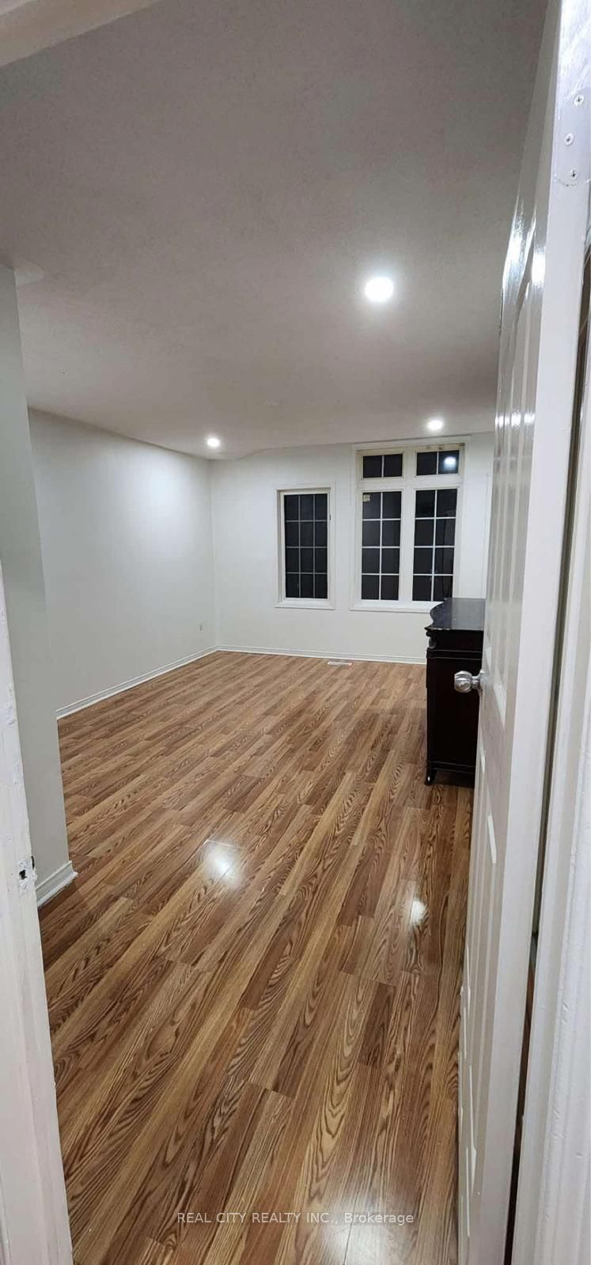
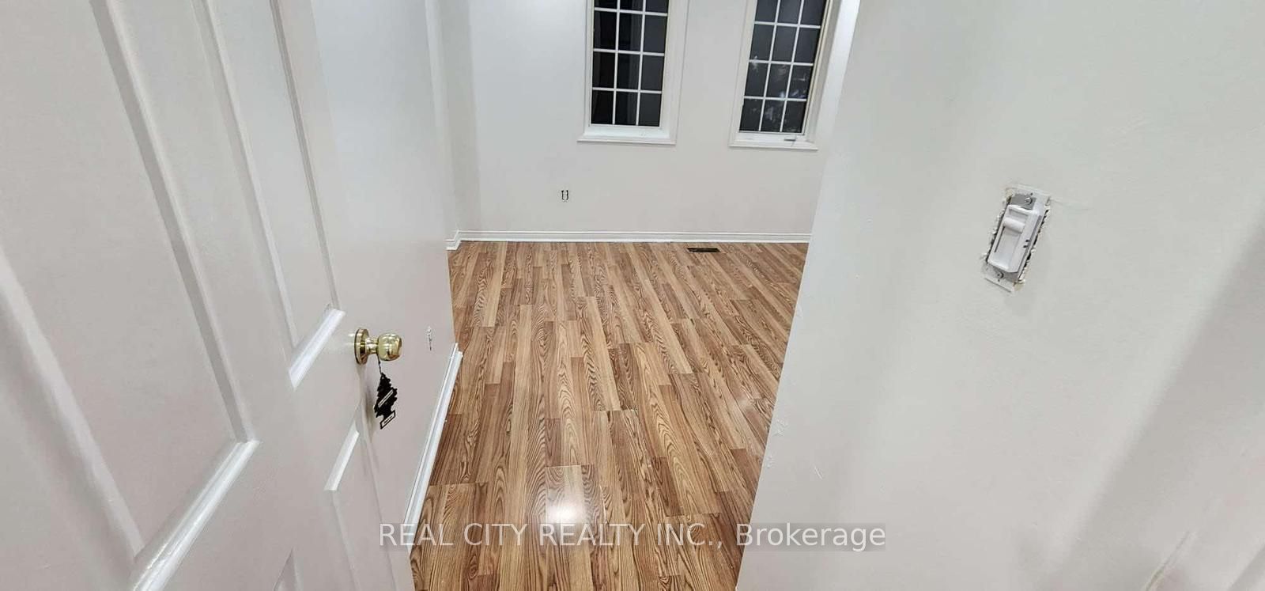
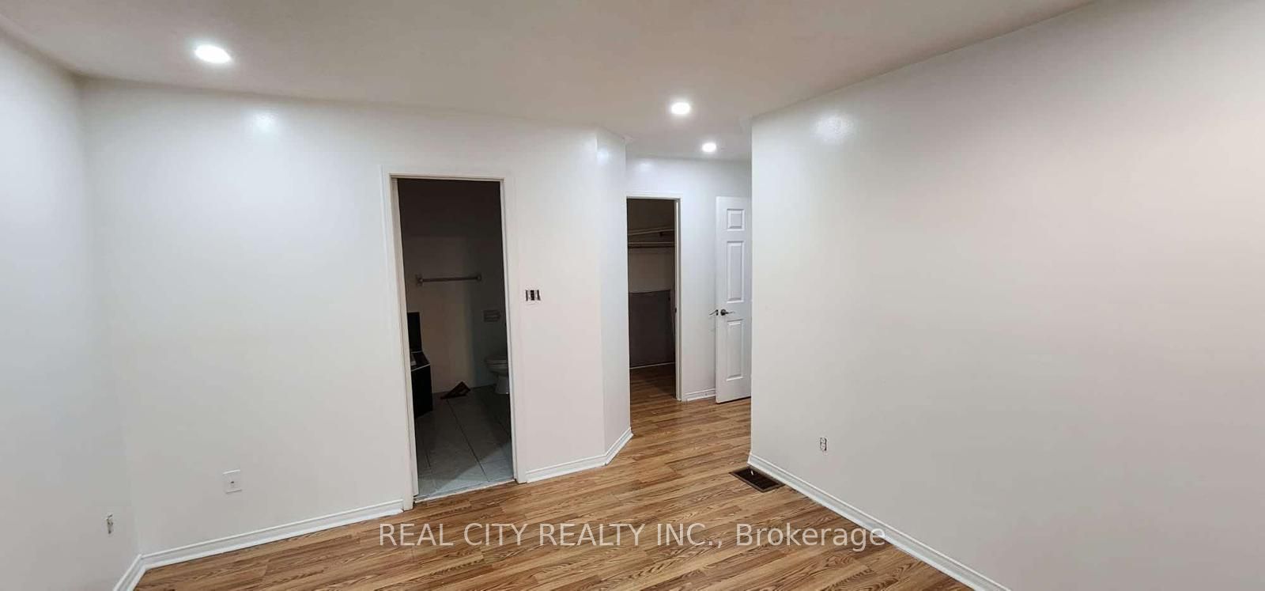
Welcome to this exceptionally spacious detached family home in desirable Fletcher's Meadow, conveniently located near Mount Pleasant GO Station, schools, parks, shopping, restaurants, public transit and major commuter routes.Offering approximately 2,400 sq. ft. above grade, this bright and spacious home features 4 bedrooms plus a main-floor den, 2.5 bathrooms, generous principal rooms and excellent parking for up to 6 vehicles, including a double attached garage.Main-floor Kitchen, Dining room, Living room with den, ideal for a home office, study or additional family space Convenient 2-piece powder room Spacious family room with fireplace. Upper Level 4 spacious bedrooms Generous primary bedroom Additional full bathroom Bright, comfortable layout ideal for a large family. Finished Lower Level- The finished lower level offers exceptional additional living space for the same family and includes: 2 additional bedrooms Full bathroom Full kitchen Spacious living/recreation area Separate access from the garage. The lower level is not being offered as a separate legal rental unit. The entire property is intended for one large or extended family, making it particularly well suited for multi-generational living. Highlights 6 bedrooms + main-floor den 3.5 bathrooms total Full lower-level kitchen Double attached garage 6-car parking Finished lower level Family-friendly neighborhood Close to Mount Pleasant GO, Perfect for a large or multi generational family looking for generous living space, multiple bedrooms, excellent parking and the convenience of having the entire home to themselves.Asking $4,495/month + utilities.First and last month's rent required.Available immediately.
Property Information
Building Details
Features & Amenities
Location
Similar Properties
View More
Source: Toronto Regional Real Estate Board (TRREB), via PropTx Innovations Inc.
The data relating to real estate on this website comes in part from the MLS® data feed of PropTx Innovations Inc. The information is deemed reliable but is not guaranteed accurate by PropTx.
The information provided herein must only be used by consumers that have a bona fide interest in the purchase, sale or lease of real estate and may not be used for any commercial purpose or any other purpose.
© 2026 PropTx Innovations Inc. All rights reserved. MLS®, REALTOR® and the associated logos are owned or controlled by The Canadian Real Estate Association (CREA).