120 Hope Street
About This Home
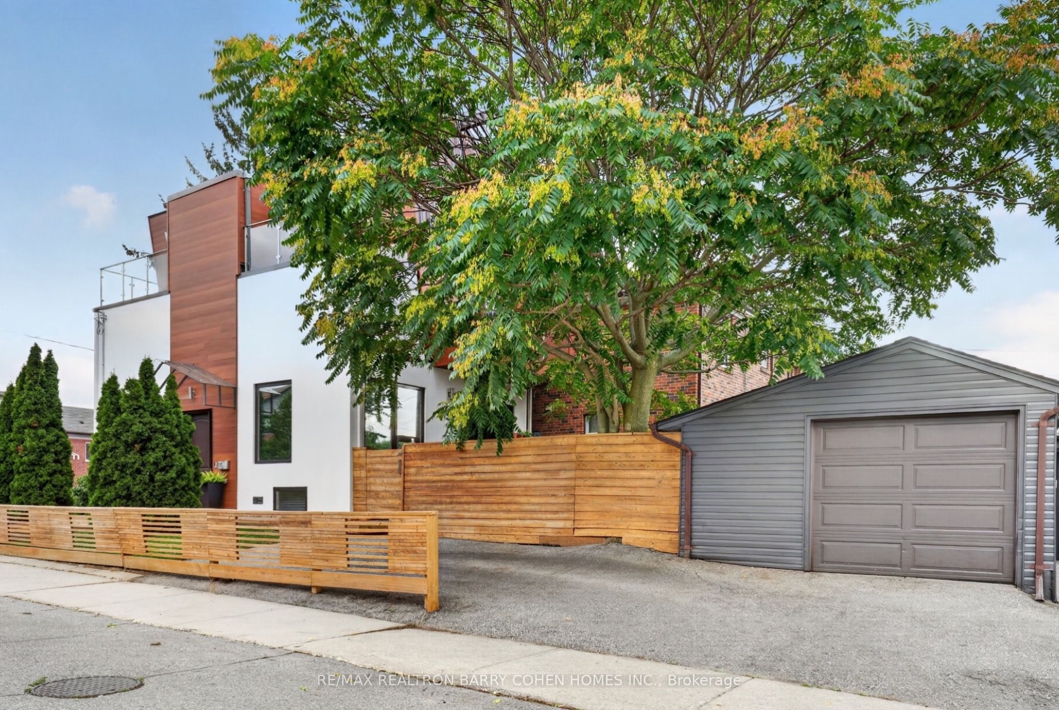
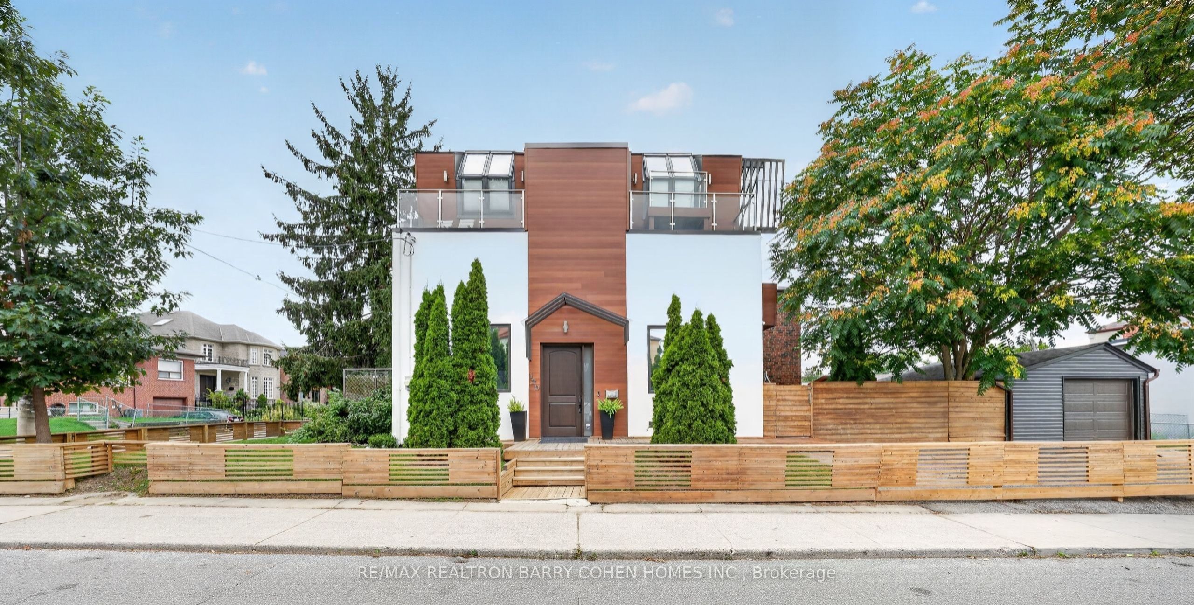
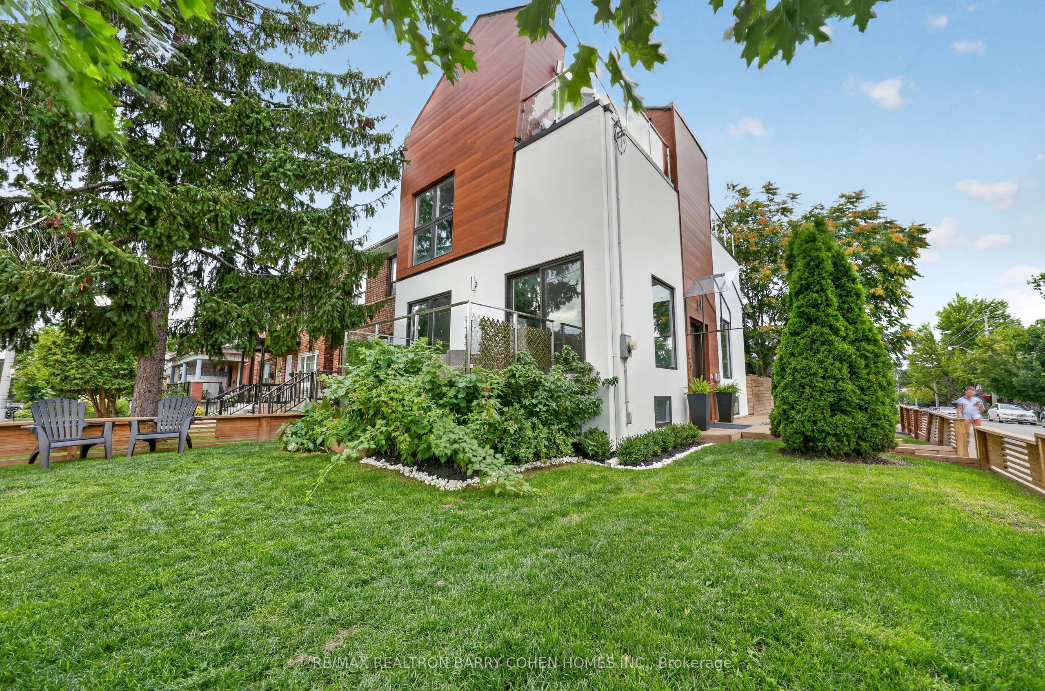
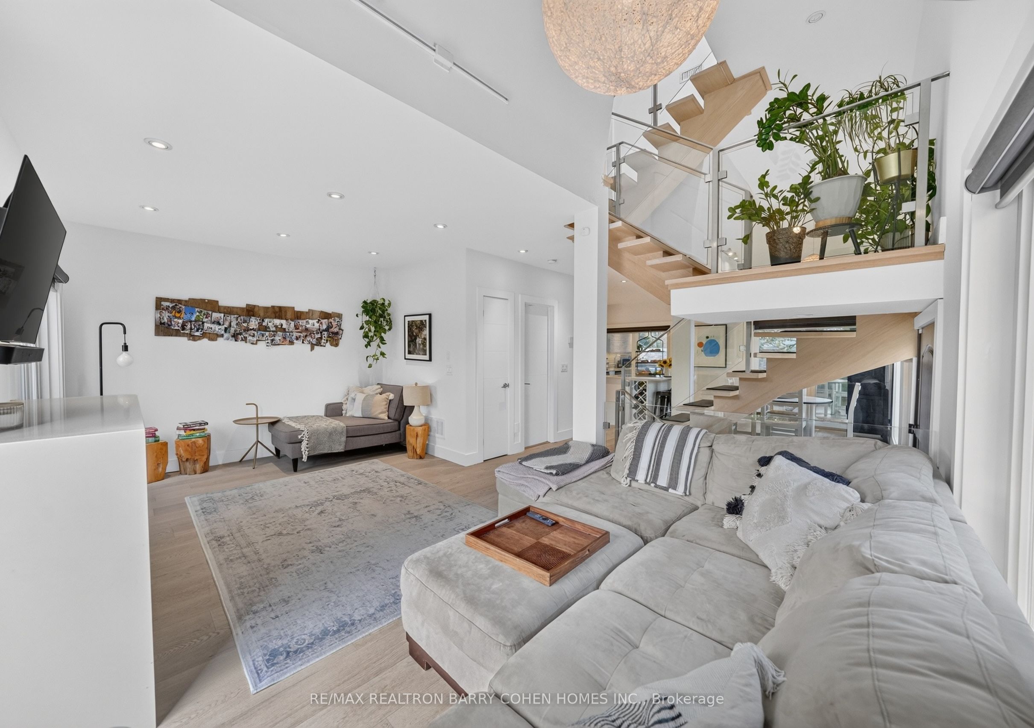
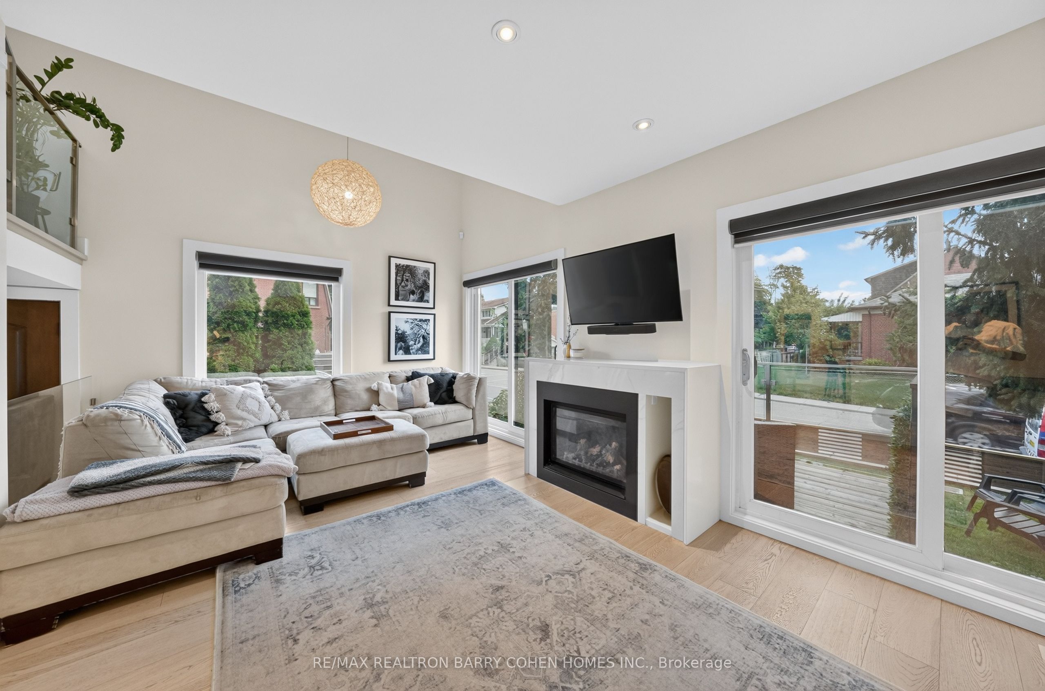
Architecturally Stunning 3-Storey Custom Build In Corso Italia-Davenport Featuring 1856SF + 648SF Finished Basement Bachelor Apt W/ 3Pc Bathroom. Hardwood And Marble Floors, Sun-Drenched Interiors, Custom Lighting, Modern Open-Riser Staircase With Glass Railing, And Luxury Finishes Throughout. Custom Gourmet Kitchen With High-End Appliances And Centre Island Plus Spacious Breakfast Area Overlooking The Rear Garden. Living Room Features Fireplace With Stone Surround And Two Walkouts To Deck Overlooking Front Garden. The 2nd Floor Boasts Two Spacious Bedrooms Plus A Luxurious 4-Pc Bathroom While The Open-Riser Staircase Continues Up To The Newly Renovated 3rd Floor With Mezzanine Walkout To The Sundeck. The Entire 3rd Floor Is Dedicated To The Primary Retreat With A Tranquil Bedroom Space With Private Balcony, Custom Built-In Closets, And Spa-Like Ensuite. Captivating Views From Every Room Plus Exceptional Curb Appeal Featuring Stucco Exterior, Professional Landscaping Including A Perennial Berry Garden Plus Vegetable Garden, Mature Trees, 1-Car Detached Garage Plus 3-Car Private Drive, And Fully Fenced Rear Garden With 2-Tiered Deck Perfect For Summer Entertaining. Located Minutes From Vibrant St Clair Ave W For Convenient Access To A Wide Selection Of Restaurants, Cafes, Boutiques, And Daily Essentials. Highly Walkable With Easy Access To Transit, Parks, Schools, And Highly-Coveted Community Amenities. A Truly Exceptional Place To Call Home!
Property Information
Building Details
Features & Amenities
Financials & Fees
Inclusions & Exclusions
LG Stainless Steel Fridge/Freezer, Whirlpool Stainless Steel Electric Range, Samsung Stainless Steel Dishwasher, Whirlpool Stainless Steel Hood Fan/Microwave, LG Washer/Dryer, All Elfs and Window Covs
Location
Similar Properties
View More
Source: Toronto Regional Real Estate Board (TRREB), via PropTx Innovations Inc.
The data relating to real estate on this website comes in part from the MLS® data feed of PropTx Innovations Inc. The information is deemed reliable but is not guaranteed accurate by PropTx.
The information provided herein must only be used by consumers that have a bona fide interest in the purchase, sale or lease of real estate and may not be used for any commercial purpose or any other purpose.
© 2026 PropTx Innovations Inc. All rights reserved. MLS®, REALTOR® and the associated logos are owned or controlled by The Canadian Real Estate Association (CREA).