29 Northcliffe Boulevard
About This Home
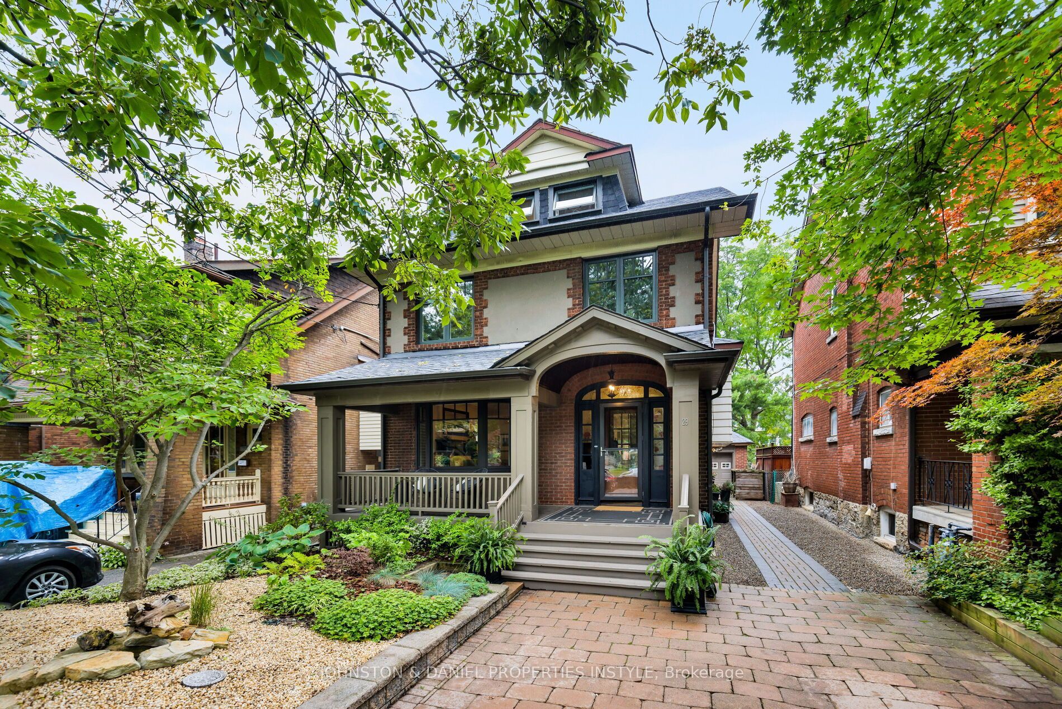
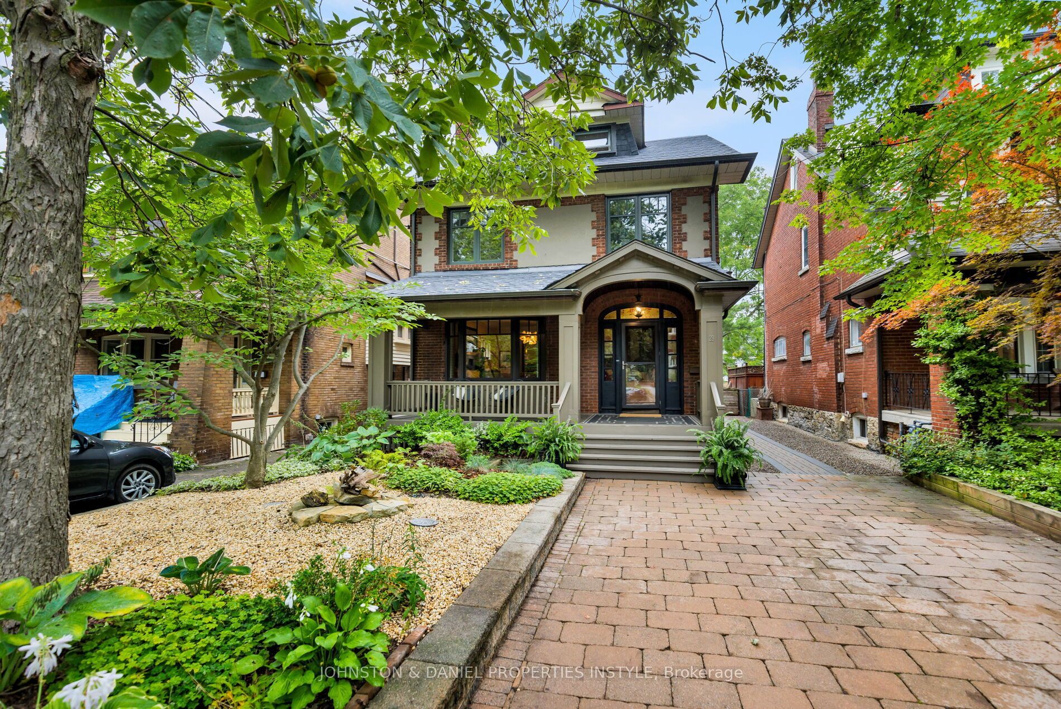
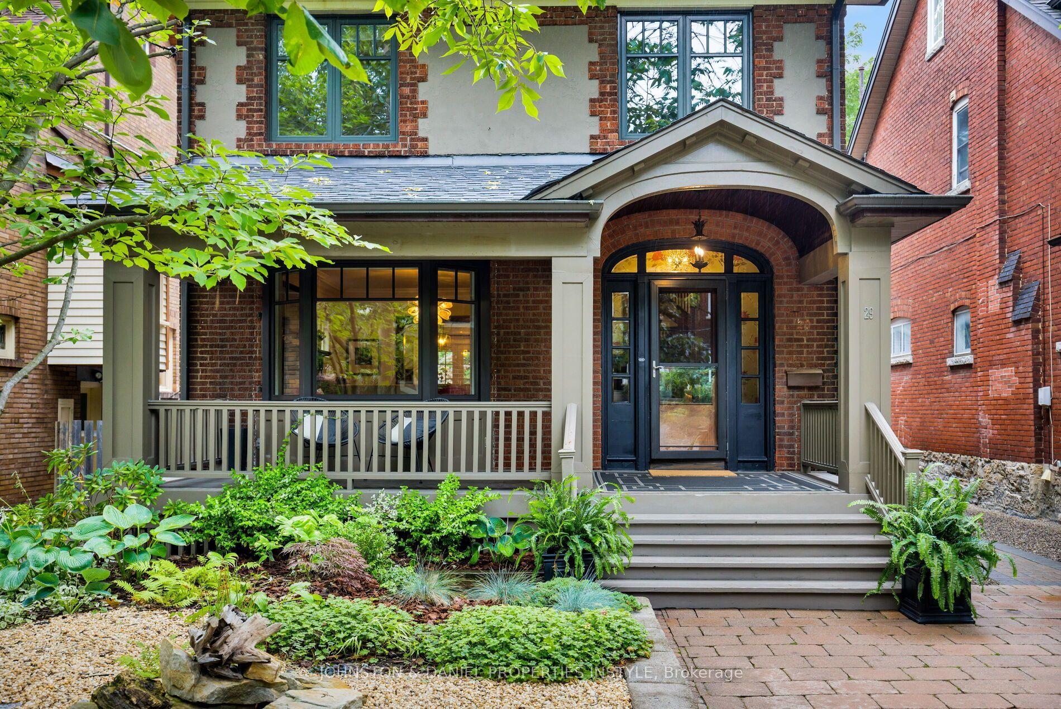
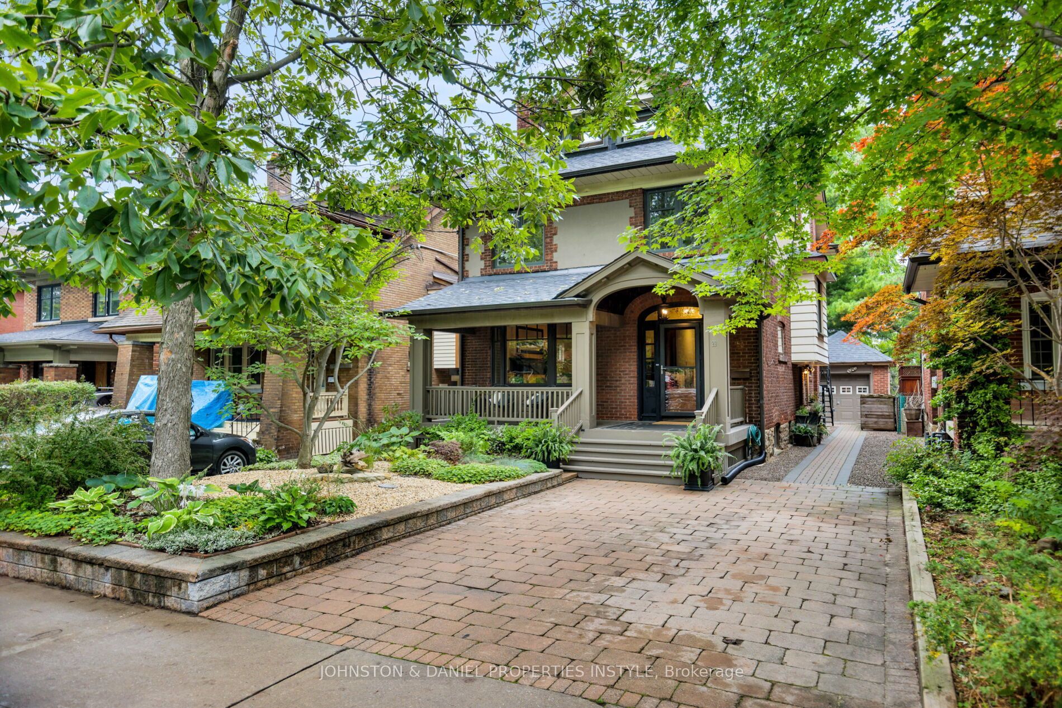
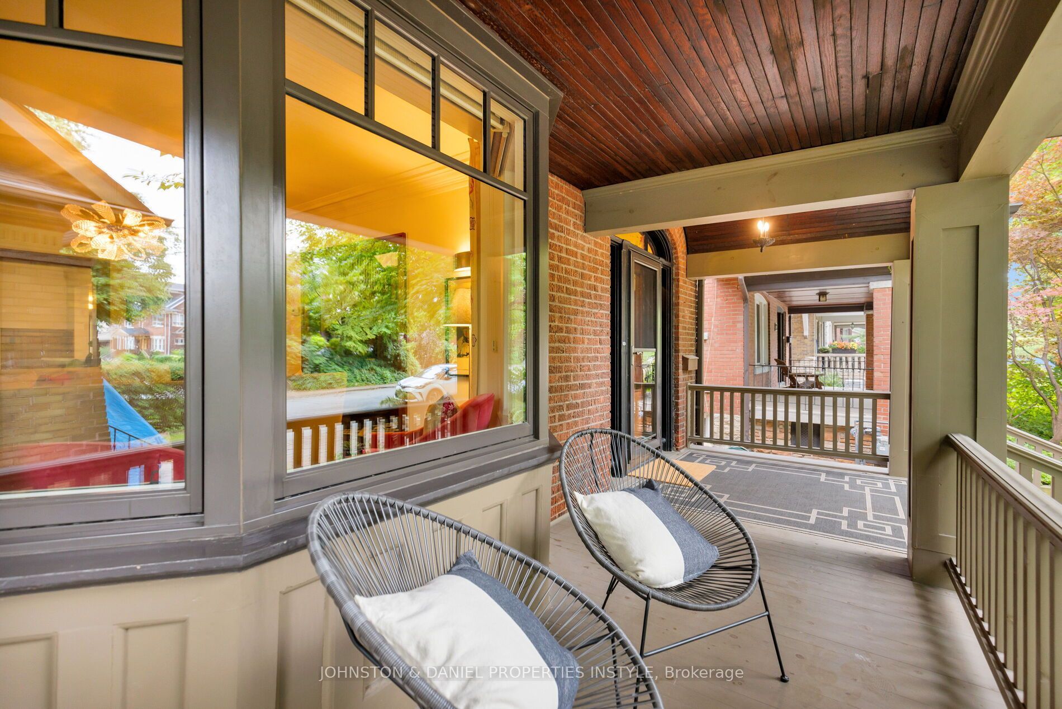
Welcome to 29 Northcliffe Blvd, a meticulously maintained, owner-occupied detached 3-storey home tucked into one ofRegal Heights' most sought-after streets. Set on a generous 35' x 120' lot with a private drive accommodating a numberof vehicles, this home boasts exceptional curb appeal from the moment you arrive. A grand entrance welcomes you in,while a beautiful covered front porch offers the perfect spot to relax and unwind. Inside, the main floor is designed forboth everyday living and entertaining, featuring a gourmet kitchen open to the formal dining room and seamlesslyconnected to a warm and inviting family room. The upper levels deliver rare and valuable versatility: live across themain and 2nd floors and rent out the 3rd for extra income, occupy all three upper levels yourself as a full family home,or rent every level for a turnkey investment property. A self-contained lower-level nanny suite adds further flexibility,ideal for extended family, a live-in caregiver, or additional rental income. Step out to the rear yard and discover the trueshowstopper: a stunning two-level garden oasis designed with the entertainer in mind. Thoughtfully terraced across itslevels, this private backyard retreat creates distinct spaces for lounging, dining, and hosting, a lush, secluded escapethat feels worlds away from the city yet is entirely your own. A rare opportunity in one of Toronto's most desirableneighbourhoods, combining timeless curb appeal, exceptional flexibility, and an unbeatable entertainer's backyard, allin one meticulously cared-for home. Don't miss it.
Property Information
Building Details
Features & Amenities
Financials & Fees
Inclusions & Exclusions
MAIN FLOOR: LIEBHERR FRIDGE, BERTAZZONI GAS STOVE AND EXHAUST FAN, BOSCH DISHWASHER, LIGHTFIXTURES ( EXCEPT IN EXCLUSIONS), ALL WINDOW COVERINGS, BUILT-IN SHELVING IN FAMILY ROOMSECOND FLOOR: SAMSUNG FRONT LOADING WASHER AND DRYER, ALL WINDOW COVERINGS, ALL LIGHTFIXTURESTHIRD FLOOR: FRIDGIDAIRE STOVE, AVANTI FRIDGE, HAMILTON BEACH MICROWAVE OVENBASEMENT: FRIDGE, STOVEVACUFLO CENTRAL VACUUM AND RELATED EQUIPMENT.
LIVING ROOM CHANDELIER, MICROWAVE IN MAIN FLOOR KITCHEN
Location
Similar Properties
View More
Source: Toronto Regional Real Estate Board (TRREB), via PropTx Innovations Inc.
The data relating to real estate on this website comes in part from the MLS® data feed of PropTx Innovations Inc. The information is deemed reliable but is not guaranteed accurate by PropTx.
The information provided herein must only be used by consumers that have a bona fide interest in the purchase, sale or lease of real estate and may not be used for any commercial purpose or any other purpose.
© 2026 PropTx Innovations Inc. All rights reserved. MLS®, REALTOR® and the associated logos are owned or controlled by The Canadian Real Estate Association (CREA).