372 Trafalgar Road
About This Home
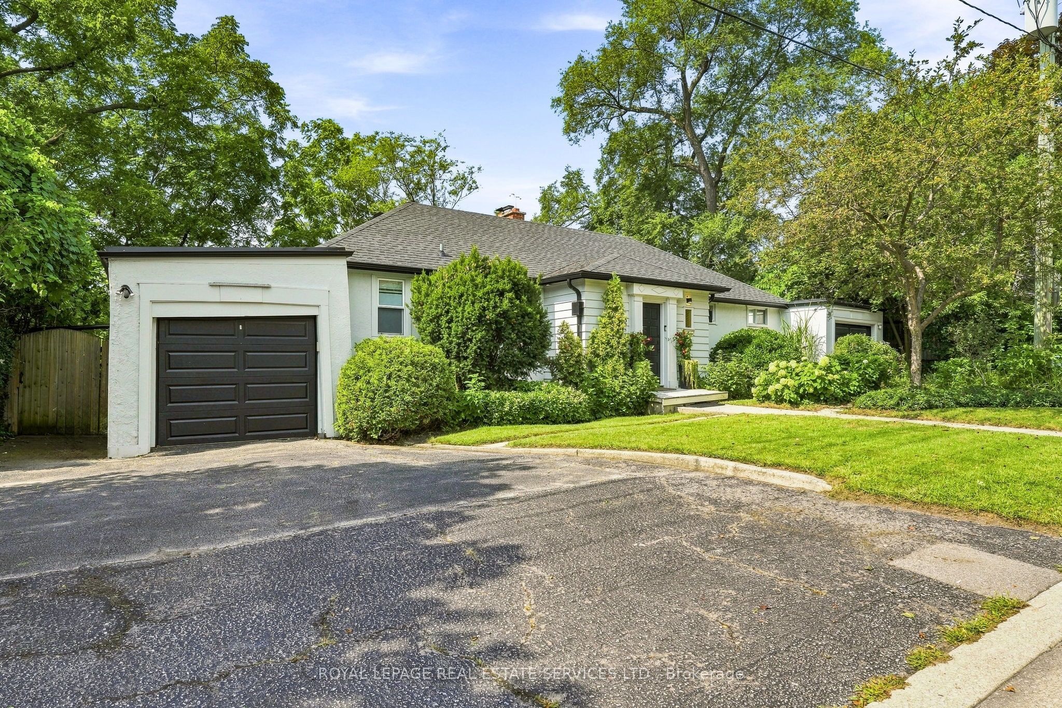
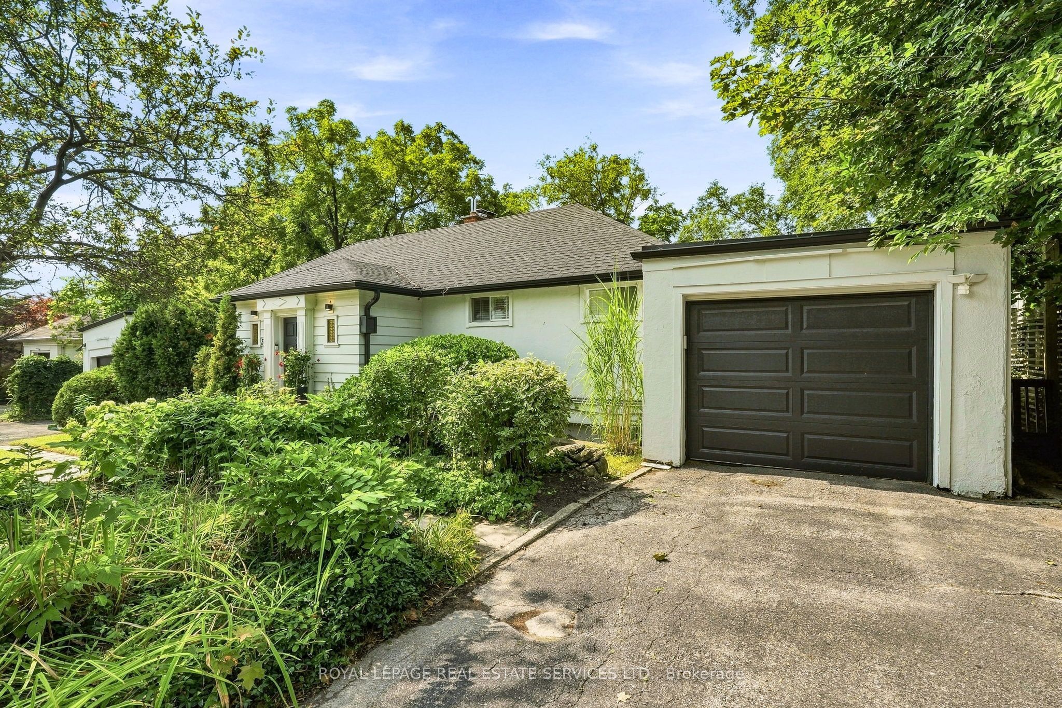
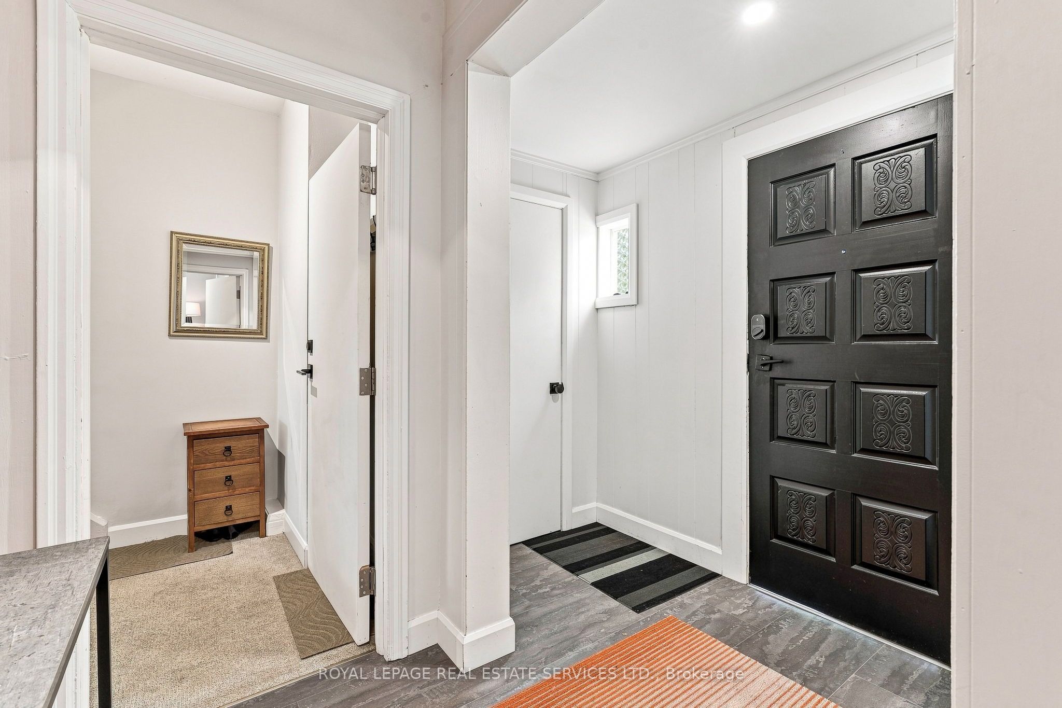
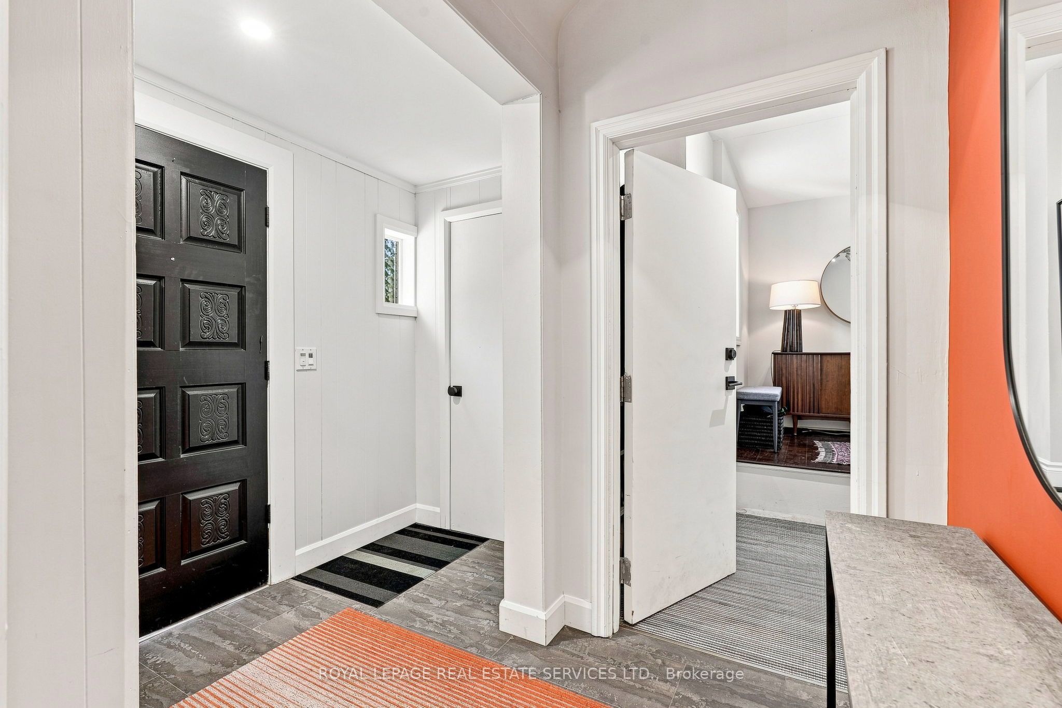
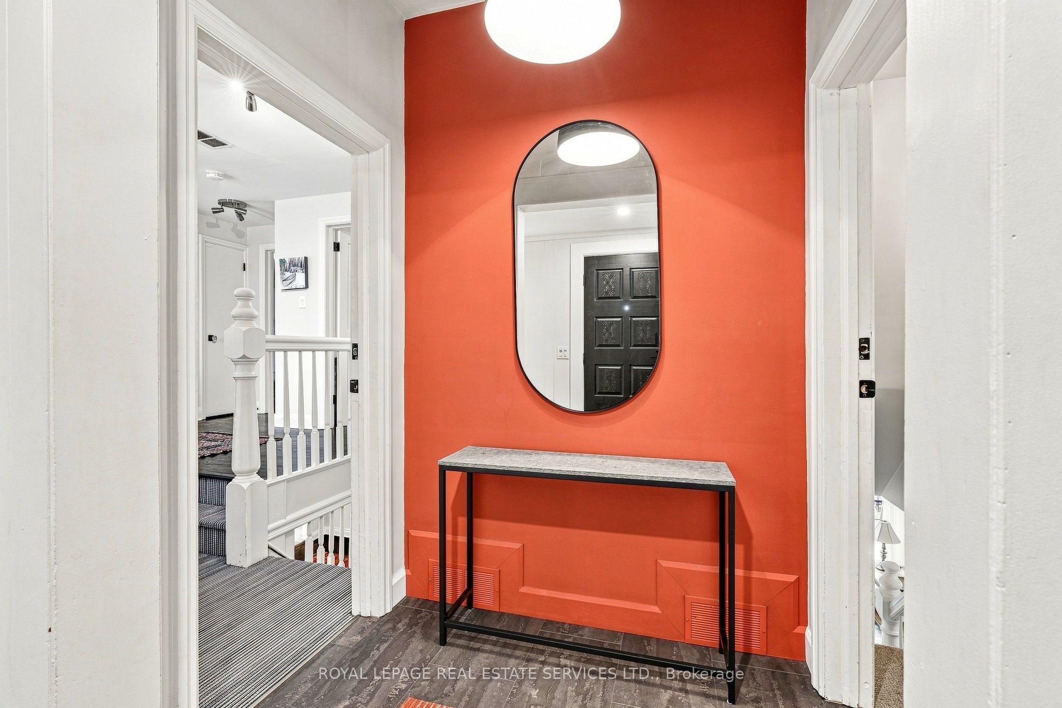
This rare find in the heart of Old Oakville is a bungalow duplex backing onto scenic 16 Mile Creek, beautifully renovated in 2021 and designed by Kate Zeidler (KZID). Steps from Downtown Oakville, Lake Ontario and the Oakville GO Station, this unique property offers 2 distinct 2-bedroom units - each featuring a separate garage, driveway, private decks with glass railings and breathtaking views. Unit 1 highlights hardwood floors, a gas fireplace in the family room, open-concept living and dining room, kitchen with heated floor, quartz counters & stainless steel appliances, heated floors in the 4pc bath, sunroom and private stairs leading down to the creek dock. Unit 2 offers an open-concept living area with gas fireplace, modern kitchen with breakfast bar, a primary suite with walk-in closet/office space, a 4pc bath with heated floors and ensuite laundry. Both units have independent furnace, A/C and utilities. This legal non-conforming duplex offers strong income potential for dual rental income (currently renting Unit 2 @ $4000/month), multi-generational families or live in one unit while leasing the other. Turnkey waterfront property in a premium location!
Property Information
Building Details
Features & Amenities
Financials & Fees
Inclusions & Exclusions
2 Fridges, 2 Stoves, 2 B/I Microwaves, 2 B/I Dishwashers, 1 Washer, 1 Dryer, All Other ELFs, All Other Wdw Cvgs, GDO + Remotes
Washer & Dryer in Owner's Unit, Saucer ELF in Living Room of Owner's Unit, Drum lights in Unit 1 Office, Unit 2 Primary Bed & 2nd Bed, Office/Walk-in & Upper Hall, Drapes & Rods in Tenant's Unit, Tenant's Chattels
Location
Similar Properties
View More
Source: Toronto Regional Real Estate Board (TRREB), via PropTx Innovations Inc.
The data relating to real estate on this website comes in part from the MLS® data feed of PropTx Innovations Inc. The information is deemed reliable but is not guaranteed accurate by PropTx.
The information provided herein must only be used by consumers that have a bona fide interest in the purchase, sale or lease of real estate and may not be used for any commercial purpose or any other purpose.
© 2026 PropTx Innovations Inc. All rights reserved. MLS®, REALTOR® and the associated logos are owned or controlled by The Canadian Real Estate Association (CREA).