#1002 - 3220 William Coltson Avenue
About This Home
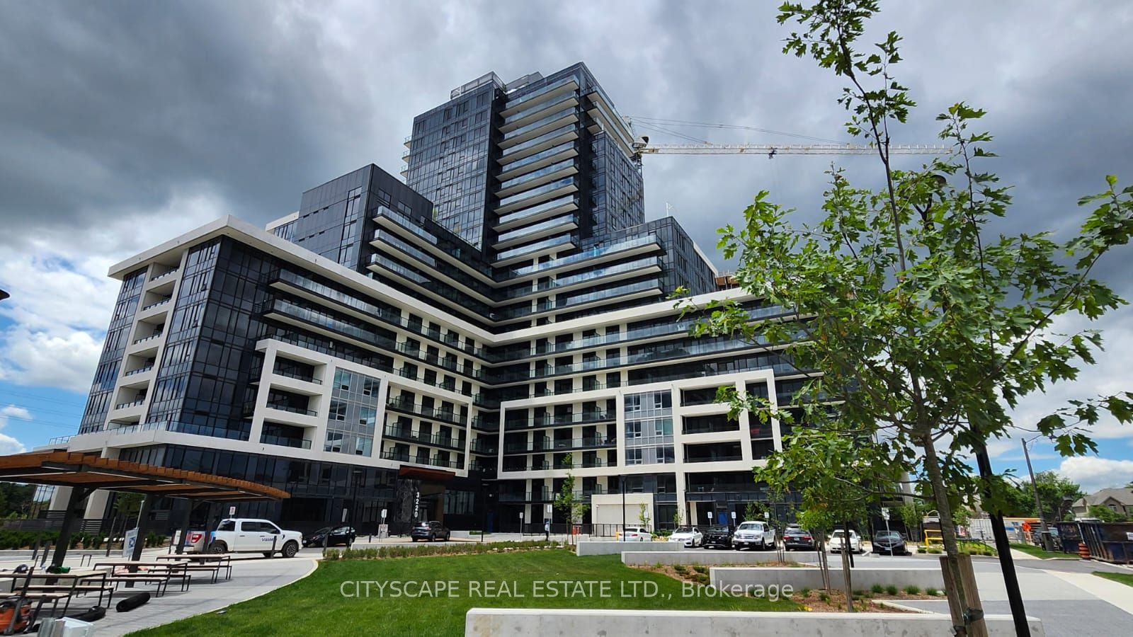
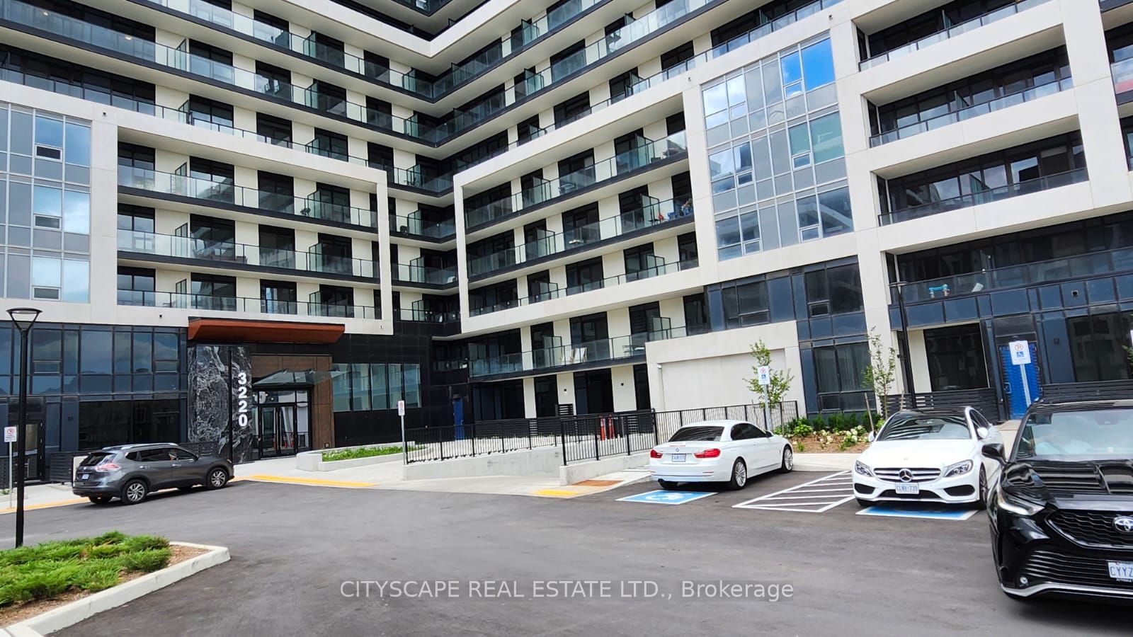
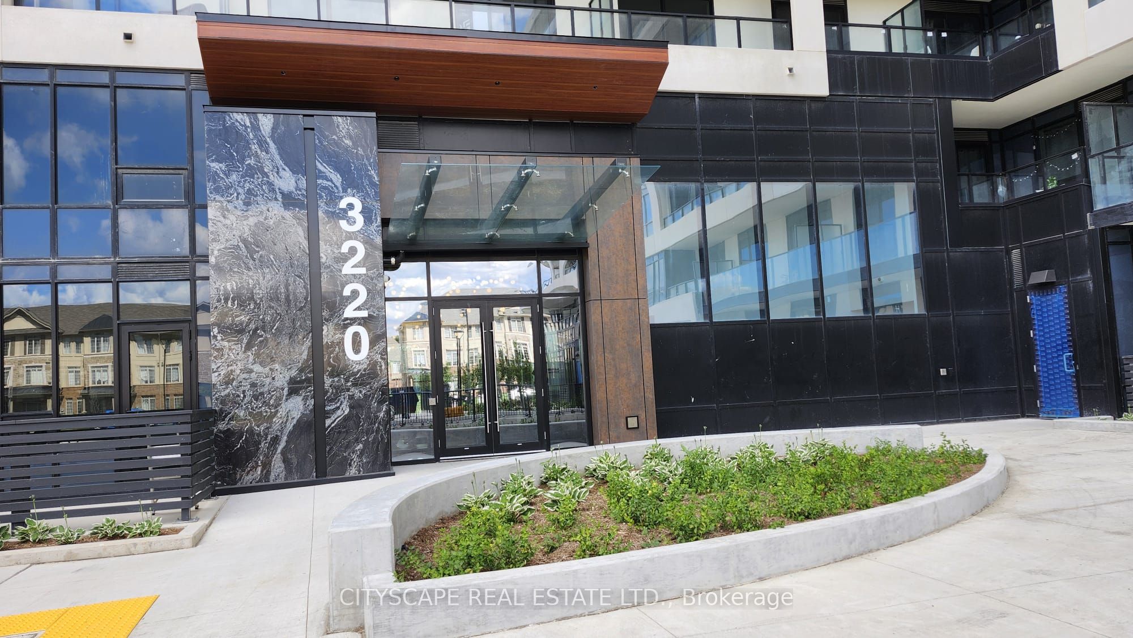
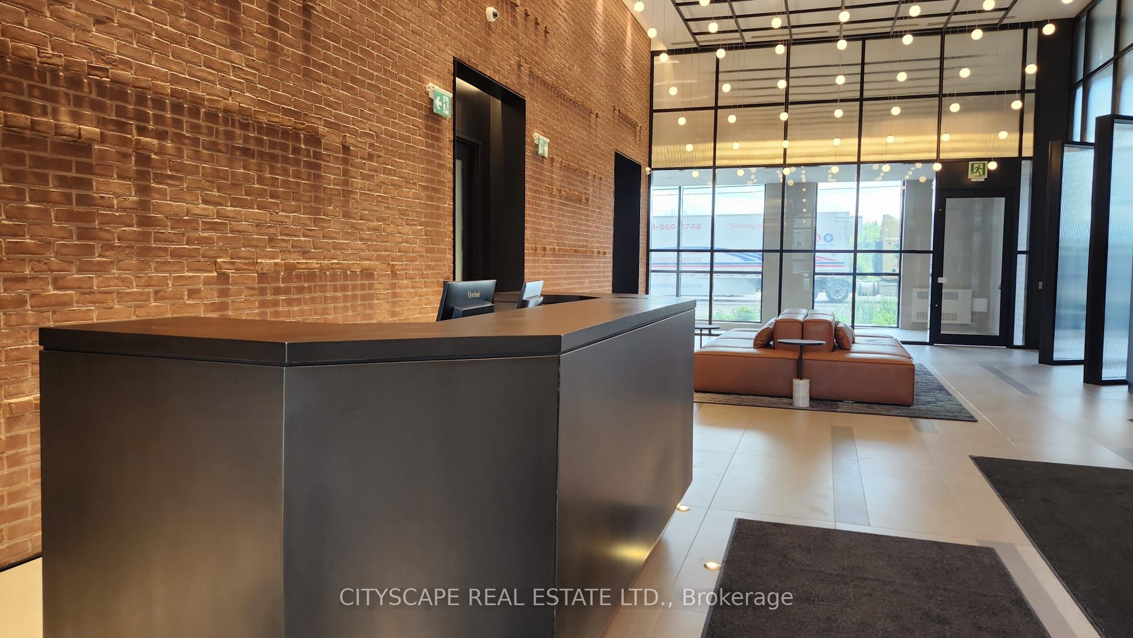
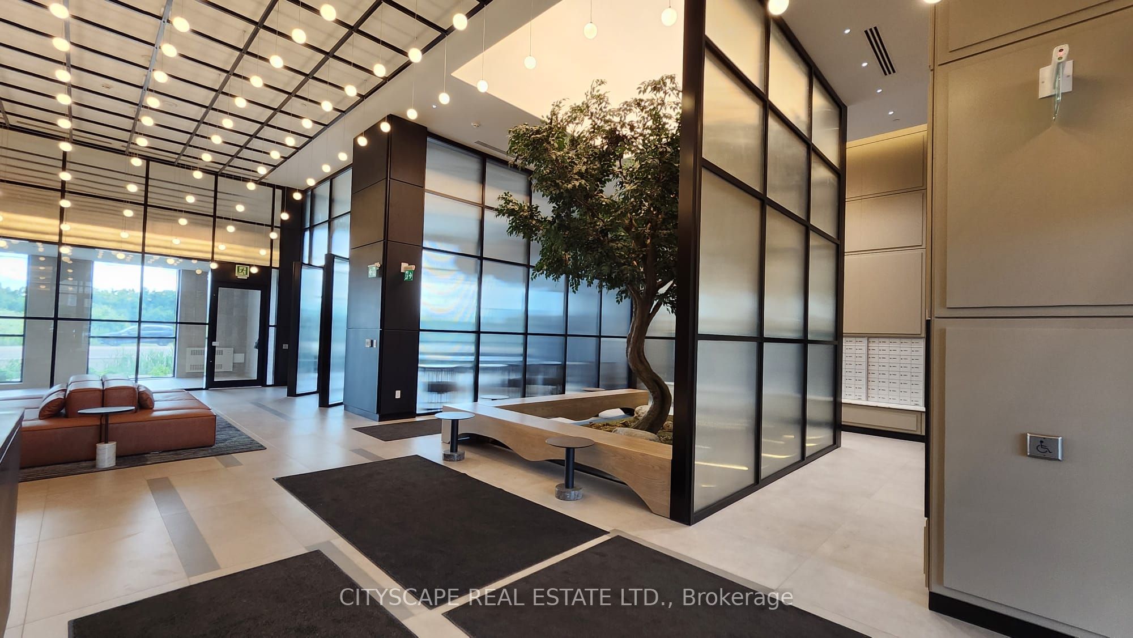
Welcome to this stunning and spacious 1-bedroom condominium at 3220 William Coltson Avenue, Unit 1002, in the highly desirable Upper West 2 by Branthaven Homes in North Oakville. Located on the 10th floor, this bright and modern Vanderbilt model offers approximately 610 sq. ft. of thoughtfully designed interior living space plus an approximately 85 sq. ft. private balcony with impressive, unobstructed views toward Downtown Toronto, Mississauga and Lake Ontario. The open-concept layout features 9-ft ceilings, floor-to-ceiling windows providing abundant natural light, upgraded flooring and contemporary finishes throughout. The modern kitchen is beautifully appointed with quartz countertops, subway-tile backsplash, upgraded pot lights, custom soft-close cabinetry with extended-height upper cabinets and ample storage. The bathroom features imported ceramic tile and a cultured marble countertop with an integrated sink. Enjoy the convenience of Branthaven Smart Connect technology, including digital keyless entry, smart locks and secure fob access. The building offers an impressive selection of amenities, including concierge service, fitness room, co-working space, meeting room, entertainment lounge and visitor parking. Ideally situated near Dundas St. E. and Trafalgar Rd., with convenient access to grocery stores, restaurants, LCBO, parks and shopping plazas. Minutes to Oakville Trafalgar Memorial Hospital, GO Transit, Sheridan College and major highways, including Hwy 403, 407, QEW and 401, with convenient access to University of Toronto Mississauga (UTM).One underground parking space and one storage locker included. An excellent opportunity for professionals, couples or anyone seeking a modern, convenient lifestyle in one of North Oakville's growing communities.
Property Information
Building Details
Features & Amenities
Financials & Fees
Inclusions & Exclusions
Stainless Appliances: Fridge, Stove, Dishwasher, Washer and Dryer , Windows coverings. 1 Parking,& Locker
Location
Similar Properties
View More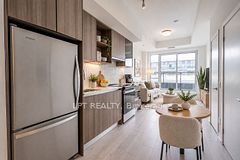
Source: Toronto Regional Real Estate Board (TRREB), via PropTx Innovations Inc.
The data relating to real estate on this website comes in part from the MLS® data feed of PropTx Innovations Inc. The information is deemed reliable but is not guaranteed accurate by PropTx.
The information provided herein must only be used by consumers that have a bona fide interest in the purchase, sale or lease of real estate and may not be used for any commercial purpose or any other purpose.
© 2026 PropTx Innovations Inc. All rights reserved. MLS®, REALTOR® and the associated logos are owned or controlled by The Canadian Real Estate Association (CREA).