86 Sutter Avenue
About This Home
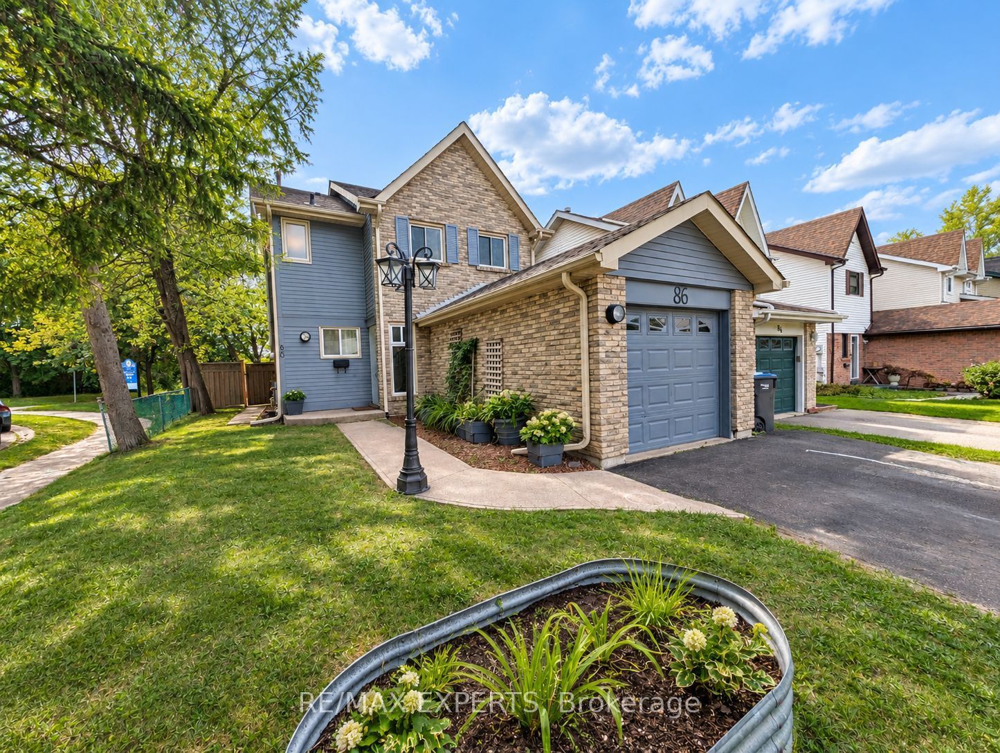
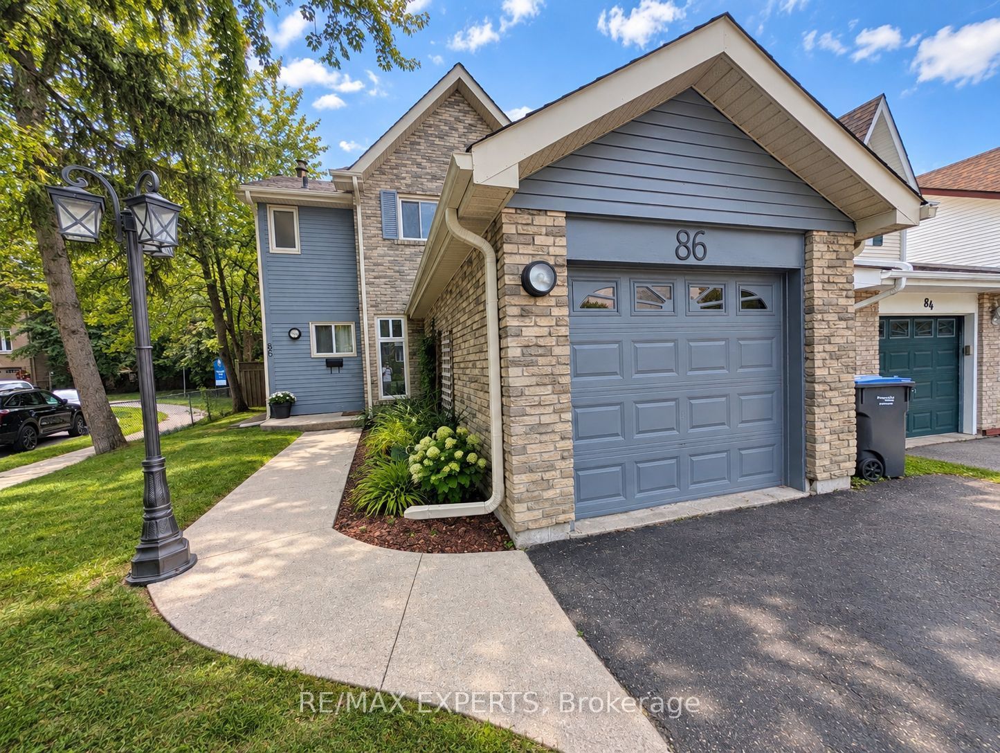
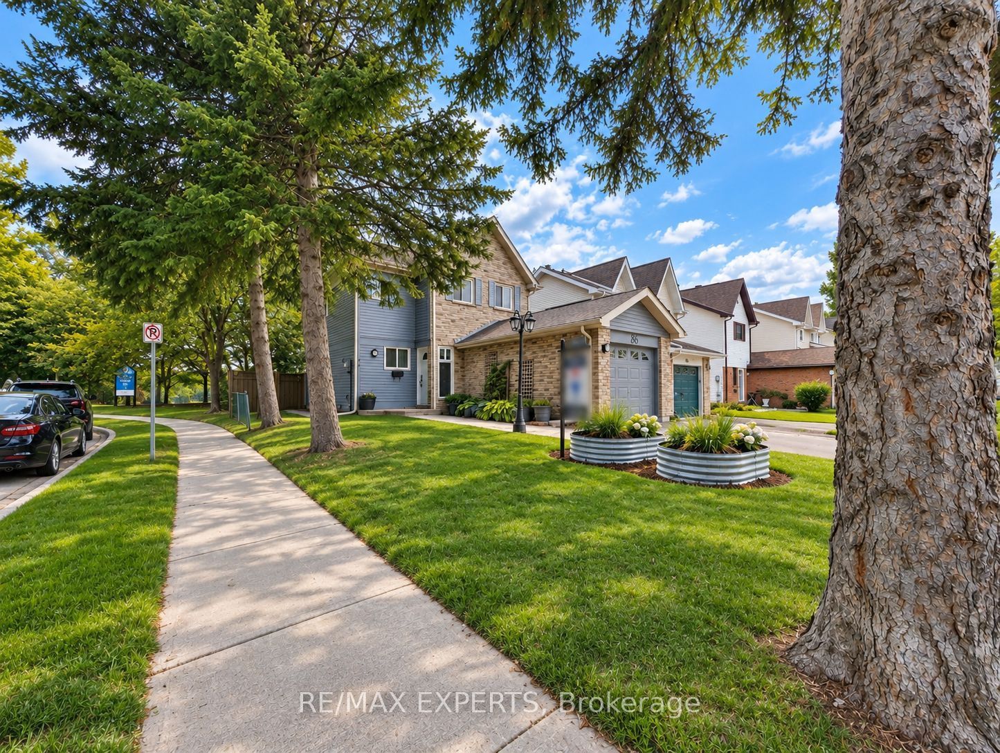
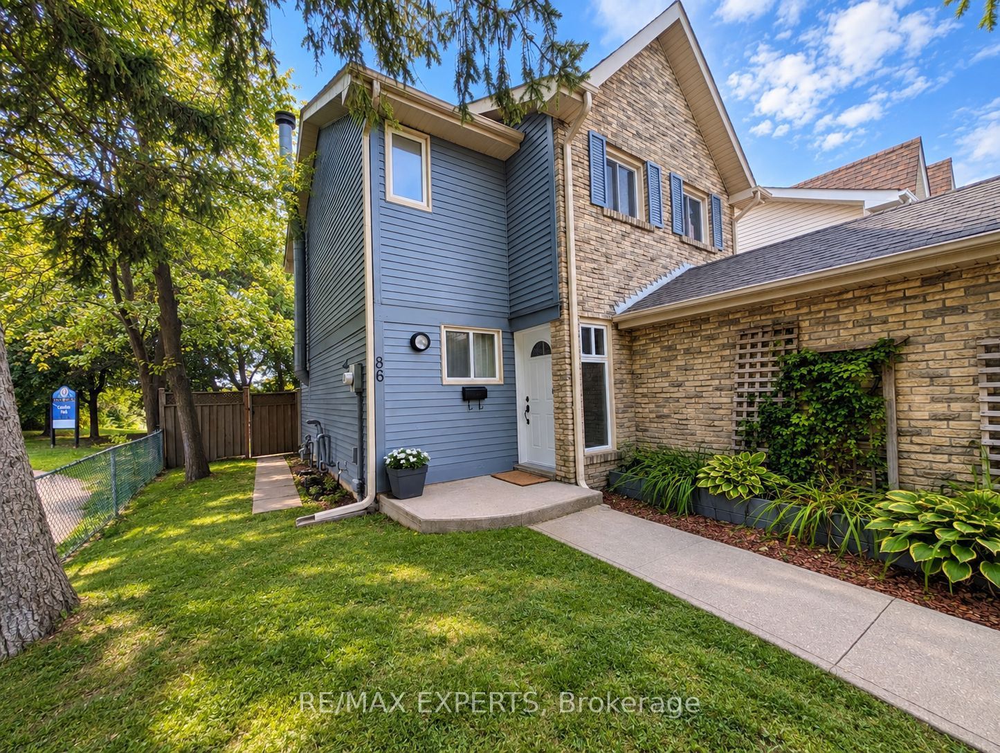
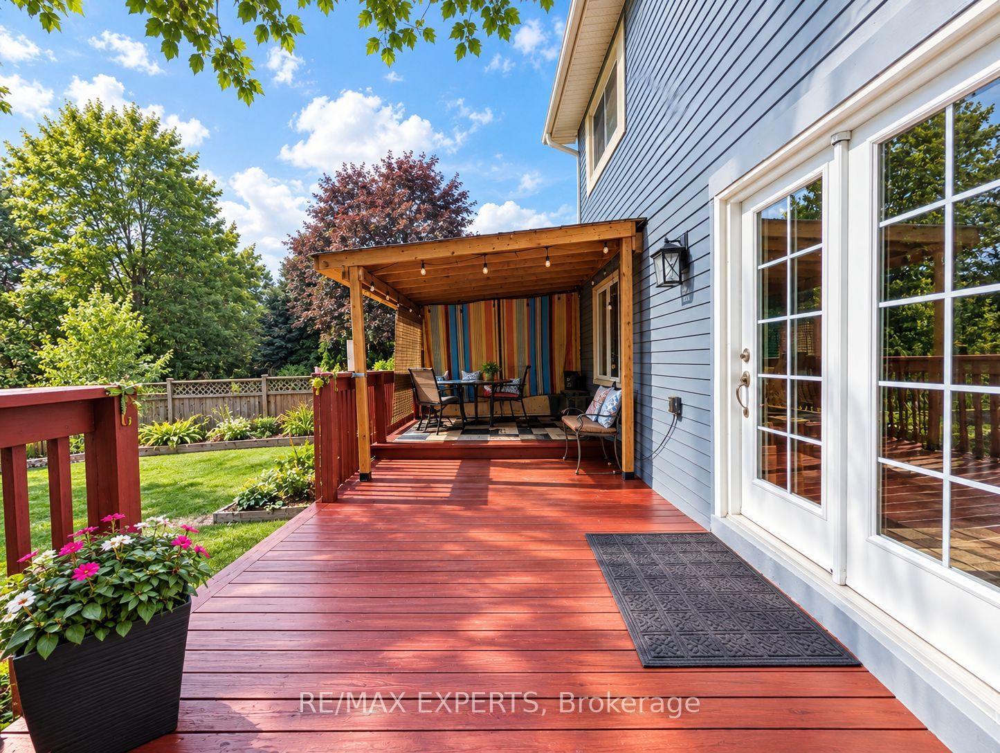
Welcome to 86 Sutter Ave - a rare corner-lot home backing onto protected green space and the Etobicoke Creek Trail. With no homes behind and only one neighbour, this property offers exceptional privacy in one of Brampton's most desirable outdoor settings.Inside, the home features a beautifully renovated kitchen with Black Galaxy Granite countertops, modern cabinetry, and a stylish breakfast bar. A bright and functional main-floordining room sits adjacent to the kitchen, creating an ideal space for family meals. The warm and inviting living room includes a walkout to a private backyard deck and covered gazebo -perfect for relaxing or entertaining. Upstairs, 3 cozy bedrooms provide comfort and natural light. The finished basement adds valuable living space with in-law suite or accessory dwelling potential, ideal for extended family or future income opportunities.Step outside and enjoy unmatched access to nature and recreation. The home sits directly infront of the Etobicoke Creek Trail, with a playground and dog park just steps away. Sports enthusiasts will appreciate being beside the brand-new Sandalwood Outdoor NHL-size hockeyrinks, plus pickleball and tennis courts. Daily convenience is exceptional with SandalwoodPlaza, shops, groceries, and transit only minutes away. Corner lot. No rear neighbours. Renovated kitchen. Finished basement. Premium outdoor amenities at your doorstep.86 Sutter Ave delivers privacy, recreation, and modern comfort in a highly sought-after Brampton pocket - a rare opportunity you won't want to miss.
Property Information
Building Details
Features & Amenities
Financials & Fees
Inclusions & Exclusions
All existing electrical light fixtures, kitchen appliances: refrigerator, dishwasher, stove. Washer and dryer set. Furnace and AC, garage door opener and remote.
Location
Similar Properties
View More
Source: Toronto Regional Real Estate Board (TRREB), via PropTx Innovations Inc.
The data relating to real estate on this website comes in part from the MLS® data feed of PropTx Innovations Inc. The information is deemed reliable but is not guaranteed accurate by PropTx.
The information provided herein must only be used by consumers that have a bona fide interest in the purchase, sale or lease of real estate and may not be used for any commercial purpose or any other purpose.
© 2026 PropTx Innovations Inc. All rights reserved. MLS®, REALTOR® and the associated logos are owned or controlled by The Canadian Real Estate Association (CREA).