29 Nightjar Drive

About This Home
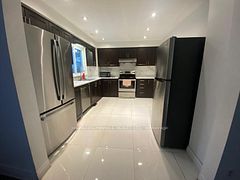
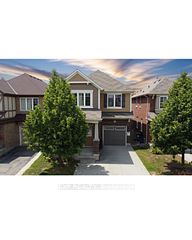
Welcome to an exceptional two-storey freehold townhome for lease, offering the elegance, space, with 3 spacious bedrooms and 3 beautifully appointed bathrooms, this sophisticated home boasts a bright, open-concept design with soaring 9-ft ceilings in the living room and an abundance of natural light throughout.The main floor showcases upgraded hardwood flooring, elegant hardwood stairs, and custom railings that create a refined and welcoming atmosphere. The contemporary kitchen is both stylish and functional, featuring a raised breakfast bar, generous cabinetry, and a convenient servery area-perfect for hosting guests or enjoying relaxed family meals.Upstairs, the luxurious primary retreat offers a raised ceiling and a spa-inspired ensuite complete with a freestanding soaker tub, double vanity, and frameless glass-enclosed shower. The additional bedrooms are generously sized and thoughtfully designed for comfort and versatility.A bright and inviting sunroom provides a peaceful extension of the living space, with walk-out access to a private courtyard-ideal for morning coffee, outdoor entertaining, or quiet relaxation. The home also includes a double-car garage with convenient rear entry and an impressive selection of premium builder upgrades throughout.Perfectly situated near Mount Pleasant GO Station, highly regarded schools, beautiful parks, shopping, restaurants, and everyday amenities, this residence offers an exceptional lifestyle in a family-friendly and transit-connected community.Experience elevated living in a stylish, move-in-ready home that combines modern luxury, comfort, and convenience. This outstanding lease opportunity is not to be missed.
Property Information
Building Details
Features & Amenities
Inclusions & Exclusions
S/S Stove,S/S Fridge, Dishwasher,, Clothes Washer & Dryer, All Window Covering, Blinds ,All Electric Light Fixtures
Location
Similar Properties
View More
Source: Toronto Regional Real Estate Board (TRREB), via PropTx Innovations Inc.
The data relating to real estate on this website comes in part from the MLS® data feed of PropTx Innovations Inc. The information is deemed reliable but is not guaranteed accurate by PropTx.
The information provided herein must only be used by consumers that have a bona fide interest in the purchase, sale or lease of real estate and may not be used for any commercial purpose or any other purpose.
© 2026 PropTx Innovations Inc. All rights reserved. MLS®, REALTOR® and the associated logos are owned or controlled by The Canadian Real Estate Association (CREA).