#9 - 2103 Berwick Drive
About This Home
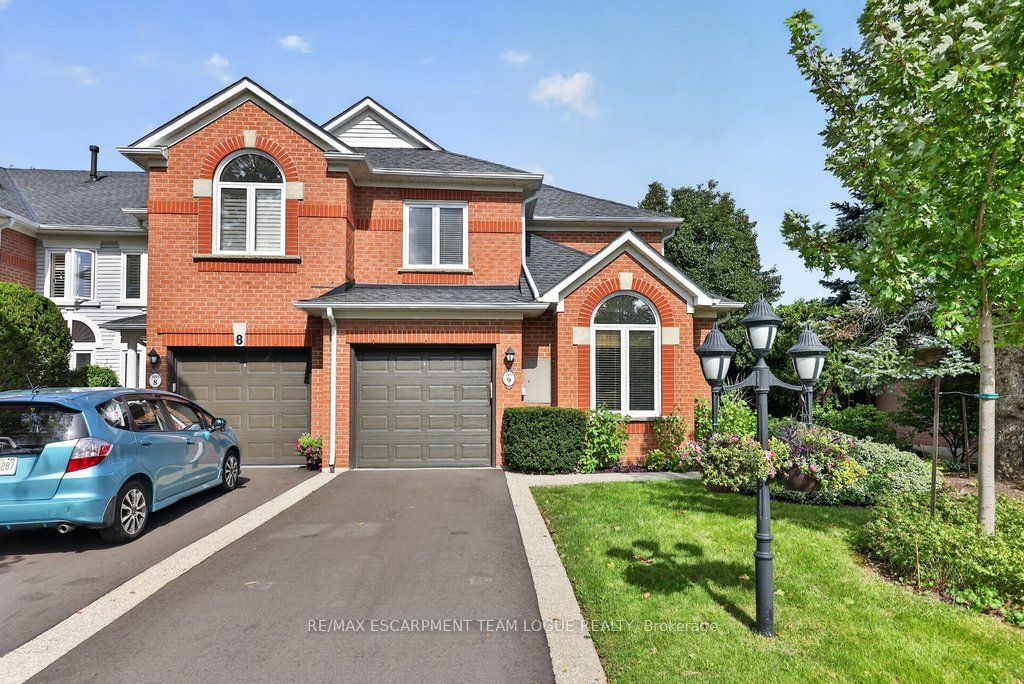
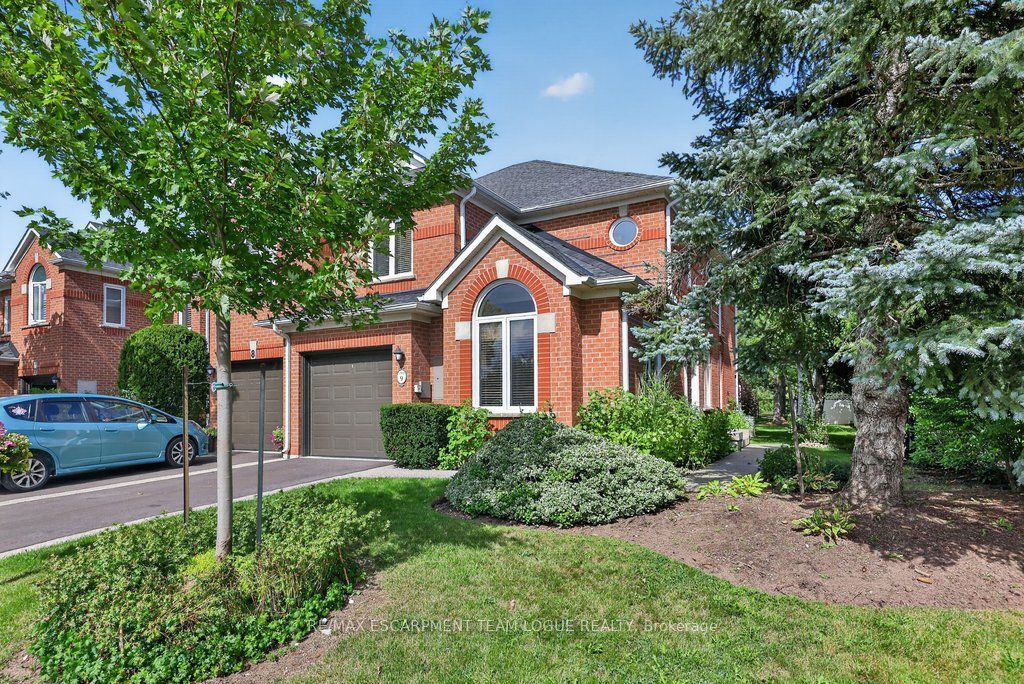
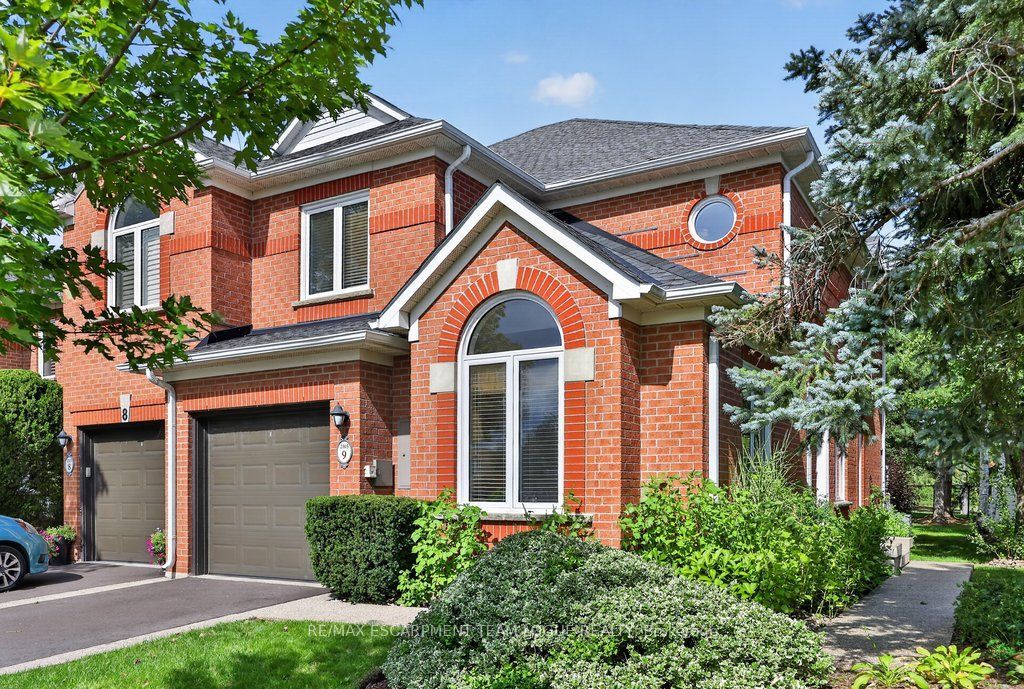
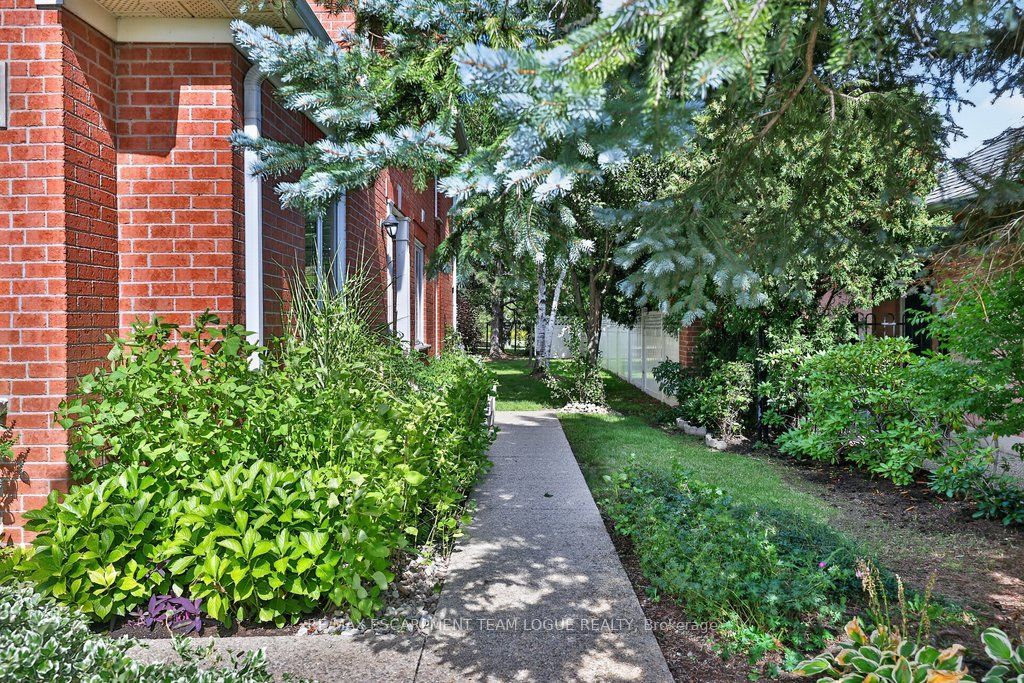
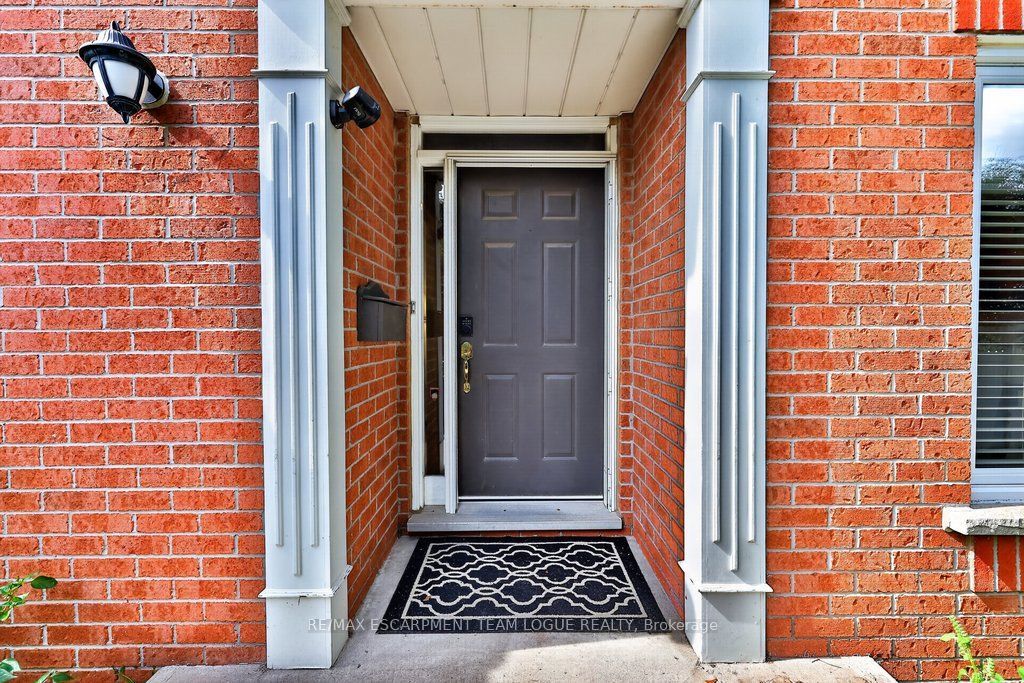
Welcome home. Beautifully renovated and move-in ready, this established townhome offers the perfect blend of modern finishes, comfortable living and a private setting. The bright main level features stunning wide-plank hardwood flooring and a completely updated white kitchen with sleek white quartz countertops, generous cabinetry and a fresh, contemporary feel. Step outside to enjoy the added privacy of backing onto peaceful green space within the complex-an ideal backdrop for relaxing or entertaining. Upstairs, the wide-plank hardwood continues throughout, complemented by the convenience of upper-level laundry and an oversized primary suite offering plenty of room to unwind. Double-car parking in the driveway adds everyday convenience. Stylishly updated from top to bottom and tucked into an established community, this is a fantastic opportunity for buyers looking for a beautifully finished home with space, privacy and modern appeal.
Property Information
Building Details
Features & Amenities
Financials & Fees
Inclusions & Exclusions
fridge, stove, dishwasher, washer, dryer, all electrical light fixtures, all window coverings, all bathroom mirrors, GDO + remote
Location
Similar Properties
View More
Source: Toronto Regional Real Estate Board (TRREB), via PropTx Innovations Inc.
The data relating to real estate on this website comes in part from the MLS® data feed of PropTx Innovations Inc. The information is deemed reliable but is not guaranteed accurate by PropTx.
The information provided herein must only be used by consumers that have a bona fide interest in the purchase, sale or lease of real estate and may not be used for any commercial purpose or any other purpose.
© 2026 PropTx Innovations Inc. All rights reserved. MLS®, REALTOR® and the associated logos are owned or controlled by The Canadian Real Estate Association (CREA).