39 Checkendon Drive
About This Home
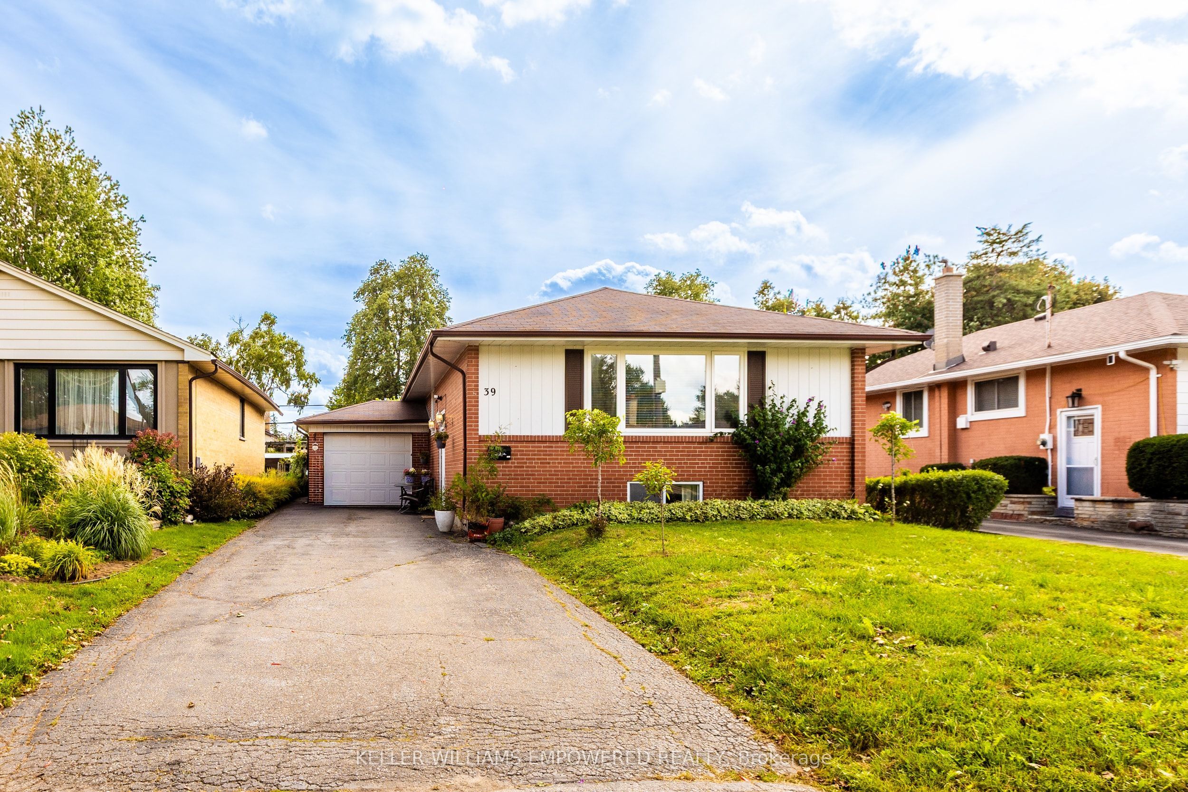
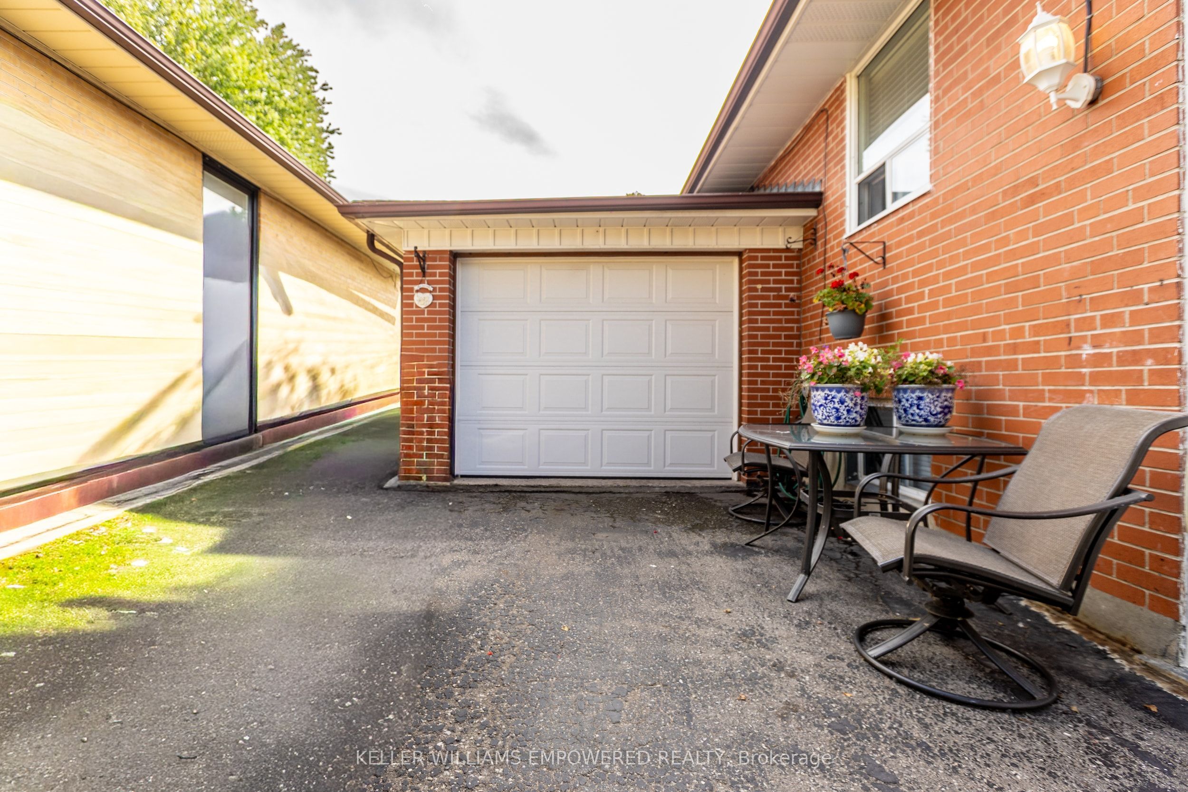
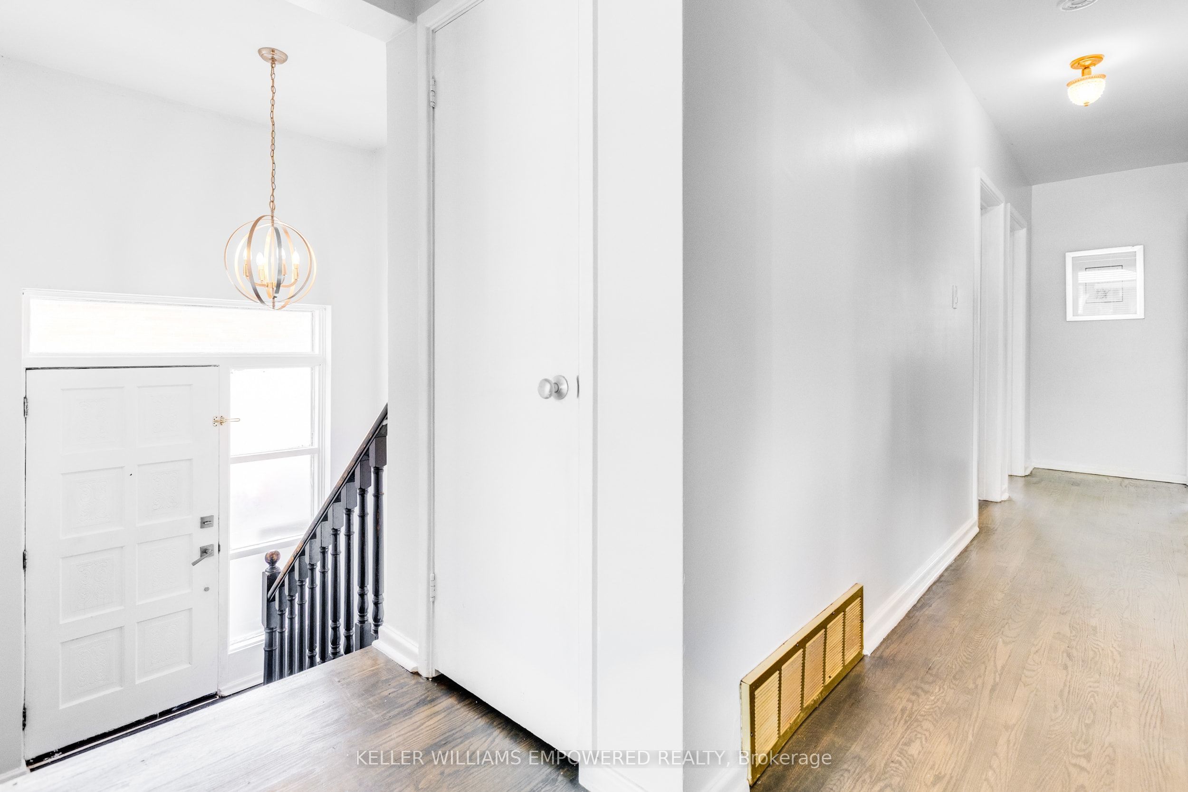
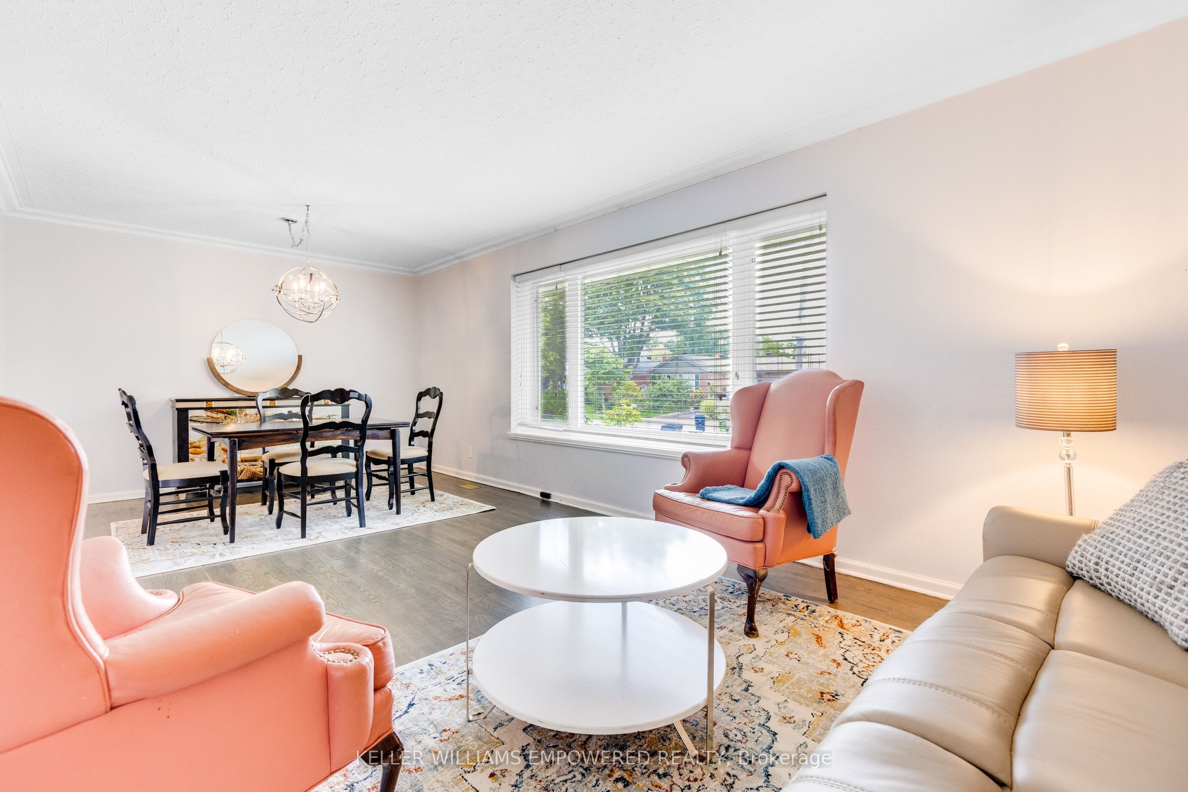
Welcome to this lovingly cared-for 3-bedroom raised bungalow, ideally situated on a quiet, family-friendly street in one of Etobicoke's desirable established neighbourhoods. Bright, clean, and move-in ready, this wonderful home offers comfortable living today with excellent potential for the future. Step inside to a sun-filled, open-concept living and dining area featuring large windows and a warm, inviting atmosphere. The fully updated main-floor kitchen offers a fresh, modern feel and functional space for everyday family living and entertaining. The main floor also features 3 spacious bedrooms and a well-appointed 4-piece bathroom. The bright, clean and dry basement offers exceptional versatility and income potential, featuring a separate kitchen, 2 bedrooms, a large recreation room, space for a potential 3rdbedroom, and a 3-piece bathroom. The lower level provides excellent flexibility for extended family, a future in-law suite, or potential rental accommodation. Step outside to the spacious, fully fenced backyard, surrounded by mature trees and lush greenery. There is plenty of room for children and pets to play, gardening, relaxing, or entertaining family and friends. The private driveway accommodates up to 6 vehicles. Numerous important updates have already been completed, including new central air conditioning (2024), hot water tank (owned), and the newer appliances. The location is exceptional, with Etobicoke Humber Park and the Humber River trail system, Rivercrest Junior School, transit, shopping, and everyday amenities all close by. Enjoy the added privacy of a quiet residential setting, while maintaining easy access to Highways 401and 427 and Kipling GO Station. A rare opportunity to own a well-maintained home with a fully updated kitchen, highly versatile lower level, generous private backyard, and excellent future potential in an established Etobicoke community. Move in, enjoy, and make it your own!
Property Information
Building Details
Features & Amenities
Financials & Fees
Inclusions & Exclusions
Existing Appliances: Main Floor - S/S refrigerator, stove, microwave/range hood ( Whirlpool ) and Samsung dishwasher; Basement: Refrigerator, stove, range hood, washer, dryer, All existing light fixtures, all existing window coverings.
Location
Similar Properties
View More
Source: Toronto Regional Real Estate Board (TRREB), via PropTx Innovations Inc.
The data relating to real estate on this website comes in part from the MLS® data feed of PropTx Innovations Inc. The information is deemed reliable but is not guaranteed accurate by PropTx.
The information provided herein must only be used by consumers that have a bona fide interest in the purchase, sale or lease of real estate and may not be used for any commercial purpose or any other purpose.
© 2026 PropTx Innovations Inc. All rights reserved. MLS®, REALTOR® and the associated logos are owned or controlled by The Canadian Real Estate Association (CREA).