#Laneway - 1404 Dufferin Street
About This Home
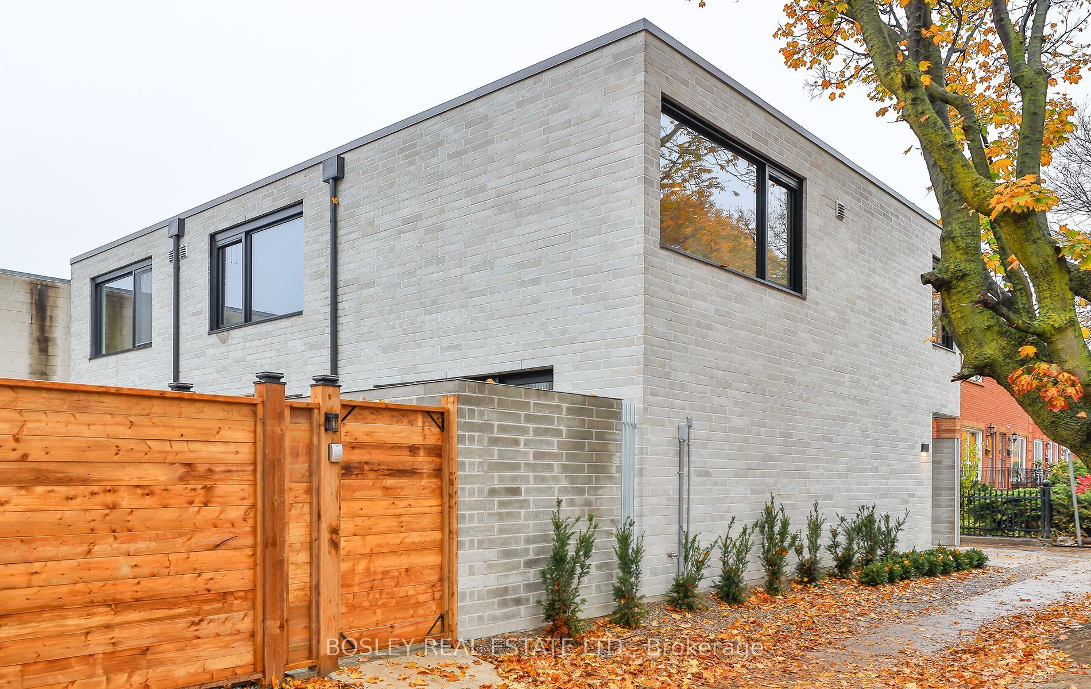
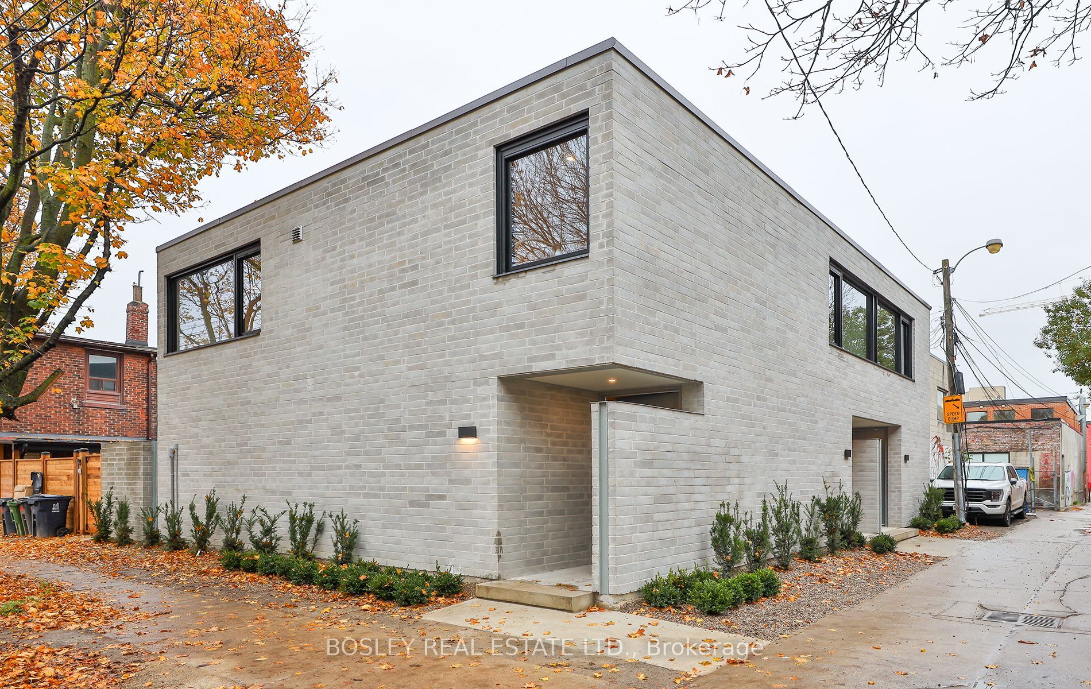
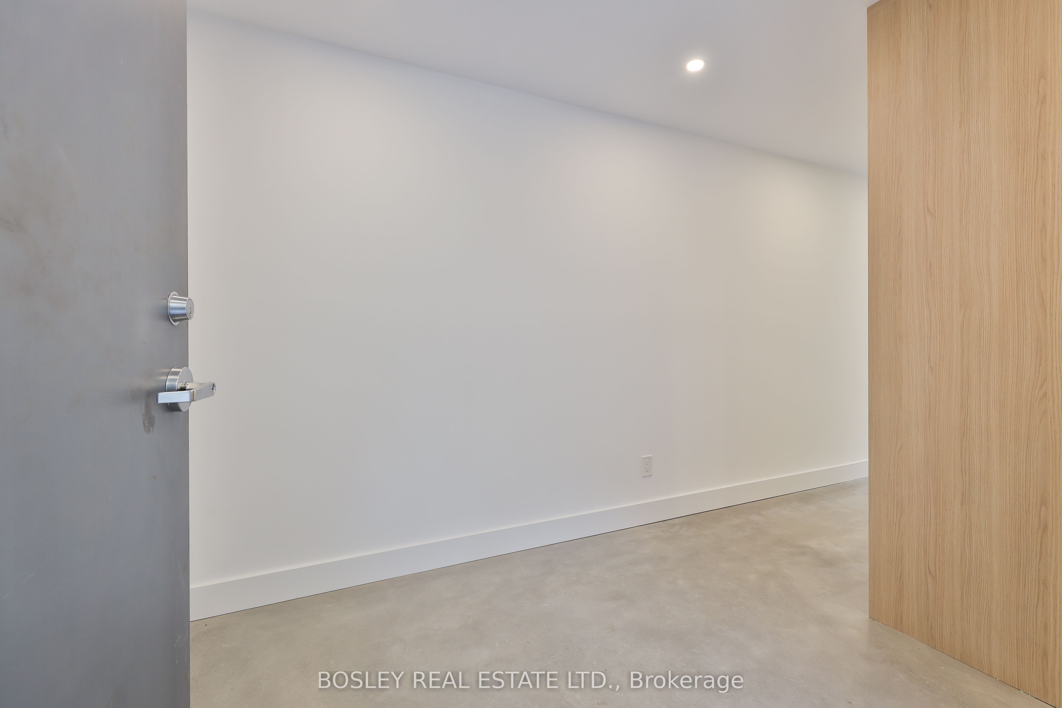
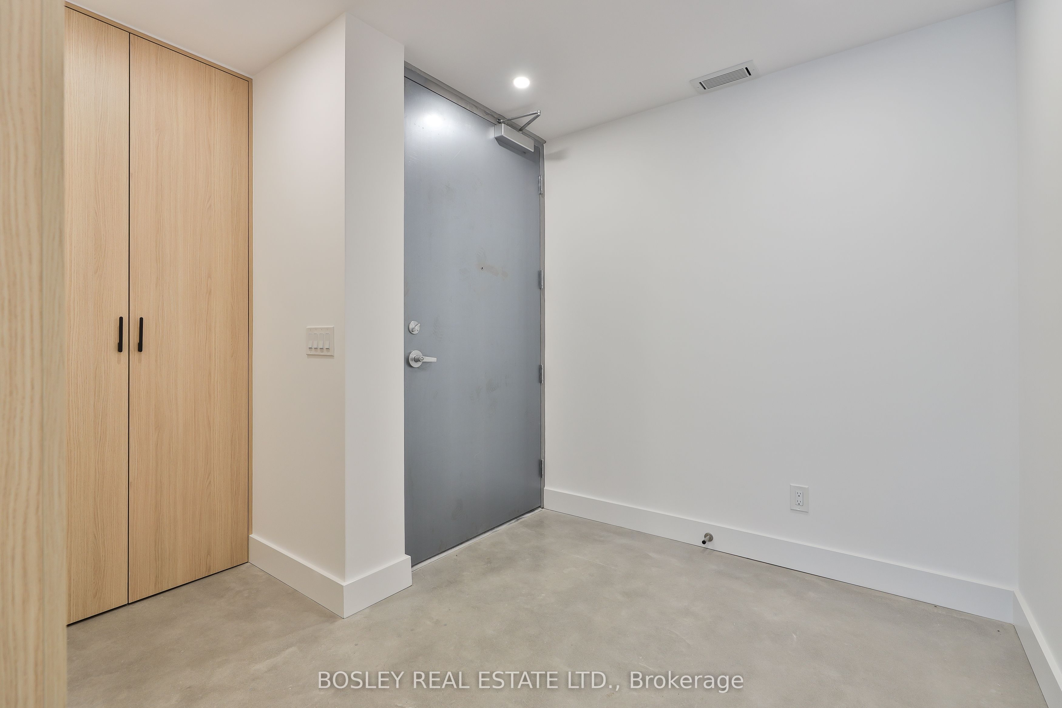
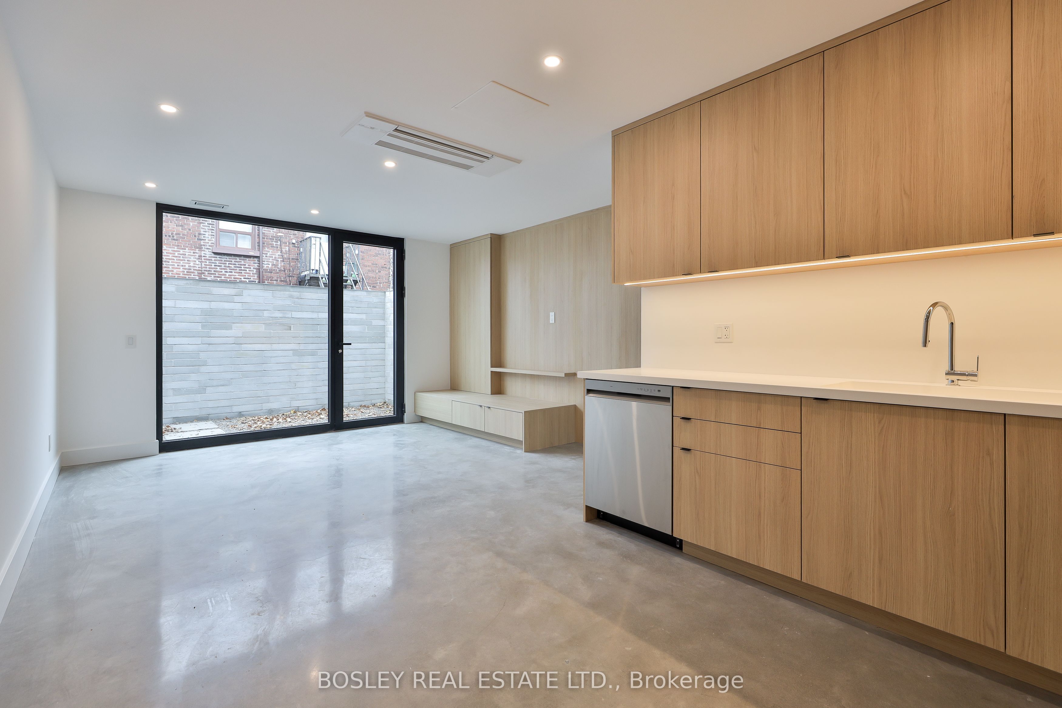
Beautiful Freehold Townhome ! 1404R Dufferin LOCATED ON BRANDON AVENUE Across From Brandon Park In The Much Coveted Dupont And Geary Ave Neighbourhood. This Well-Lit 2-Storey Townhome Offers Approximately 1,000 Sq.Ft Of Total Luxury Living Space. Every Detail Thoughtfully Planned And Beautifully Finished. *Open Concept Main Floor W/ Heated Polished Concrete Floors, 9 Foot Ceilings, Pot Lights, Built In Stainless Steel Appliances, Conan Counters, Large European Windows Throughout WI Exterior Privacy Screens, Main Floor W/O To 105 Sq.Ft Private Outdoor Courtyard, Spa Bathroom WI Ensuite Laundry, Main Floor Living Room B/I Entertainment Unit WI Paneling, Built-In Closets/Drawers In Primary Bedroom, 2nd Bedroom/Office Sliding Barn Door Maximizes Space, Central Air, Heat Pump, And HRV Ventilation System For Better Air Quality And Control. Pet Friendly! TTC At Door, 15 Mm Walk To Bloor Subway, Steps TO Amazing *Geary Ave*, Dovercourt & Bloordale Village, Regal Hts, Christie Pits, Annex, Bike Trails, Farm Boy, Fiesta Farms, Great Cafes, Restos.
Property Information
Building Details
Features & Amenities
Inclusions & Exclusions
Use Of B/I Stainless Steel Appliances [Whirlpool Stove, Vent Hood, LG Fridge, LG Dishwasher, GE Washer, GE Dryer, And All Window Coverings
Location
Similar Properties
View More
Source: Toronto Regional Real Estate Board (TRREB), via PropTx Innovations Inc.
The data relating to real estate on this website comes in part from the MLS® data feed of PropTx Innovations Inc. The information is deemed reliable but is not guaranteed accurate by PropTx.
The information provided herein must only be used by consumers that have a bona fide interest in the purchase, sale or lease of real estate and may not be used for any commercial purpose or any other purpose.
© 2026 PropTx Innovations Inc. All rights reserved. MLS®, REALTOR® and the associated logos are owned or controlled by The Canadian Real Estate Association (CREA).