4881 Capri Crescent
About This Home
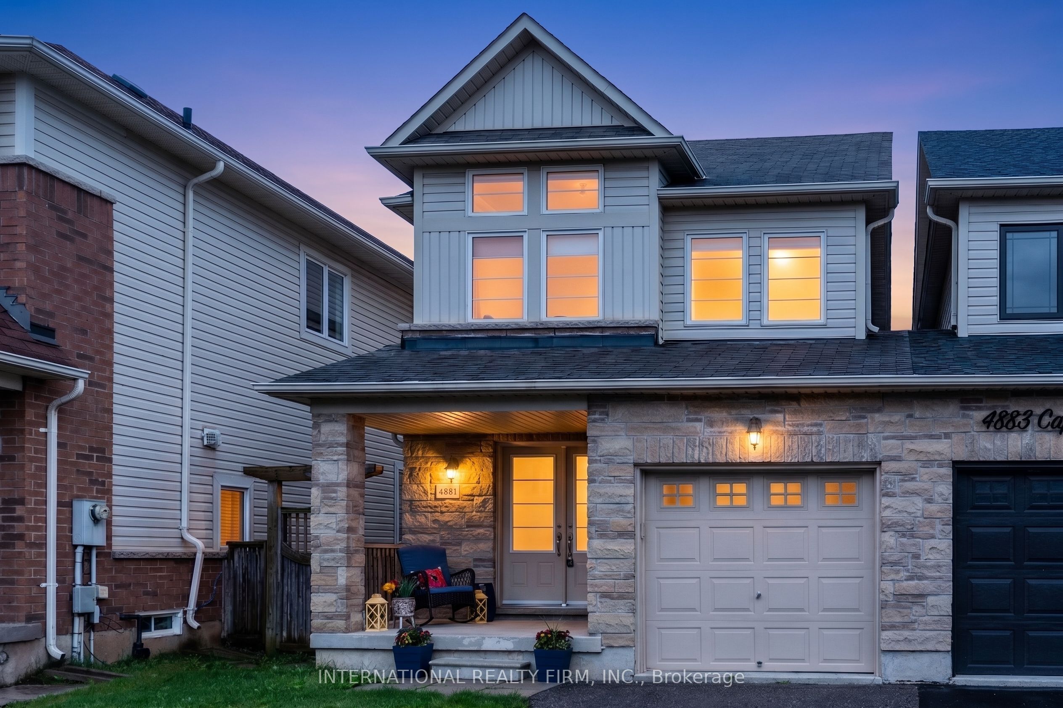
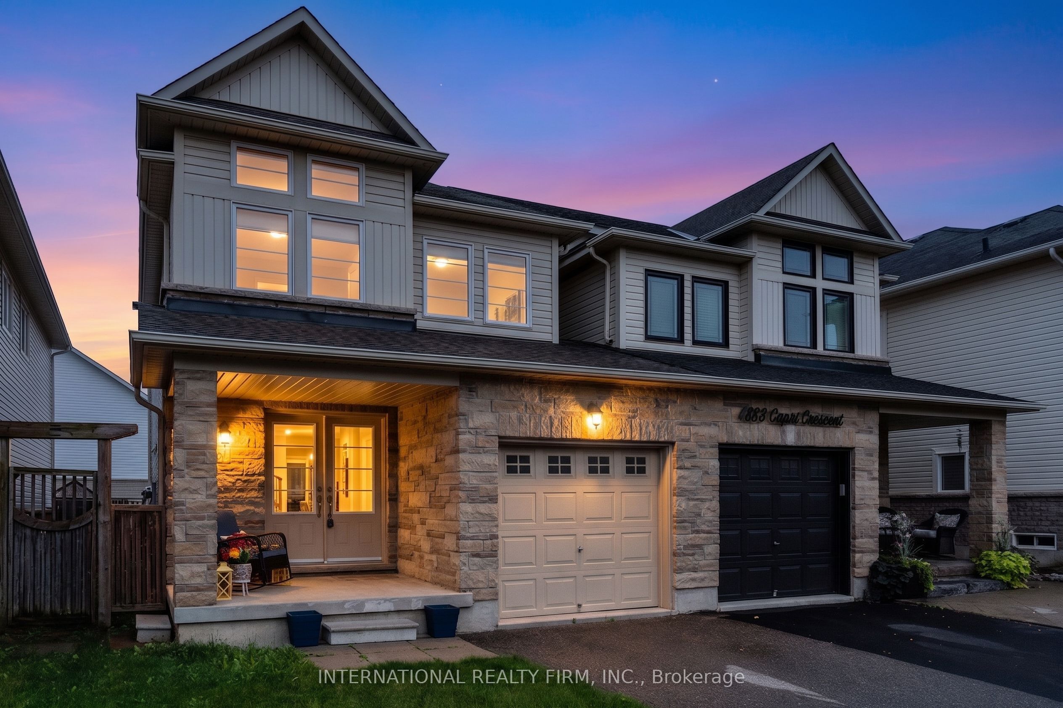
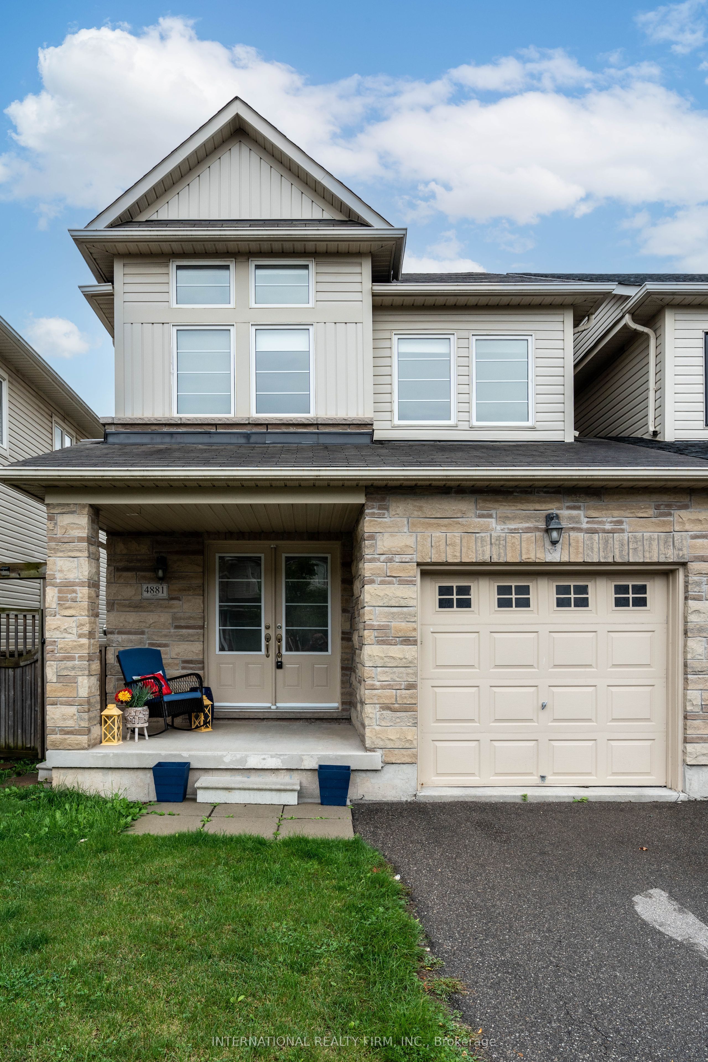
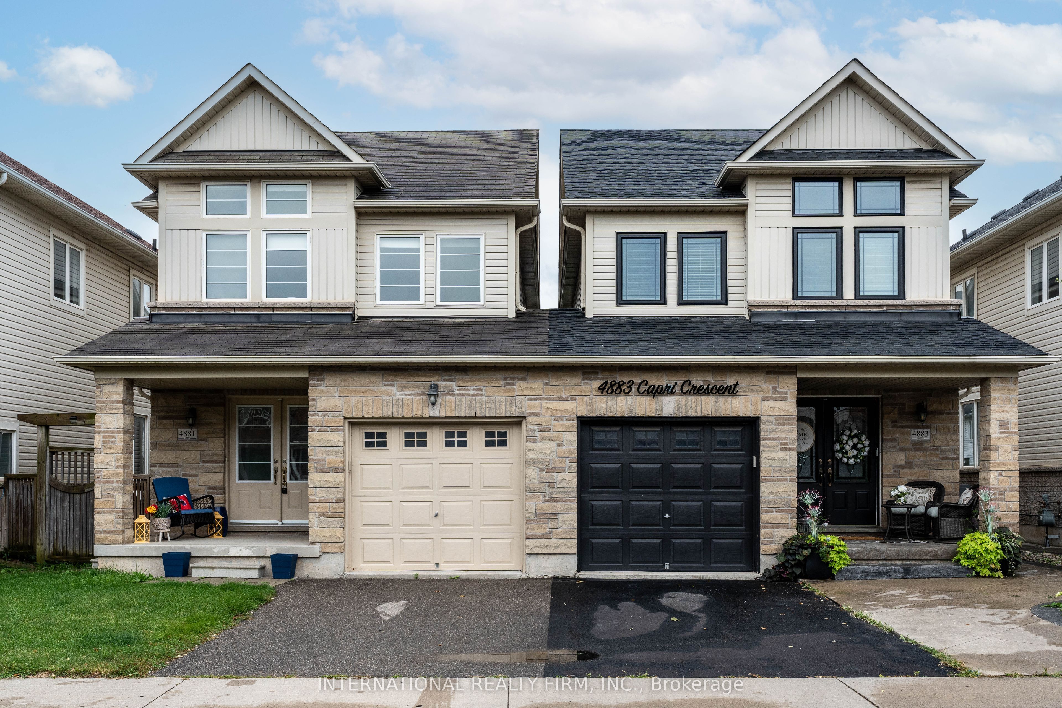
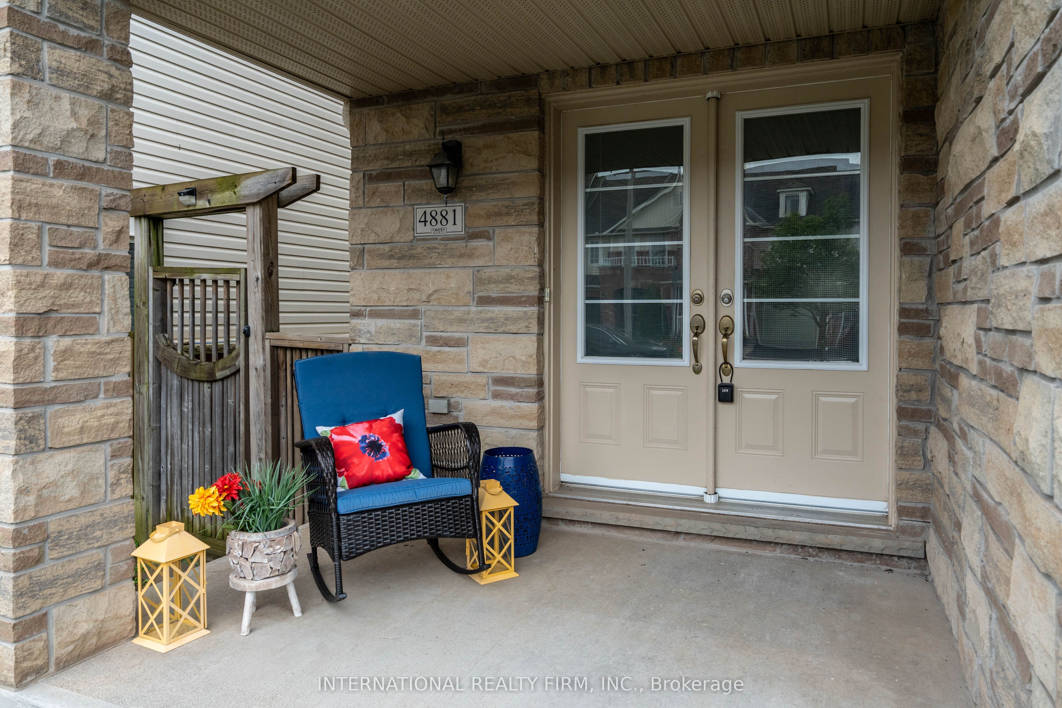
Stunning Home In Prestigious Alton Village. Better Than Semi-Detached, Attached Only At The Garage. Double Door Entry With Nice Welcoming Foyer. Recently Upgraded, Including Professional Painting, Luxurious Laminated Floor On 2nd Level And Basement (No Carpet). Gorgeous Light Fixtures Flooding On The Hardwood Staircase. Huge concrete Patio For Outdoor Entertainment. Perfect Size Kitchen With Granite Countertop, Back Splash
Property Information
Building Details
Features & Amenities
Inclusions & Exclusions
Ss Appliances, Range Microwave, B/I Dw. Modern Washer And Dryer. Good Size Front Porch.Luxury Finished Basement With Large Windows, Pot Lights, Cold Rm And Modern 3 Pcs Washroom. Gdo With Remotes. Central Vac And Ac. Rental tankless Water Heater
Location
Similar Properties
View More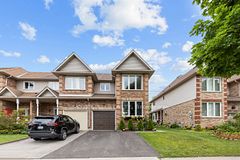
Source: Toronto Regional Real Estate Board (TRREB), via PropTx Innovations Inc.
The data relating to real estate on this website comes in part from the MLS® data feed of PropTx Innovations Inc. The information is deemed reliable but is not guaranteed accurate by PropTx.
The information provided herein must only be used by consumers that have a bona fide interest in the purchase, sale or lease of real estate and may not be used for any commercial purpose or any other purpose.
© 2026 PropTx Innovations Inc. All rights reserved. MLS®, REALTOR® and the associated logos are owned or controlled by The Canadian Real Estate Association (CREA).