1296 Blanshard Drive
About This Home
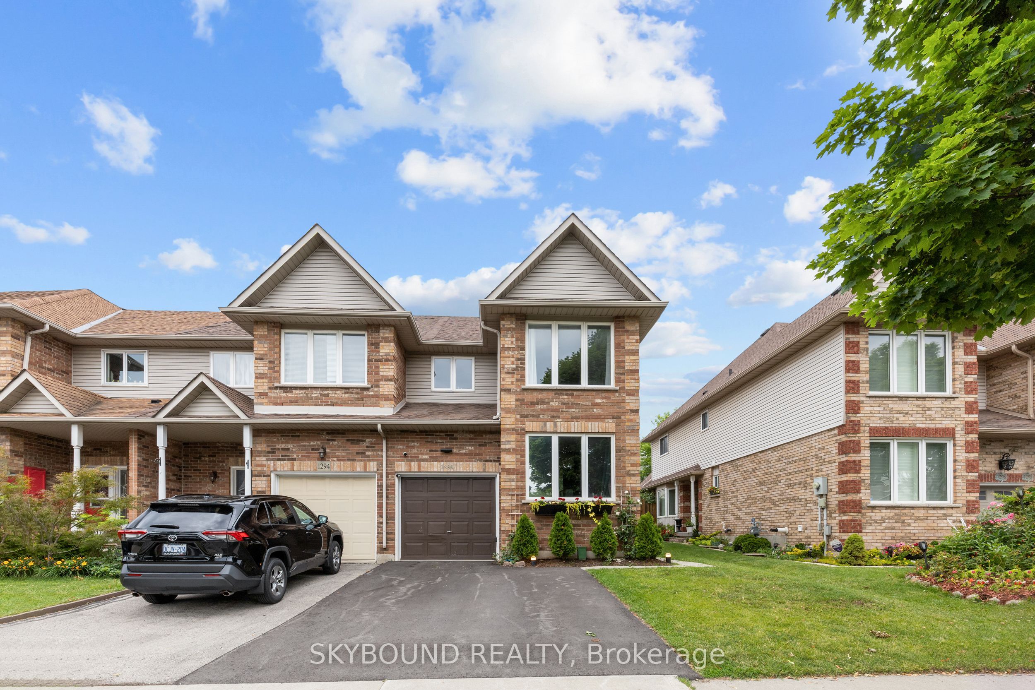
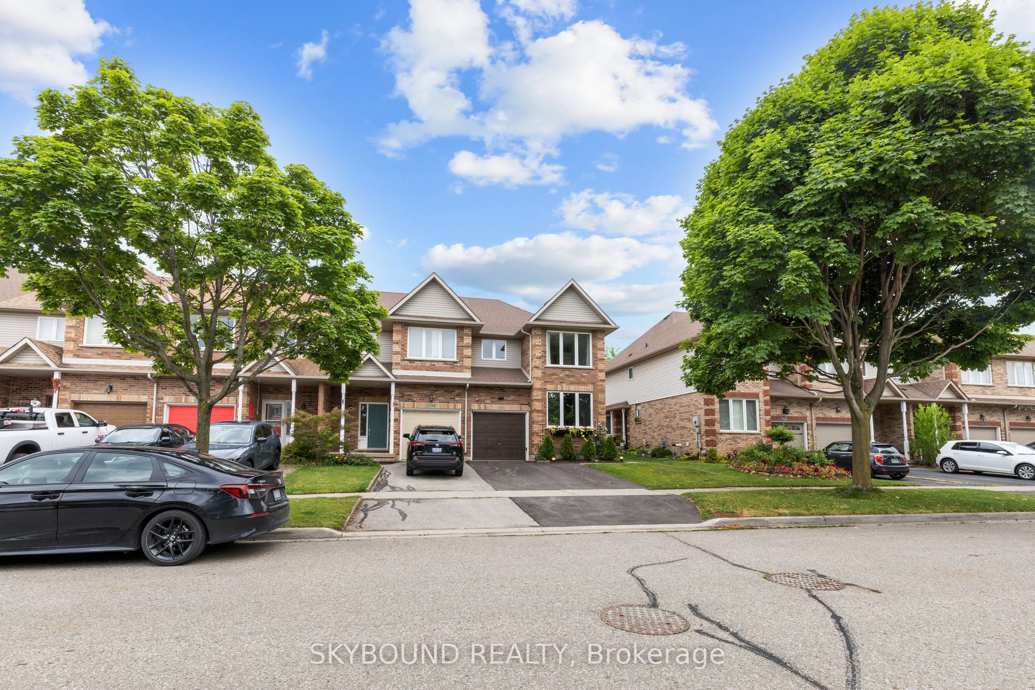
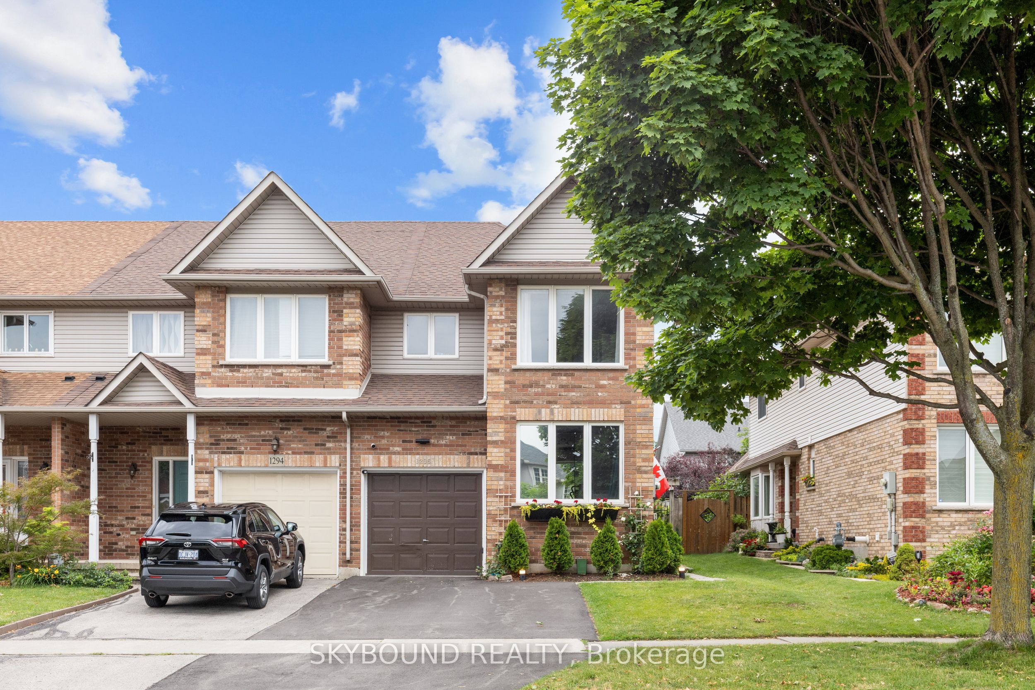
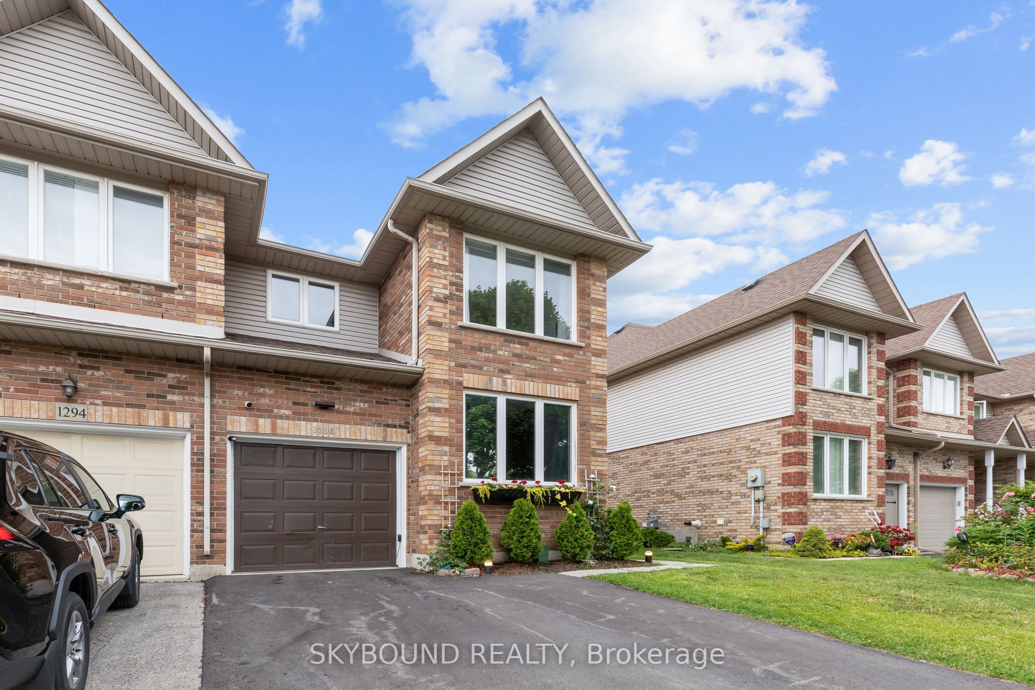
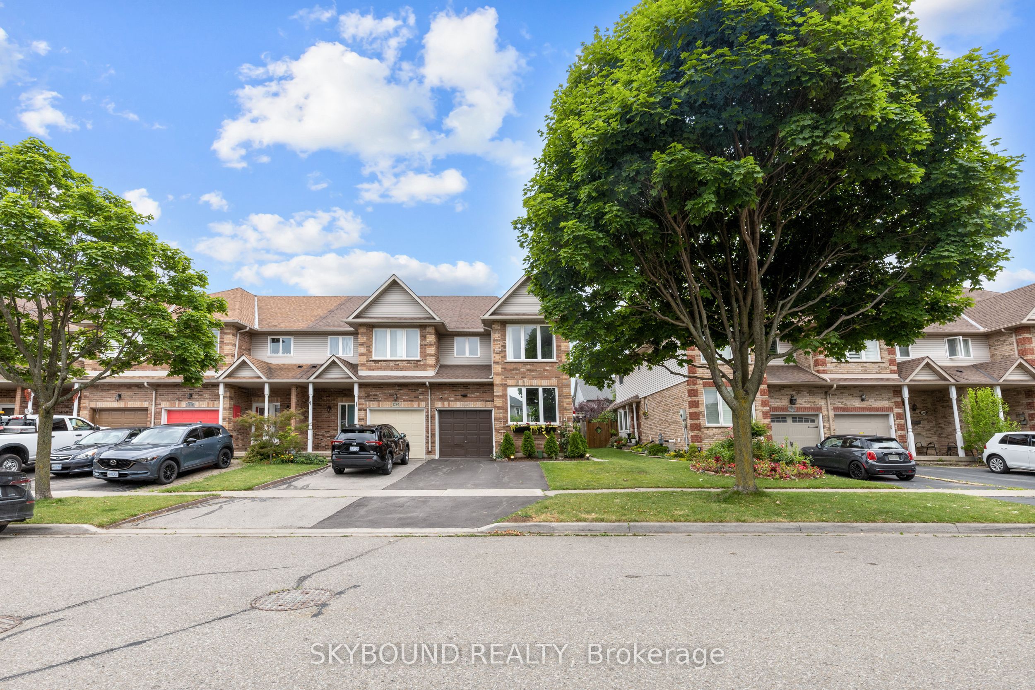
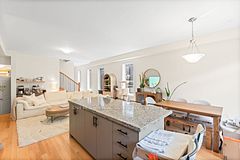
Welcome to 1296 Blanshard Drive, located in Burlington's most sought after Tansley Woods community! This 4+1 bedroom, 4 bath townhouse is perfectly situated on a school route within one of the city's top-rated school districts. The neighborhood is vibrant, multicultural, and families with children of all ages. Steps away are two major parks. Tansley Woods Park offers soccer fields, pickleball courts, a softball diamond and connects via a scenic path to the Tansley Woods Community Centre, which features a full aquatic complex (lap pool, teaching pool, slide), gymnasium, library and party rooms. Lansdowne Park, fully rebuilt in 2024, features a splash pad, football field, running and biking tracks, and outdoor fitness equipment perfect for active families. Commuters will love the quick access to Walkers Line, Upper Middle, Mainway, Hwy 403, Hwy 407, and Dundas (Hwy 5). The main floor offers an open-concept kitchen, dining, and living area, plus a flexible bedroom and 2-piece powder room. Cherry hardwood on the main floor, and tile in the kitchen and entryway. Upstairs are three well-sized bedrooms and two full bathrooms, including a 4-piece ensuite in the primary. The finished basement features a large studio-style space with a 4-piece bath and a big laundry room with wall-to-wall cabinetry. Recent upgrades include 2024 vinyl flooring on the upper and lower levels. Built-in wardrobes provide excellent storage throughout. The primary bedroom includes a cozy office nook ideal for working from home. A turn-key home in a prime family-friendly location!
Property Information
Building Details
Features & Amenities
Inclusions & Exclusions
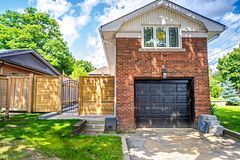
The garage includes a loft with bike storage, and custom cabinetry. Backyard has mounted tire rack for those extra tires. The expanded driveway fits two vehicles. Enjoy fully landscaped backyard and side yard with lush greenery, stone walkways, a shed and retractable 100-ft hose. HVAC & tankless water heater (2024), nest smoke/CO detectors, smart lock, security cameras and TV brackets in two rooms. B/I microwave, dishwasher, washer & dryer, gas oven range, fridge, window coverings and ELFs.
Location
Similar Properties
View More
Source: Toronto Regional Real Estate Board (TRREB), via PropTx Innovations Inc.
The data relating to real estate on this website comes in part from the MLS® data feed of PropTx Innovations Inc. The information is deemed reliable but is not guaranteed accurate by PropTx.
The information provided herein must only be used by consumers that have a bona fide interest in the purchase, sale or lease of real estate and may not be used for any commercial purpose or any other purpose.
© 2026 PropTx Innovations Inc. All rights reserved. MLS®, REALTOR® and the associated logos are owned or controlled by The Canadian Real Estate Association (CREA).