531 Avonwick Avenue
About This Home
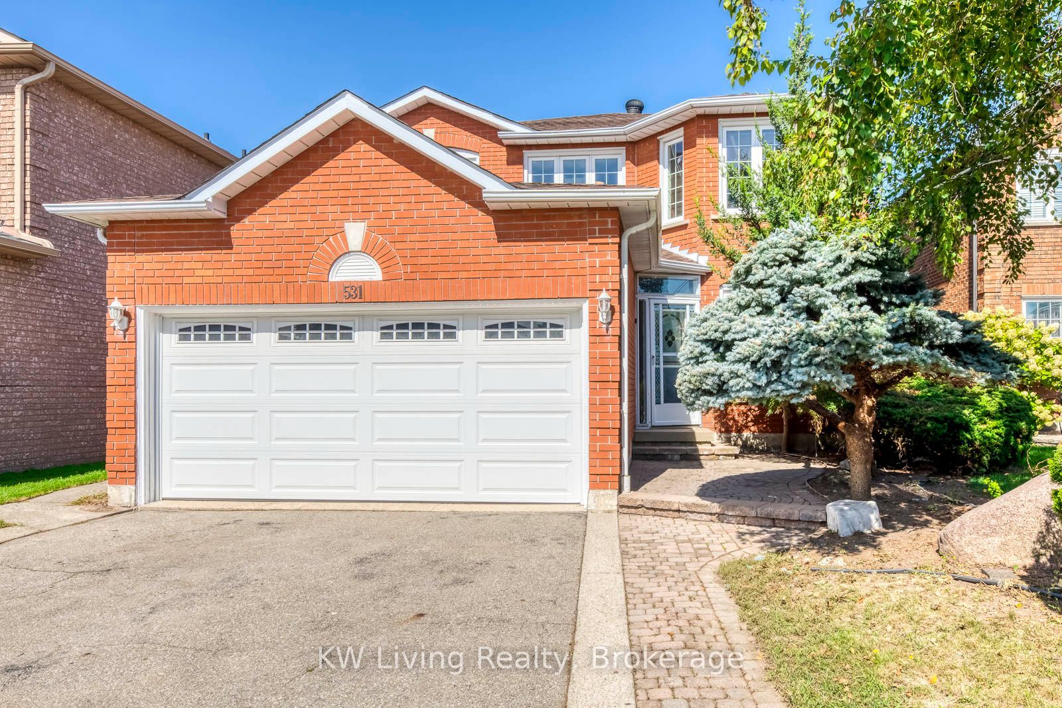
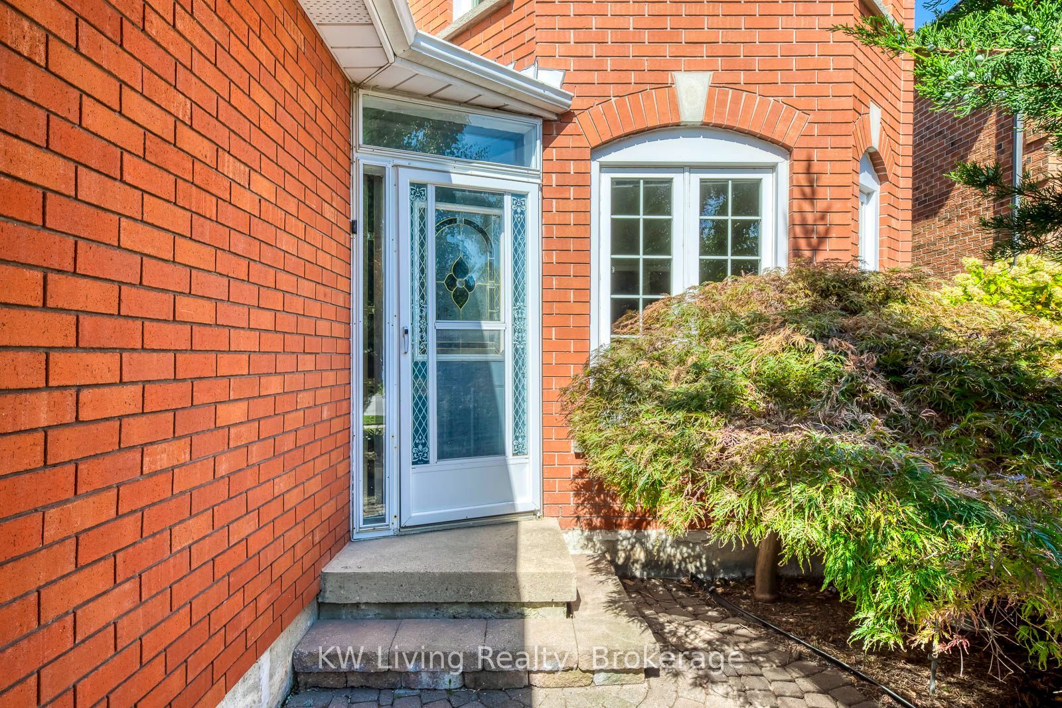
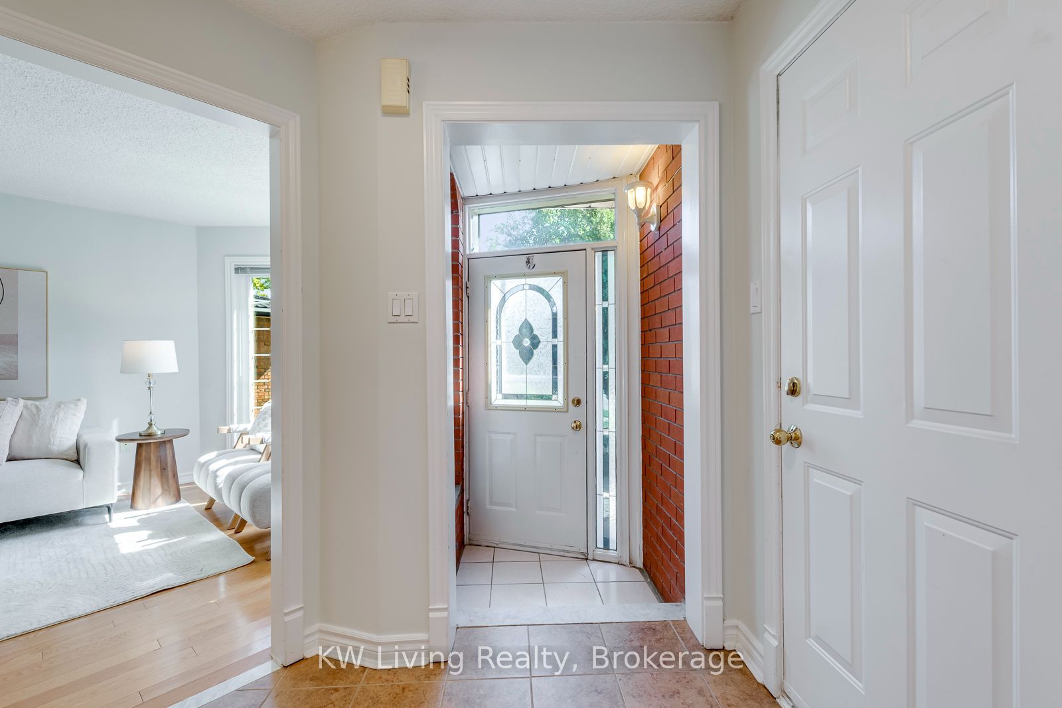
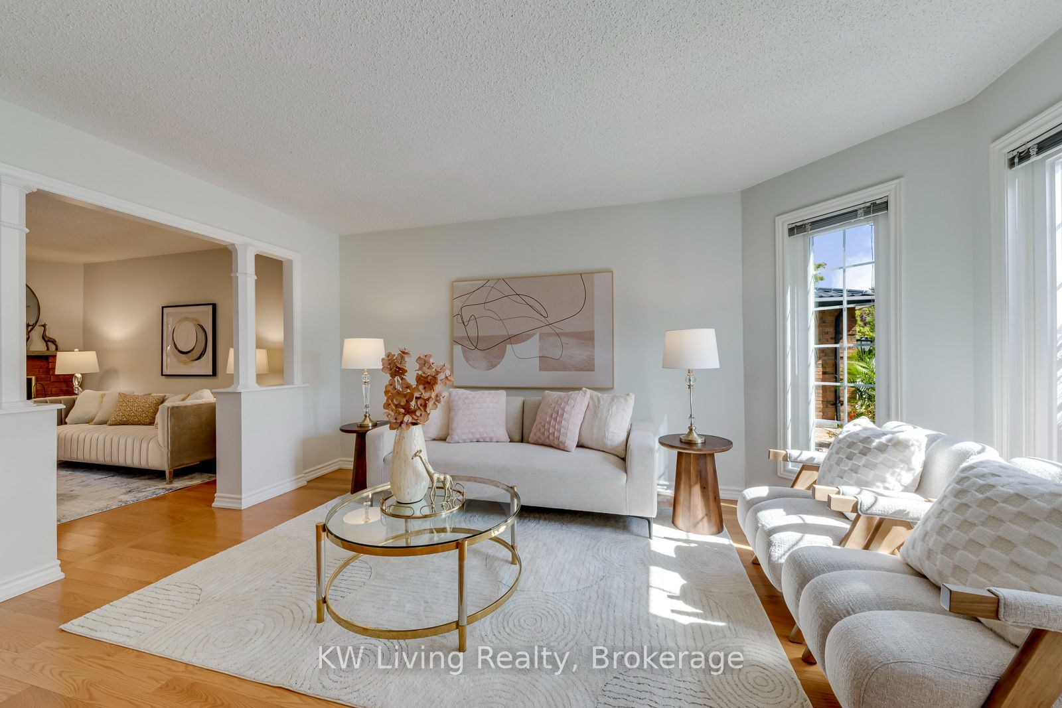
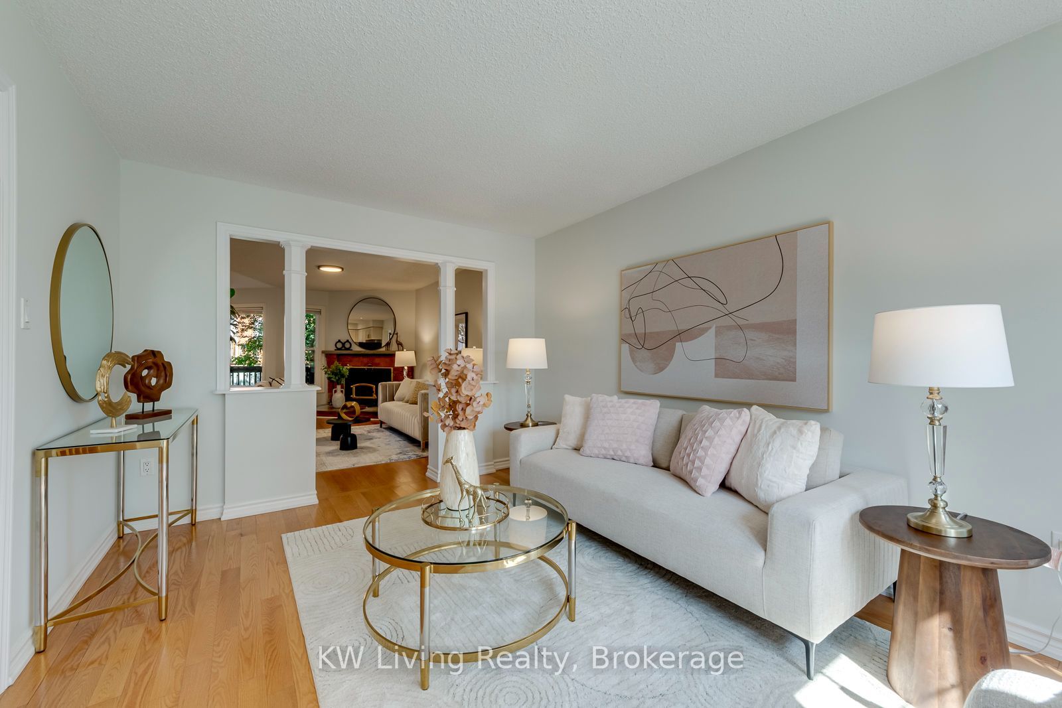
Spacious 4 Bedroom 3 Washroom Detached Home in Central Mississauga. Welcome to this beautifully maintained, move-in-ready detached home featuring a classic center-hall layout and generous principal rooms. Designed for comfortable family living, this home boasts hardwood flooring throughout and a double-car garage. Key Upgrades (2026) :Brand-new roof. Renovated kitchen, New Counter top, Backsplash and Range Hood. 3 updated washrooms. The main floor includes a cozy family room with a wood-burning fireplace, as well as a dedicated laundry room offering a separate side entrance and direct garage access. Walk out from the breakfast room to a private, oasis-like backyard featuring a huge deck-perfect for outdoor entertaining. Unbeatable Location: Minutes from Heartland Town Centre, Costco, Walmart, scenic parks, and top-rated schools. Just move in and enjoy!
Property Information
Building Details
Features & Amenities
Financials & Fees
Inclusions & Exclusions
Existing appliances include Fridge, Stove, Built In Dishwasher (extended warranty till July 2028), Washer (extended warranty till March 2029) And Dryer (extended warranty till Dec 2030) All Light Fixtures.
Location
Similar Properties
View More
Source: Toronto Regional Real Estate Board (TRREB), via PropTx Innovations Inc.
The data relating to real estate on this website comes in part from the MLS® data feed of PropTx Innovations Inc. The information is deemed reliable but is not guaranteed accurate by PropTx.
The information provided herein must only be used by consumers that have a bona fide interest in the purchase, sale or lease of real estate and may not be used for any commercial purpose or any other purpose.
© 2026 PropTx Innovations Inc. All rights reserved. MLS®, REALTOR® and the associated logos are owned or controlled by The Canadian Real Estate Association (CREA).