14249 Tenth Line
About This Home
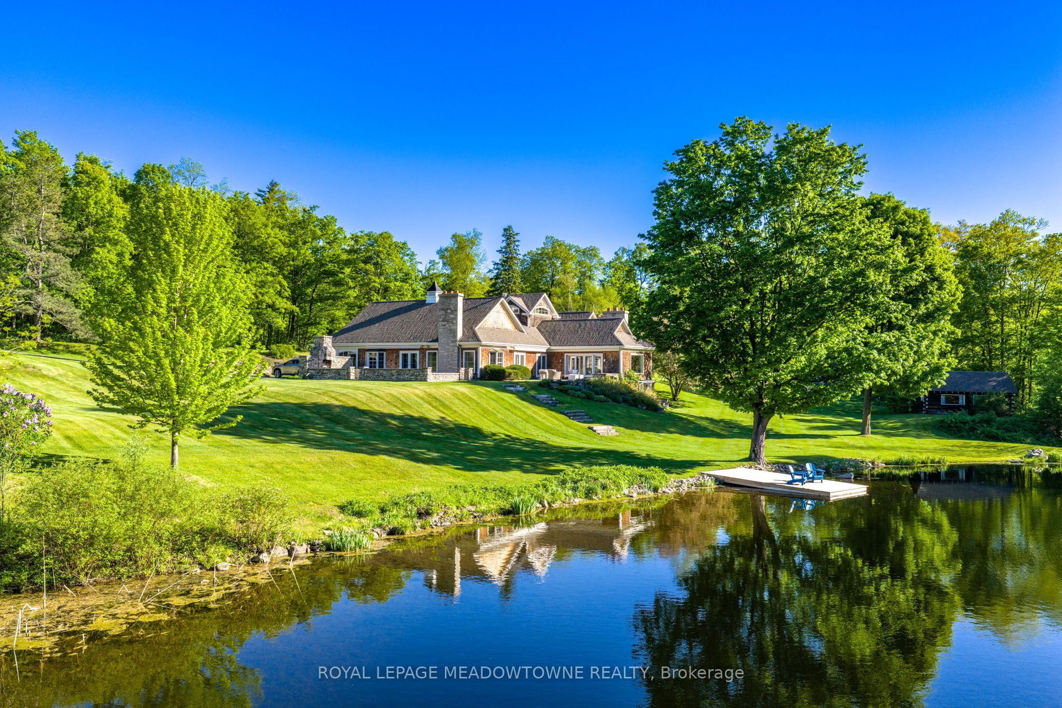
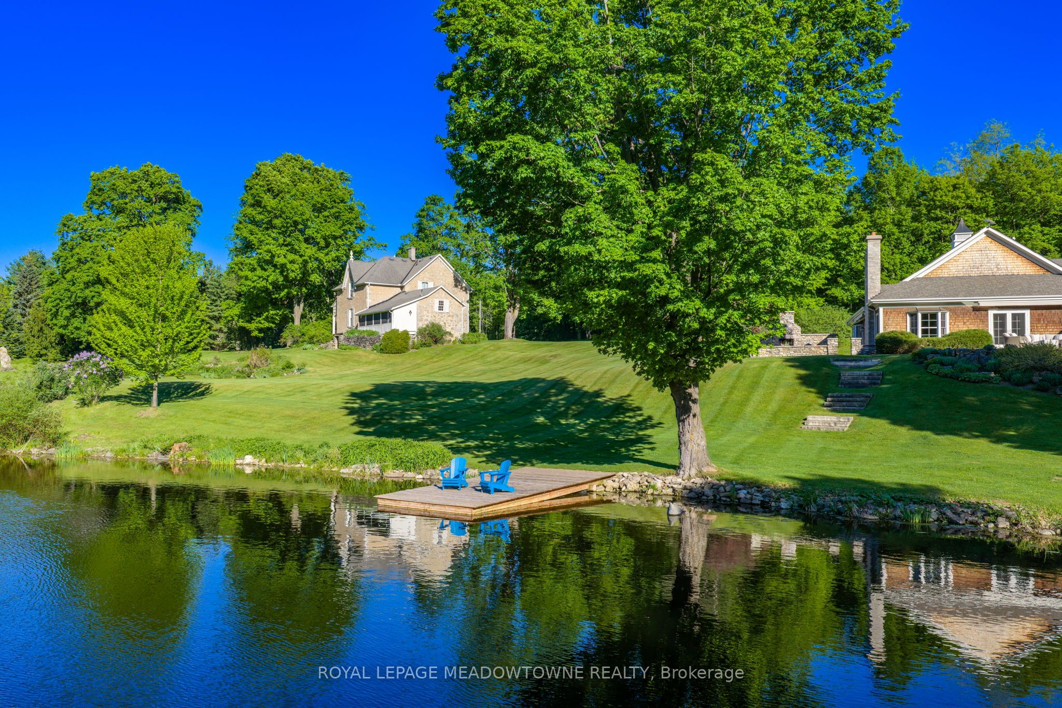
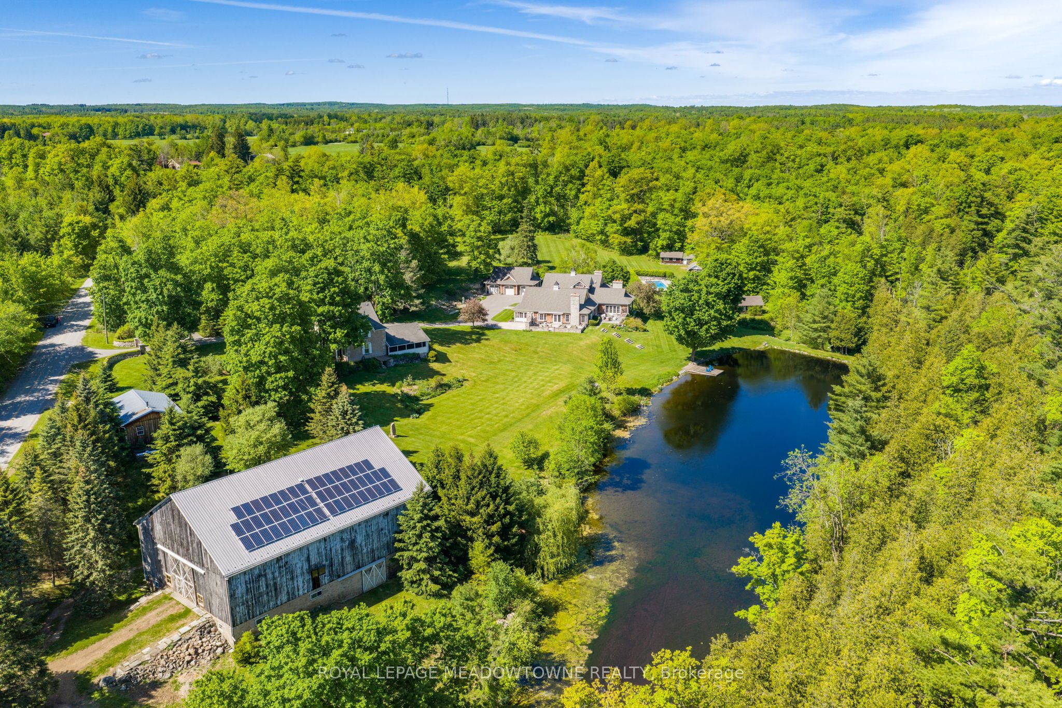
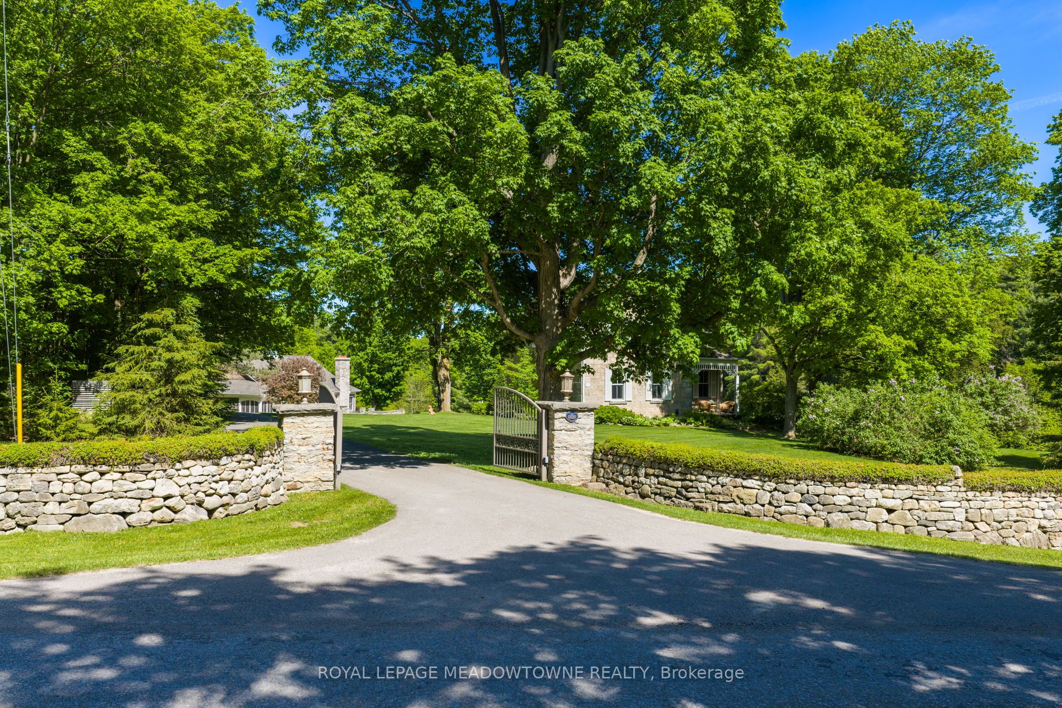
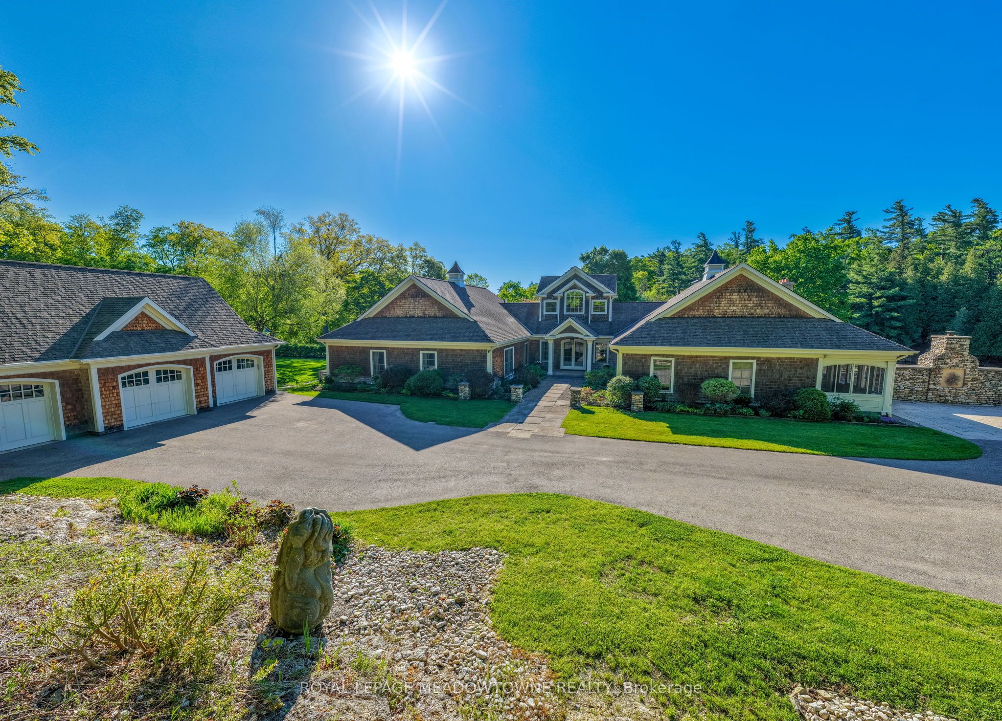
Imagine arriving down a winding drive framed by stone walls into an extraordinary 49-acrecountry estate, tucked into the iconic landscapes of Terra Cotta and Glen Williams. Beyond the gates, an architecturally designed 4-bedroom bungalow unfolds beside spring-fed ponds, surrounded by rolling forest, historic structures, curated gardens, and breathtaking natural beauty. Designed for grand entertaining and intimate family living, the residence features expansive principal rooms, soaring ceilings, and seamless walkouts to a spectacular stone patio with an impressive outdoor stone fireplace. Every space embraces the landscape, with mature trees, tranquil water views, and complete privacy creating a setting that feels worlds away. A charming 4-bedroom century stone home offers exceptional flexibility for multi-generational living, guests, or a private retreat. Four historic cabins overlooking the ponds add to the estate's storybook character. A beautifully renovated bank barn, heated workshop, and 3-bay garage with loft provide endless possibilities for collectors, artists, hobbyists, or those who simply want room to pursue their passions. In summer, the saltwater pool becomes the heart of the property-a private, resort-like escape surrounded by thoughtfully designed landscaping. Meandering forest trails invite exploration and quiet reflection, while every corner of the estate reveals another opportunity to gather, create, and enjoy. A rare opportunity to own a true family compound where history, architecture, and nature exist in perfect harmony. Come experience it for yourself-and imagine the life you could create here.
Property Information
Building Details
Features & Amenities
Financials & Fees
Inclusions & Exclusions
Wolfe Stove (6 burner), Sub Zero Fridge, Dishwasher, Microwave, Warming Drawer, Under Counter Fridge with 2 Drawers, All Light Fixtures, All Window Coverings, Related Pool Equipment, Garage Door Opener, Washer, Dryer, Water System (Softener, Reverse Osmosis, UV System, HWT) . 2nd House - Fridge, Stove, Washer, Dryer, HWT
Mud Room Light Fixture, Freezer
Location
Similar Properties
View More
Source: Toronto Regional Real Estate Board (TRREB), via PropTx Innovations Inc.
The data relating to real estate on this website comes in part from the MLS® data feed of PropTx Innovations Inc. The information is deemed reliable but is not guaranteed accurate by PropTx.
The information provided herein must only be used by consumers that have a bona fide interest in the purchase, sale or lease of real estate and may not be used for any commercial purpose or any other purpose.
© 2026 PropTx Innovations Inc. All rights reserved. MLS®, REALTOR® and the associated logos are owned or controlled by The Canadian Real Estate Association (CREA).