AE 380 & JDD 651 BIRD LAKE N/A
About This Home
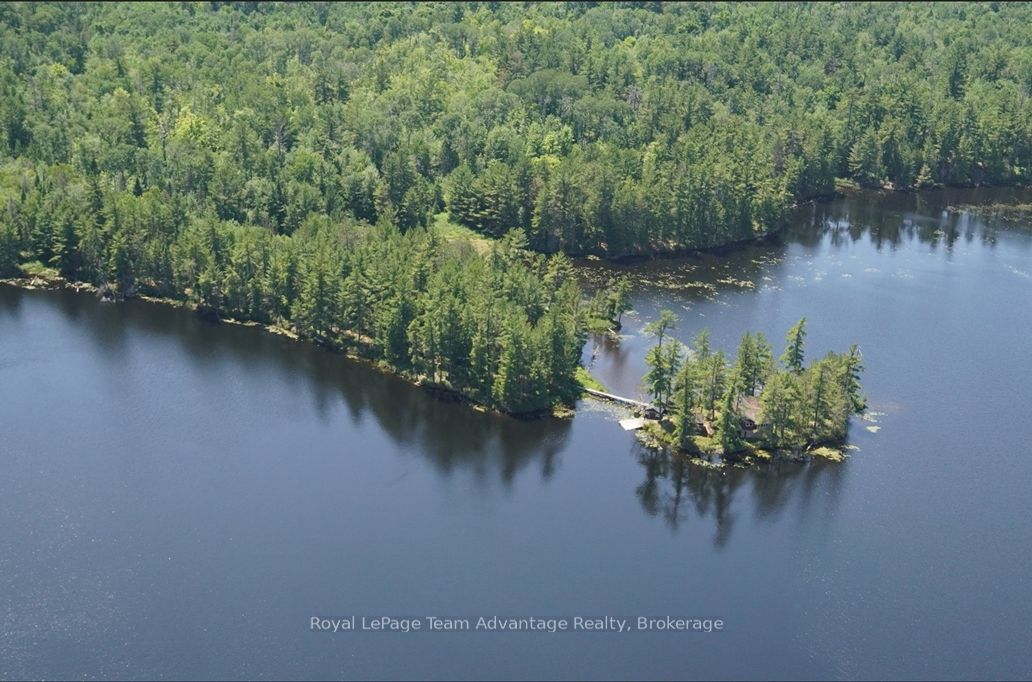
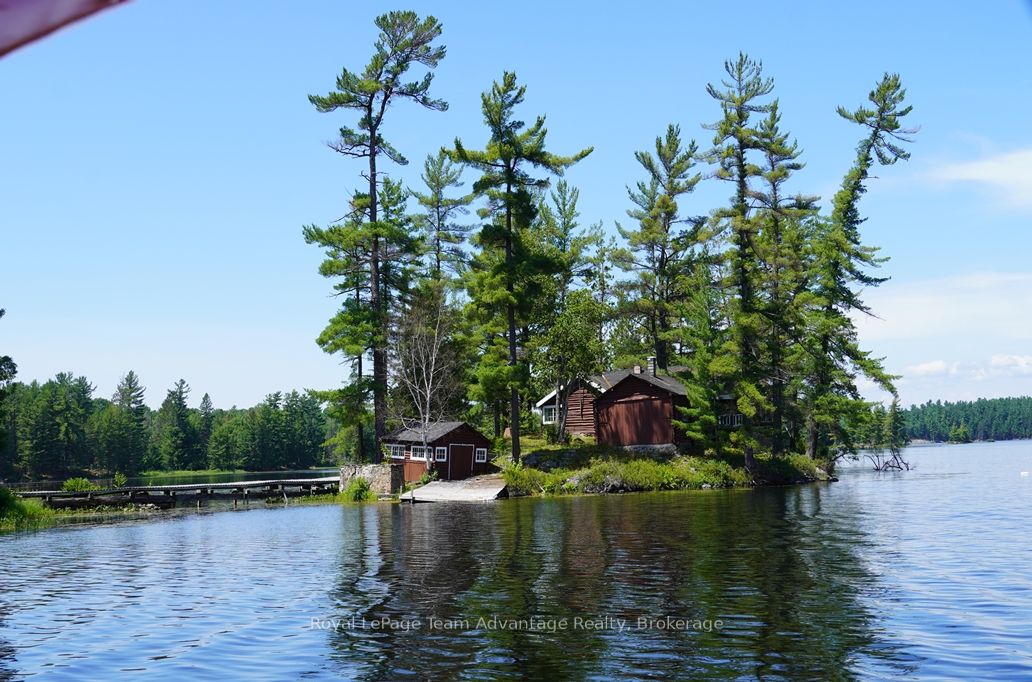
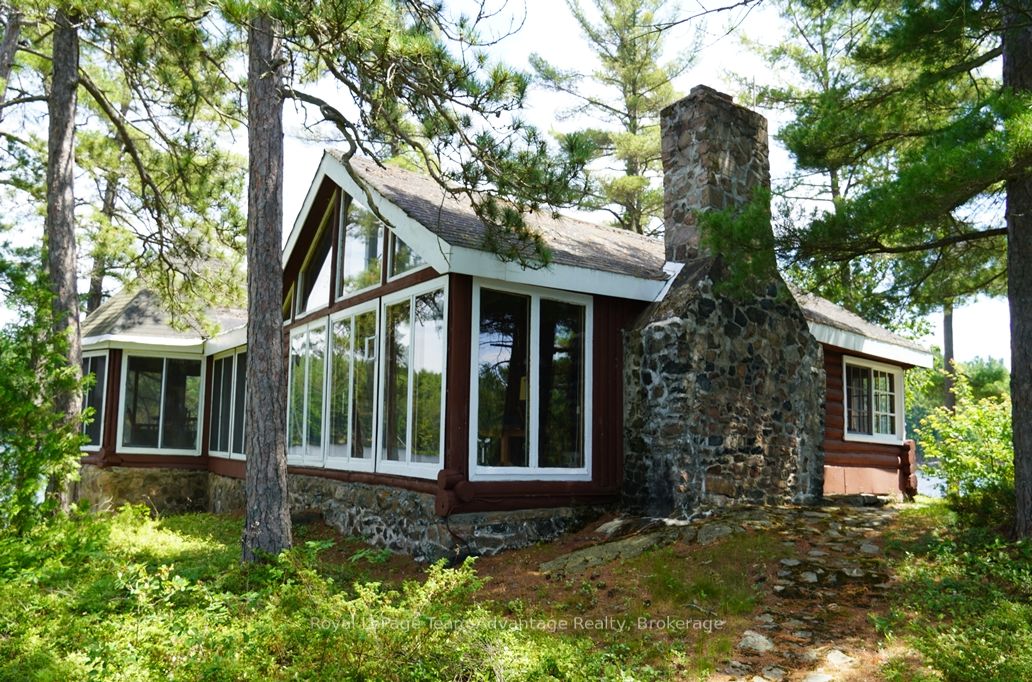
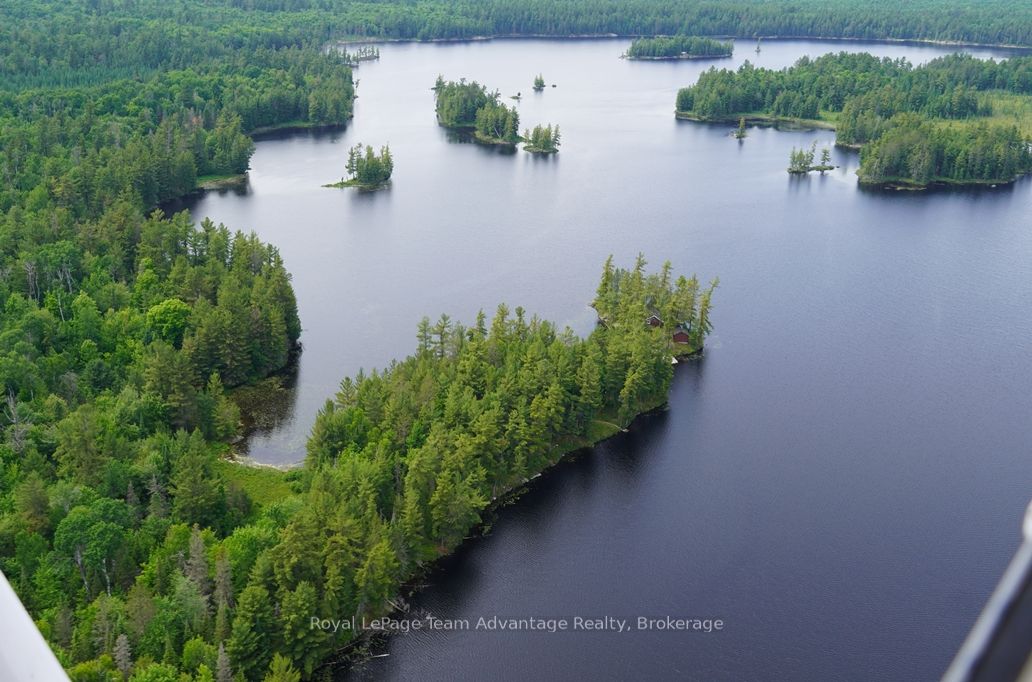
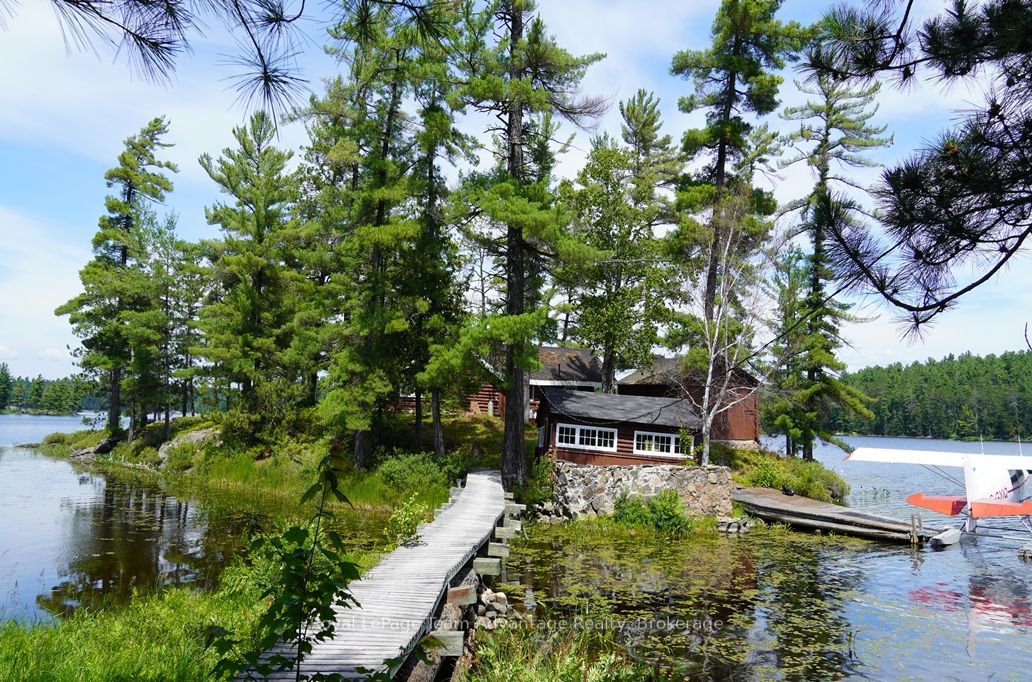
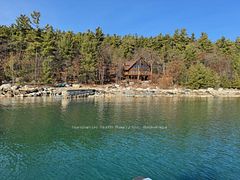
Exceptional Island and mainland property on Remote Bird Lake. A once in a lifetime opportunity to own an extraordinary island and mainland package on serene and secluded Bird Lake where only two other private properties exist. Surrounded by mature white pines and untouched natural beauty this unique retreat offers a true escape from the modern world. The island features a striking original log-constructed lodge anchored by a spacious great room with a natural stone fireplace, built-in bar and billiard table. A large kitchen with a breakfast area flows into a distinctive hexagon-shaped dining room offering panoramic views over the lake. Additional island structures include a dry boathouse and a traditional sauna building. A charming walkway connects the island to the mainland where four rustic log cabins provide additional guest accommodations. An ice house and generator are also included for off-grid convenience. Bird Lake is celebrated for its excellent smallmouth bass fishing and breathtaking surroundings. Access is by floatplane or rugged SUV via a logging road that reaches the northern end of the lake making this property the ultimate private getaway for anglers, nature lovers or those seeking something truly rare.
Property Information
Building Details
Features & Amenities
Financials & Fees
Inclusions & Exclusions
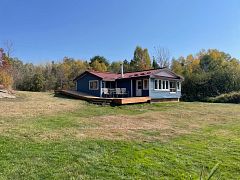
All furnishings and appliances are included. Main lodge sauna and dry boat house is on the island and all 4 cabins, bath house, generator cabin and ice hut are located on the mainland with a walkway connecting both properties. Dry boathouse: 14' x 18', Cabin 1 is 14'6" x 12'x6" with porch 6'4"x 14'6", Cabin 2 19'3" x19'3" with porch 6'4" x19'4". Cabin 3 with 2 bedrooms is 20'2" x15'5", Porch 6'8" x 20'2", Bedroom 1 9'8" x 6'6", Bedroom 2 9'8" x 9'2". Cabin 4 with 2 bedrooms is 21' x 15'2", Bedroom 1 10'2" x 15'2", Bedroom 2 10'2" x 15'2", Porch 5"5" x 21'. Bath house and storage is: 20' x 14' with 2 toilets and sinks 13'6" x 9'4" and storage area 10'5" x 13'4". Generator cabin 13'10" x 19', Ice Cabin is 13' x 15'8", Sauna Cabin is 18' x 18'.
Personal Items
Location
Similar Properties
View More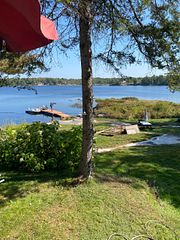
Source: Toronto Regional Real Estate Board (TRREB), via PropTx Innovations Inc.
The data relating to real estate on this website comes in part from the MLS® data feed of PropTx Innovations Inc. The information is deemed reliable but is not guaranteed accurate by PropTx.
The information provided herein must only be used by consumers that have a bona fide interest in the purchase, sale or lease of real estate and may not be used for any commercial purpose or any other purpose.
© 2026 PropTx Innovations Inc. All rights reserved. MLS®, REALTOR® and the associated logos are owned or controlled by The Canadian Real Estate Association (CREA).