67 Portage Cove N/A
About This Home
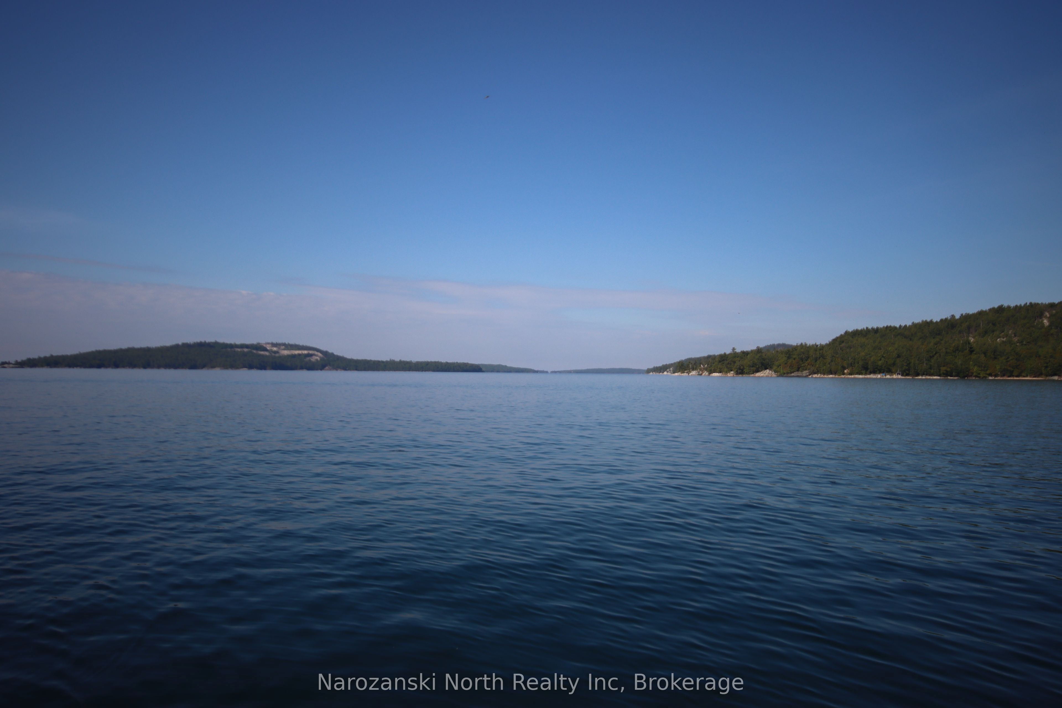
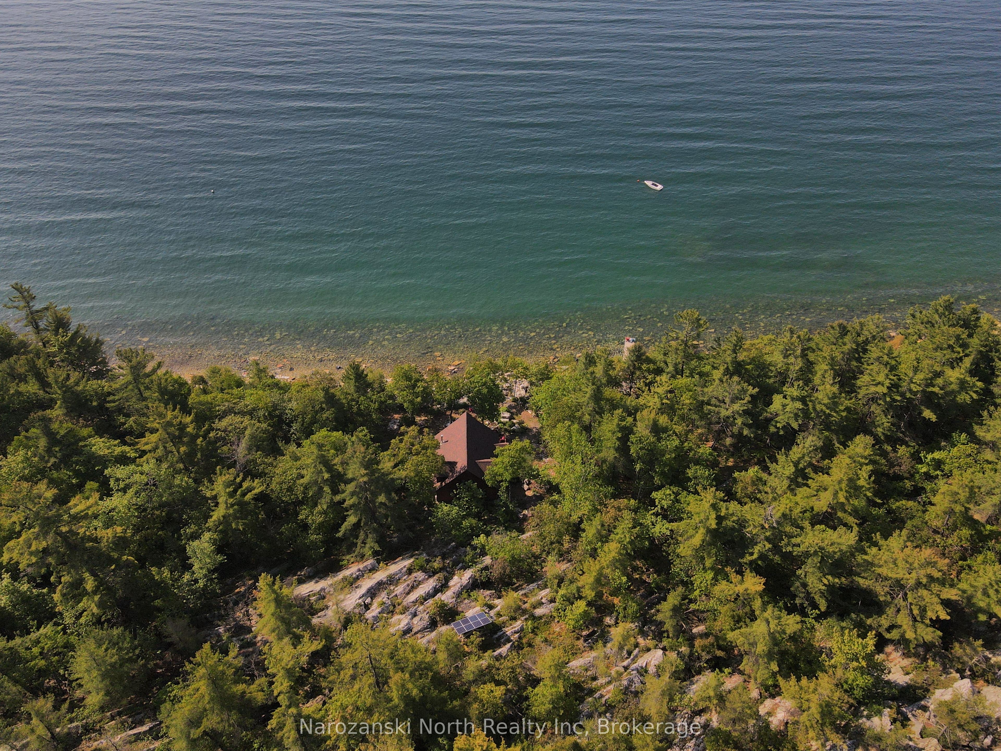
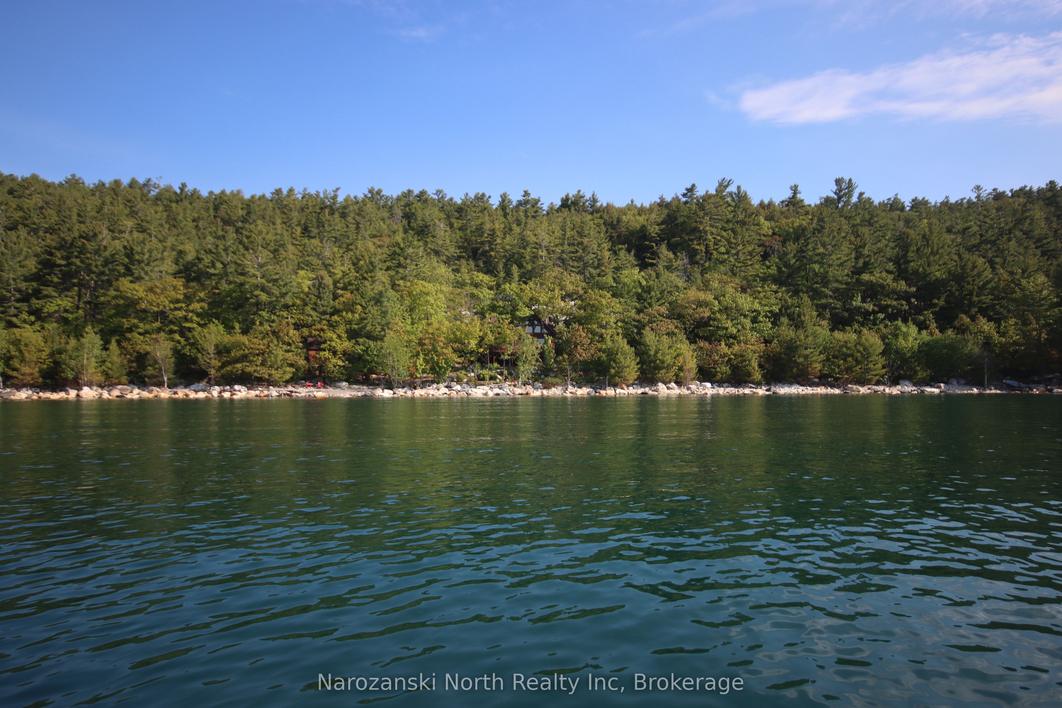
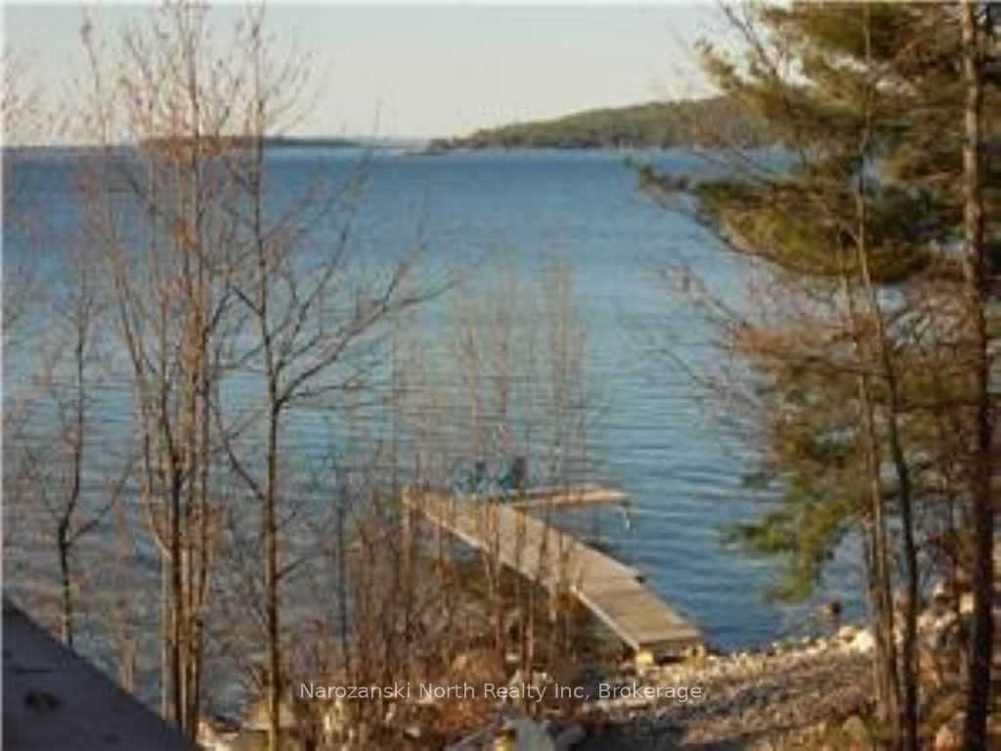
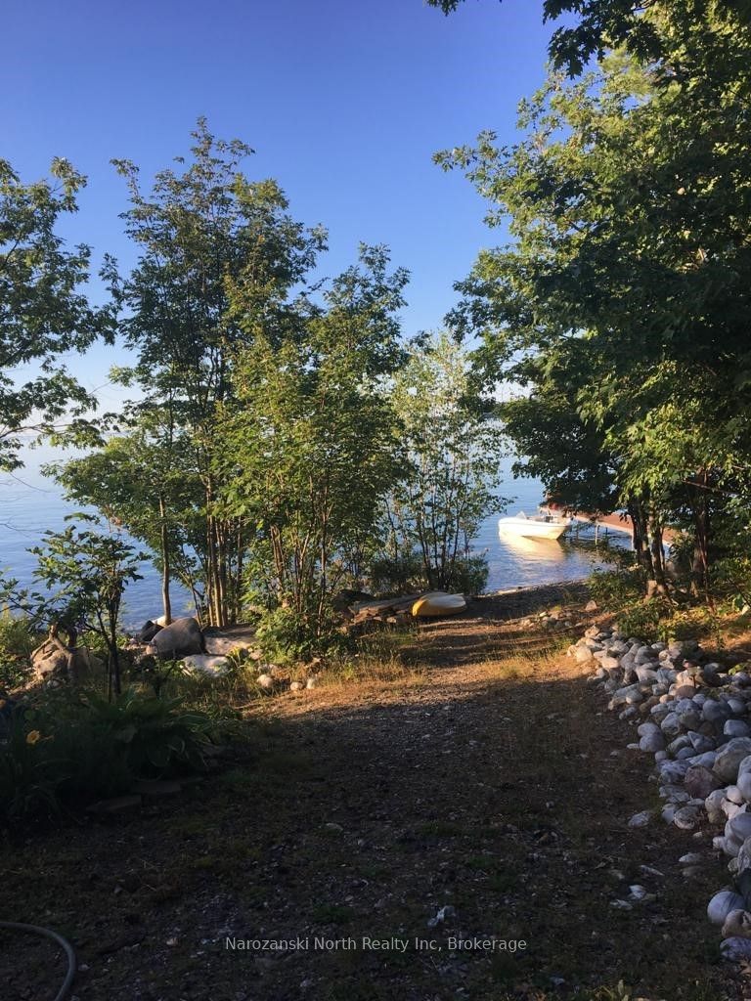
A Cottage Paradigm in Killarney! Set on 2.7 acres of lush, treed waterfront land, this exceptional site offers privacy, exclusivity, and breathtaking natural beauty. This Killarney boat access cottage is what makes the good life... Really great! Our retreat is located in the famous Town of Killarney-just a stone's throw away by water access. A truly unique site, this is simply the "Best of the Best" Finally, a cottage as distinguished as you! It is the Best of the Best !Really! Artfully, Uniting Extra-ordinary Properties with Extra-ordinary lives !!For the past several decades, Killarney design has been as predictable as the trade winds! This cottage is an appreciation for Signature Touches that unlock and conquer style, design & comfort! The interior of our site is adorned with rustic wood components - quartz counter top on the kitchen and granite counters in the bathroom - lovely front facing deck- vaulted ceilings - hardwood floors +++We are a south facing Cottage built in 2012 with off grid components. Solar energy, large battery bank and a newer septic system! More? We offer a barn style shed for the storage that is always necessary & a 8x10 cedar sauna. My Fav. More? We are 3 bedrooms - 2 baths -engineered high quality flooring -sweet wood burning stove & fully furnished. Our site provides a propane fridge, propane stove, dishwasher, washing machine which rounds out our great appliances. The upper bath is a powder room - 2 pc and a full bathroom downstairs with a glass enclosed shower and a great free standing clawfoot bathtub. The kitchen provides a quartz countertops & loads of storage space with granite adorned in the bathrooms as well. The floors are also high quality with slate stone kitchen tiles & marble floor tiles in the main bathroom. We are not done yet...our front facing deck is spacious being sized at 30x12 + deck area I could just go on and on ... please visit our web site for full details
Property Information
Building Details
Features & Amenities
Financials & Fees
Inclusions & Exclusions
a list of chattel can be provided
All Personal Items
Location
Similar Properties
View More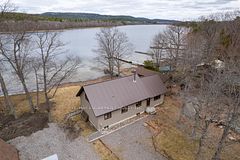
Source: Toronto Regional Real Estate Board (TRREB), via PropTx Innovations Inc.
The data relating to real estate on this website comes in part from the MLS® data feed of PropTx Innovations Inc. The information is deemed reliable but is not guaranteed accurate by PropTx.
The information provided herein must only be used by consumers that have a bona fide interest in the purchase, sale or lease of real estate and may not be used for any commercial purpose or any other purpose.
© 2026 PropTx Innovations Inc. All rights reserved. MLS®, REALTOR® and the associated logos are owned or controlled by The Canadian Real Estate Association (CREA).