156 Main Street
About This Home
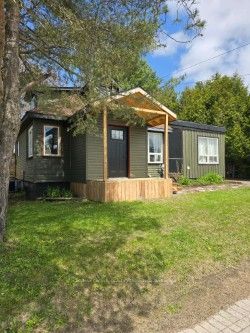
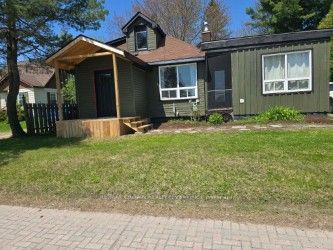
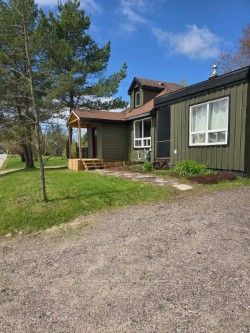
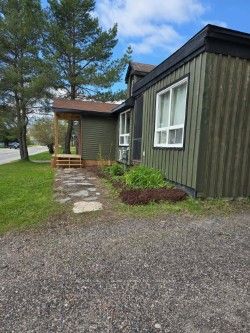
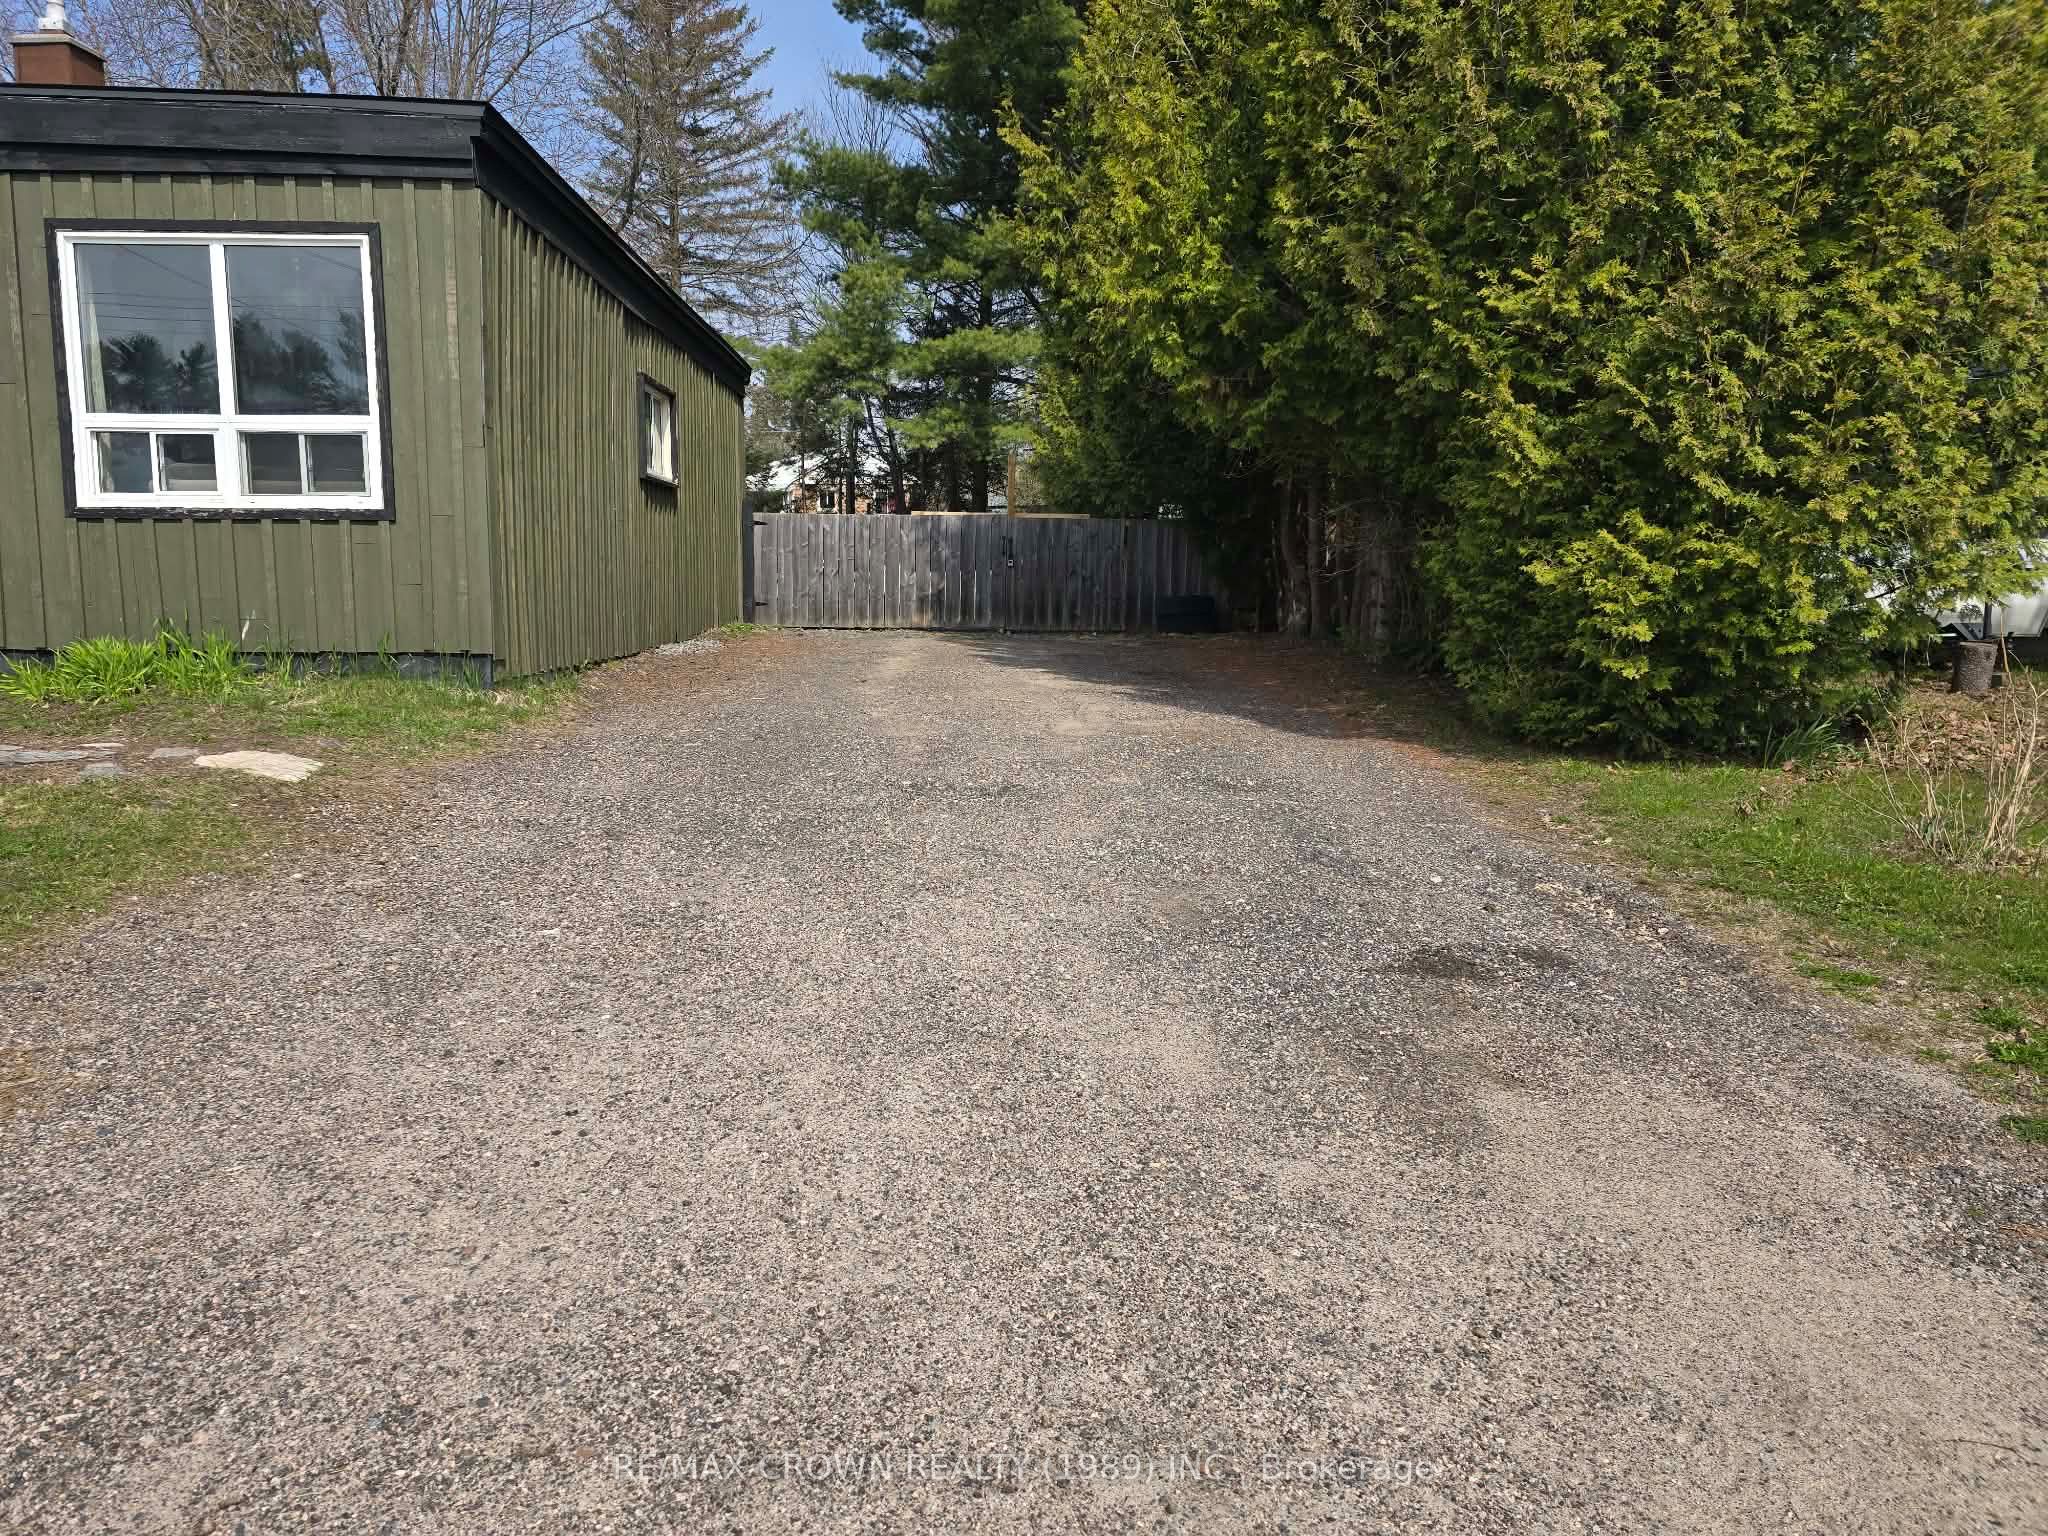
Welcome to this beautifully upgraded 4-bedroom home, thoughtfully designed for comfort, functionality, and outdoor enjoyment. Featuring three bedrooms on the main level and a versatile fourth bedroom as an entire loft. This home offers flexible living space ideal for families, guests, or a home office. The main level boasts a bright, open-concept layout with spacious living and dining areas flowing seamlessly into the kitchen, complete with an island perfect for everyday living and entertaining. Main floor laundry adds convenience, while the generous primary bedroom features a private 4-piece ensuite and direct access to a charming three-season Muskoka room through garden doors, offering a peaceful retreat that also leads to the backyard. Step outside to your fully fenced backyard oasis, designed for relaxation and gatherings. Enjoy a 16' x 10' deck with an inset 7-person hot tub, a cozy fire pit area, two fenced raised garden beds, and dual 11-foot driveway gates providing excellent access and functionality. With multiple entrances to the backyard, numerous upgrades throughout, and true pride of ownership, this move in ready home is prepared to welcome its next owners. A perfect blend of indoor comfort and outdoor living this one truly checks all the boxes.
Property Information
Building Details
Features & Amenities
Financials & Fees
Inclusions & Exclusions
Fridge & Stove Washer & Dryer Electric Fireplace (Living Room), 8x8 Shed, Hot Tub (AS IS)
Location
Similar Properties
View More
Source: Toronto Regional Real Estate Board (TRREB), via PropTx Innovations Inc.
The data relating to real estate on this website comes in part from the MLS® data feed of PropTx Innovations Inc. The information is deemed reliable but is not guaranteed accurate by PropTx.
The information provided herein must only be used by consumers that have a bona fide interest in the purchase, sale or lease of real estate and may not be used for any commercial purpose or any other purpose.
© 2026 PropTx Innovations Inc. All rights reserved. MLS®, REALTOR® and the associated logos are owned or controlled by The Canadian Real Estate Association (CREA).