1367 Detlor Road
About This Home
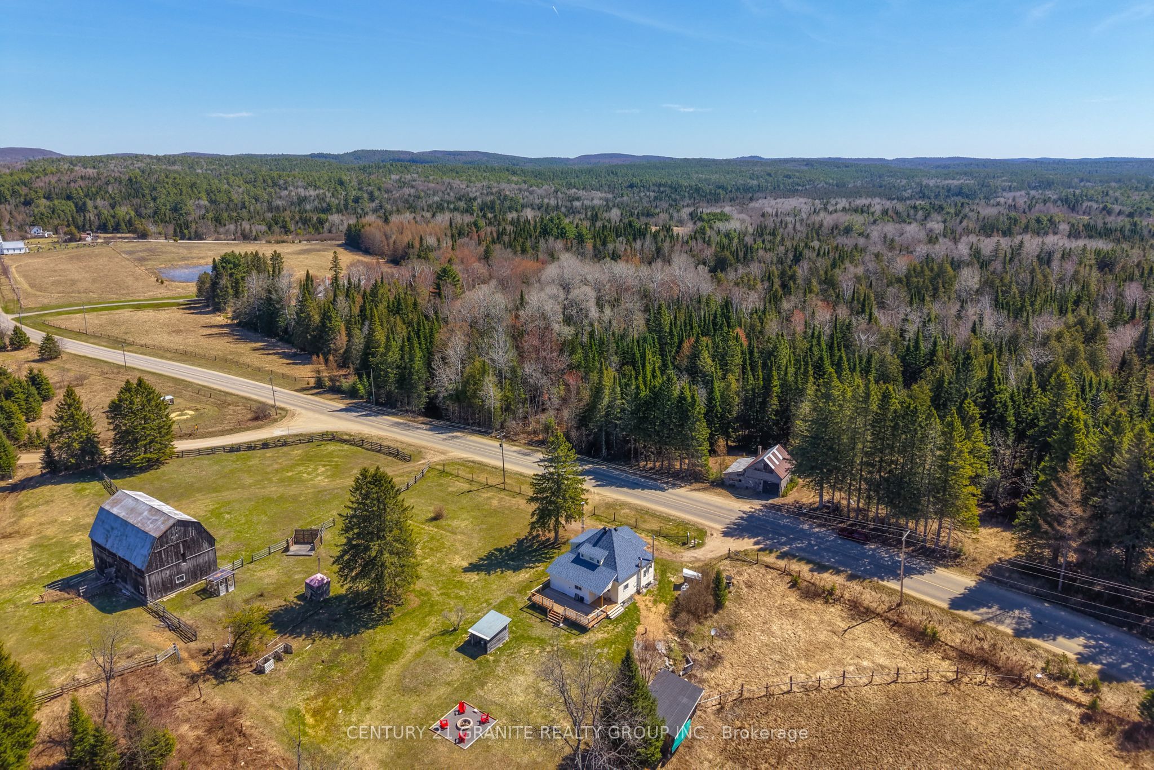
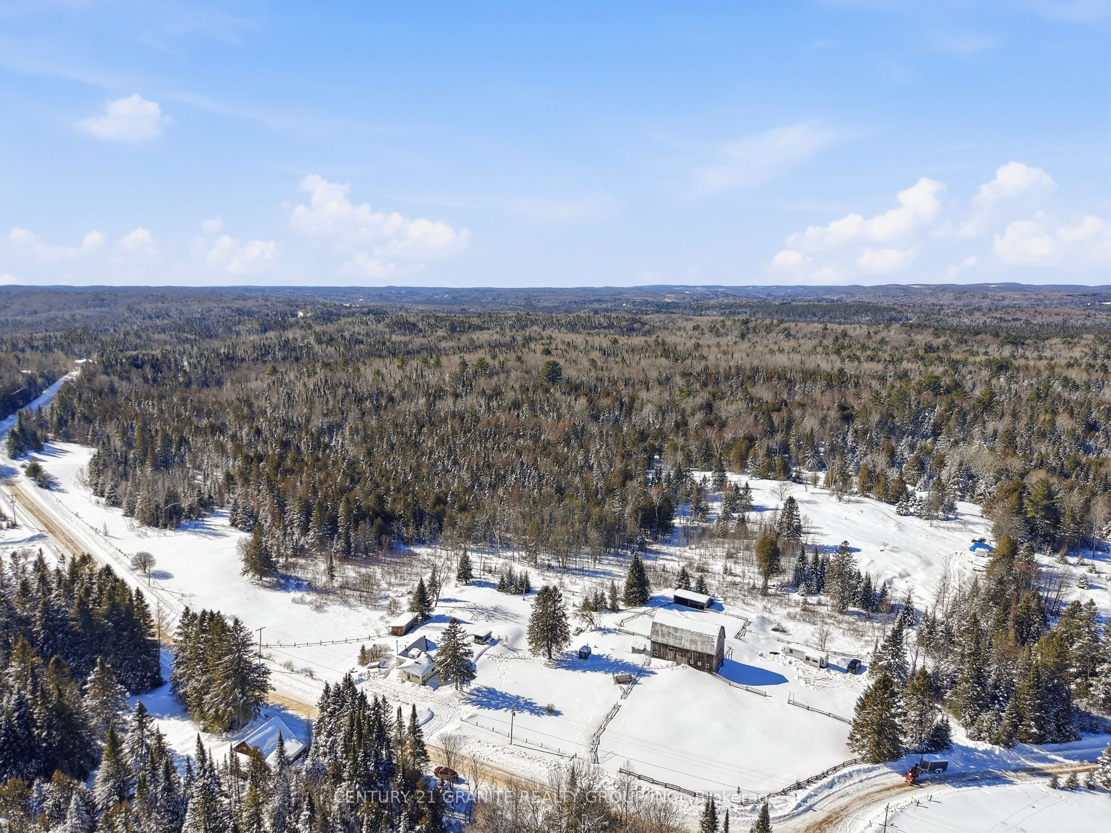
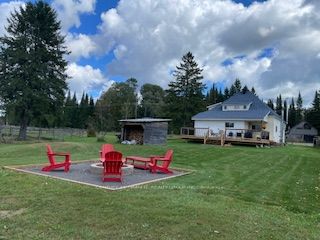
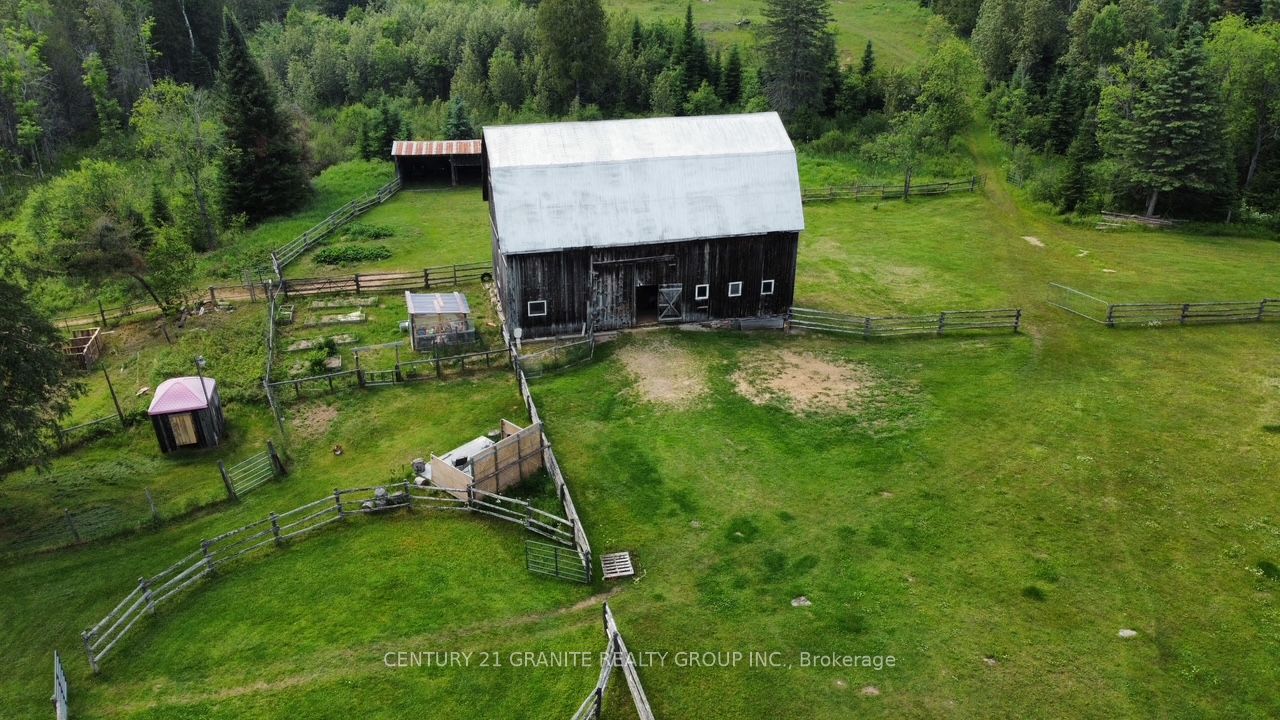
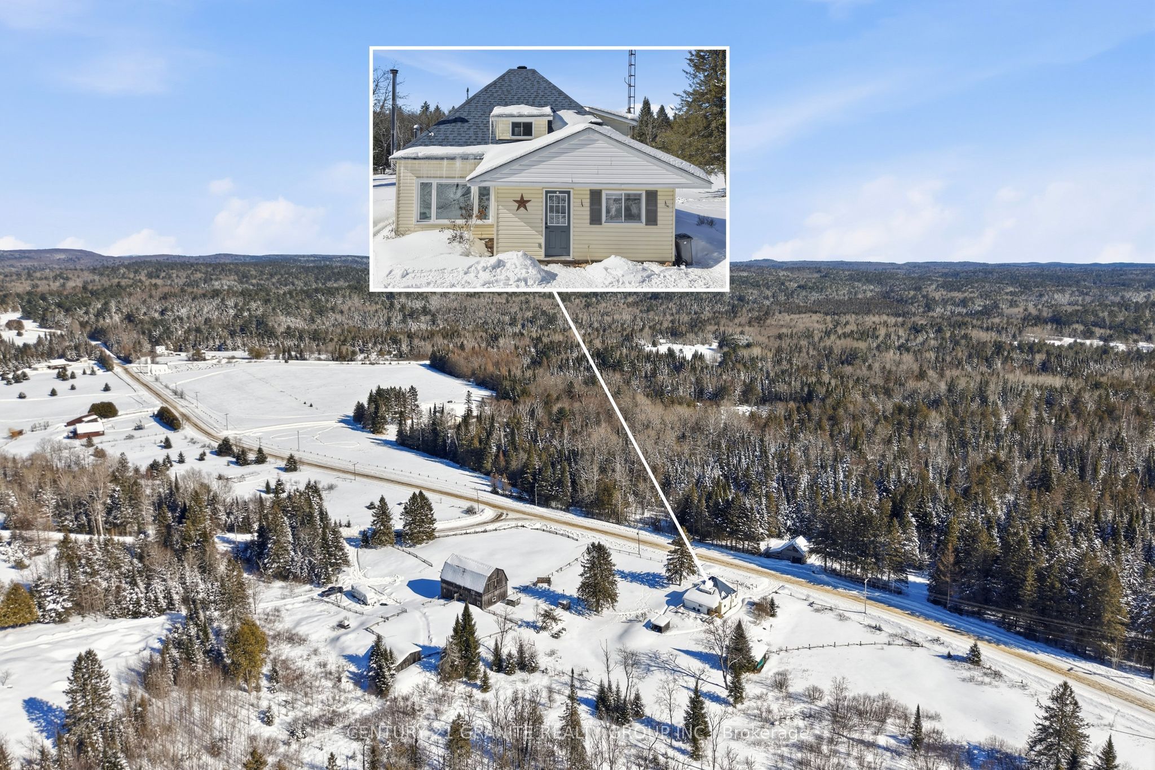
Have you been dreaming about space, fresh air, and a slower pace - but not necessarily running a full-scale farm? Or maybe you're ready to roll up your sleeves and bring your homesteading vision to life. Either way, this special property just 15 minutes south of Bancroft offers the freedom to choose your own version of country living. Set on just under 80 acres of mixed forest, fenced fields, paddocks, and private trails, this bright and cozy farmhouse is warm and welcoming. You'll find 5 bedrooms (plus an office), 2 baths, a comfortable living room and eat-in kitchen with newly refinished hardwood flooring. Plenty of space for family, guests, or a work-from-home lifestyle. Enjoy peaceful walks through your own woods or space to expand with approximately 10 acres of cleared fields. The incredible barn is ready for whatever direction you take- featuring 3 stalls, hay loft, full tack room and lower level for small animals or storage. It even has its own barn well. Multiple outbuildings include a small greenhouse, storage shed and garden shed. Let's not forget the apple tree! Zoned Rural & EP and lovingly operated as a hobby farm for years, this property gives you the best of both worlds: farm charm without pressure. Extras: Garbage and recycling pick up, high speed internet (starlink), new roof (2019), year round township maintained, new drilled well (2025), propane furnace, heat pump/central air (2023), WETT certified wood stove, brand new tub and surround (2026) large back deck and landscaped yard space.
Property Information
Building Details
Features & Amenities
Financials & Fees
Inclusions & Exclusions
Lawn tractor, farm supplies in the barn, fridge, stove, washing machine, dryer
Personal items
Location
Similar Properties
View More
Source: Toronto Regional Real Estate Board (TRREB), via PropTx Innovations Inc.
The data relating to real estate on this website comes in part from the MLS® data feed of PropTx Innovations Inc. The information is deemed reliable but is not guaranteed accurate by PropTx.
The information provided herein must only be used by consumers that have a bona fide interest in the purchase, sale or lease of real estate and may not be used for any commercial purpose or any other purpose.
© 2026 PropTx Innovations Inc. All rights reserved. MLS®, REALTOR® and the associated logos are owned or controlled by The Canadian Real Estate Association (CREA).