29 Brown Lane
About This Home
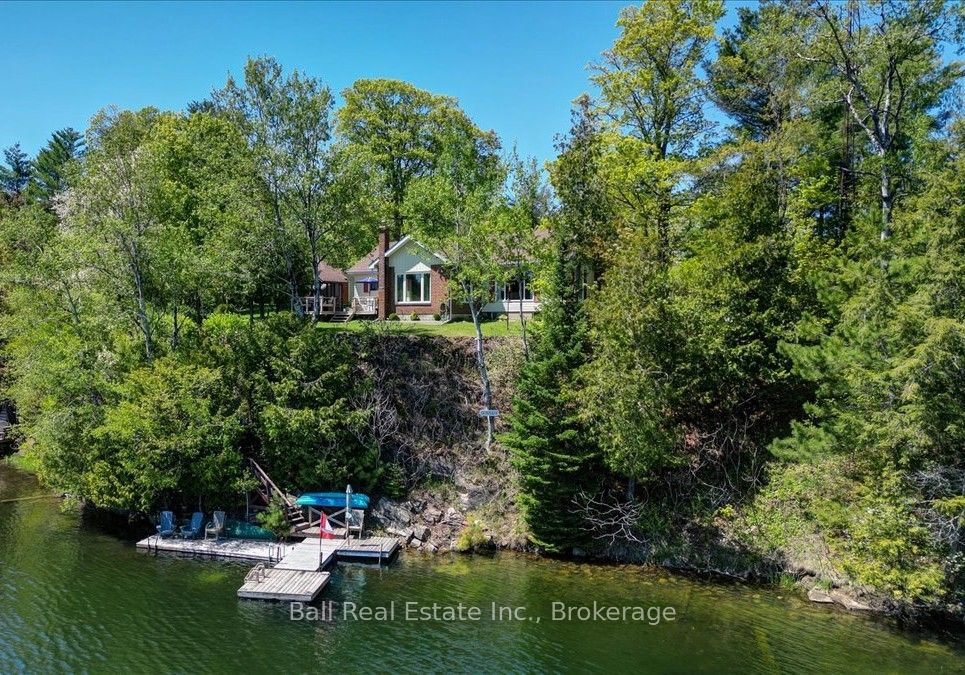
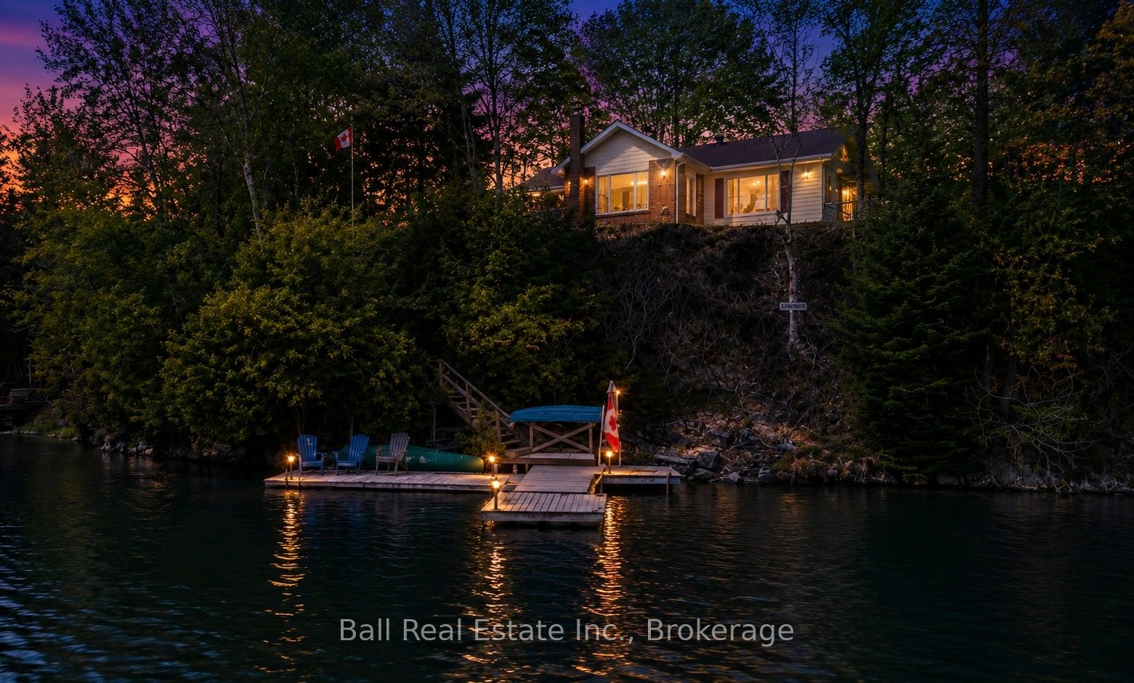
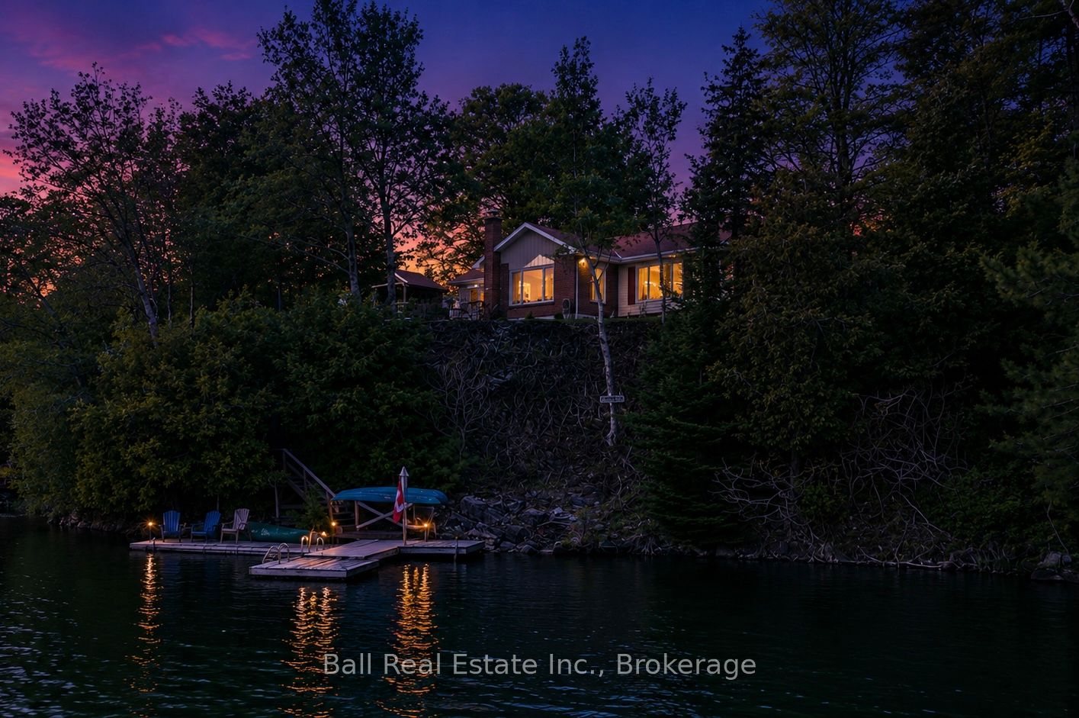
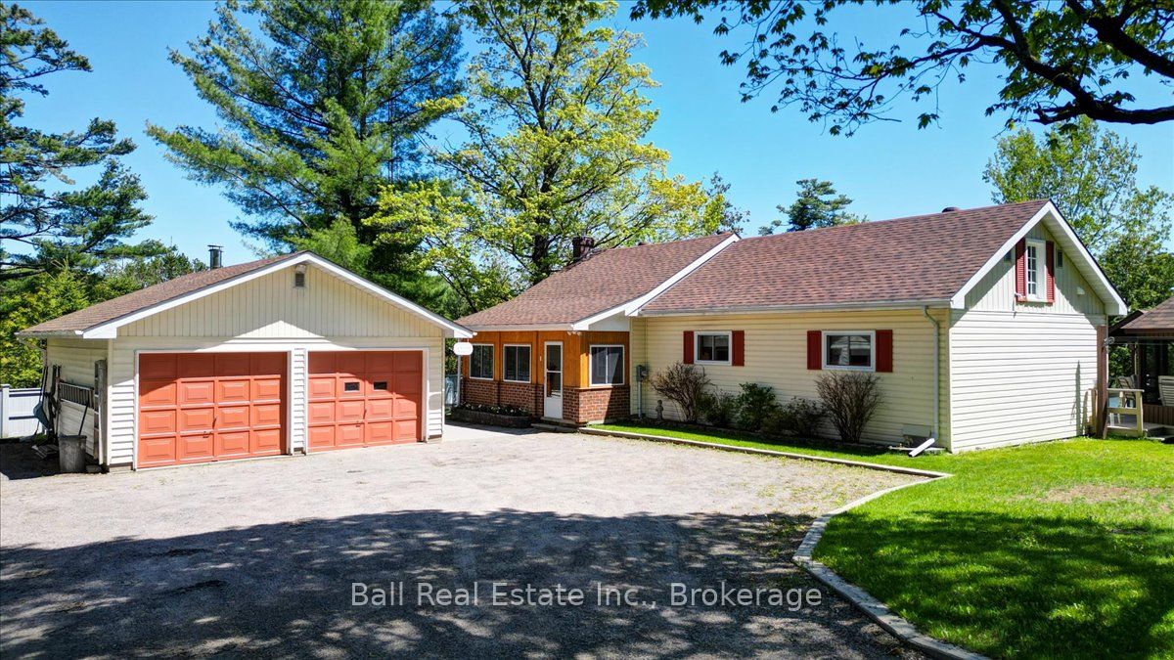
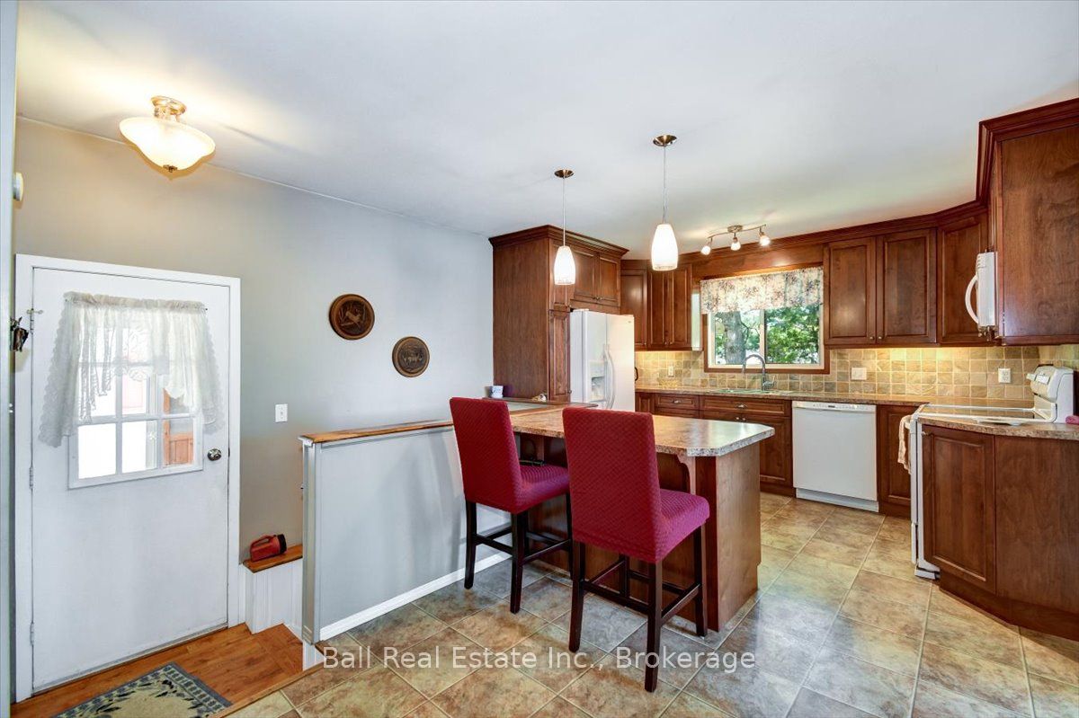
Beautiful Tait Lake! This fully winterized waterfront home offers 173 feet of shoreline with southern exposure, great privacy, and stunning lake views, all just five minutes from Bancroft - shopping, healthcare, golf course, restaurants, and other amenities. Tait Lake is known for its excellent water quality thanks to its limestone base and offers fantastic fishing for Large Mouth Bass, Small Mouth Bass, and Northern Pike. Whether you enjoy boating, swimming, fishing, or simply relaxing by the water, this property gives you the perfect spot to enjoy cottage country year-round. The home features a comfortable and functional layout with the kitchen, dining area, living room, family room with woodstove, three bedrooms, and a four-piece bathroom all on the main floor. Downstairs you'll find the fourth bedroom along with the laundry area combined with the two-piece bathroom. There is also a large attic space offering tons of extra storage. Outside, the level landscaped yard is ideal for families!, with a fenced-in gazebo to sit back and enjoy the lake views. The detached two-car garage and additional shed/workshop provide plenty of room for storage, tools, and toys. Recent updates include the propane furnace in 2025, central air conditioning in 2023, shingles on both the house and garage in 2021, and the updated kitchen completed in 2018. With full cell service, high-speed internet, garbage and recycling pickup at the highway, and year-round access, this is a great opportunity to enjoy waterfront living close to town.
Property Information
Building Details
Features & Amenities
Financials & Fees
Inclusions & Exclusions
CHEST FREEZER, GARAGE DOOR OPENER, BUILT IN MICROWAVE, REMAINING FIREWOOD, 2 KAYAKS AND CANOE WITH ELECTRIC MOTOR AND SEATS.
PERSONAL ITEMS.
Location
Similar Properties
View More
Source: Toronto Regional Real Estate Board (TRREB), via PropTx Innovations Inc.
The data relating to real estate on this website comes in part from the MLS® data feed of PropTx Innovations Inc. The information is deemed reliable but is not guaranteed accurate by PropTx.
The information provided herein must only be used by consumers that have a bona fide interest in the purchase, sale or lease of real estate and may not be used for any commercial purpose or any other purpose.
© 2026 PropTx Innovations Inc. All rights reserved. MLS®, REALTOR® and the associated logos are owned or controlled by The Canadian Real Estate Association (CREA).