2036 KINGS GROVE Crescent
About This Home
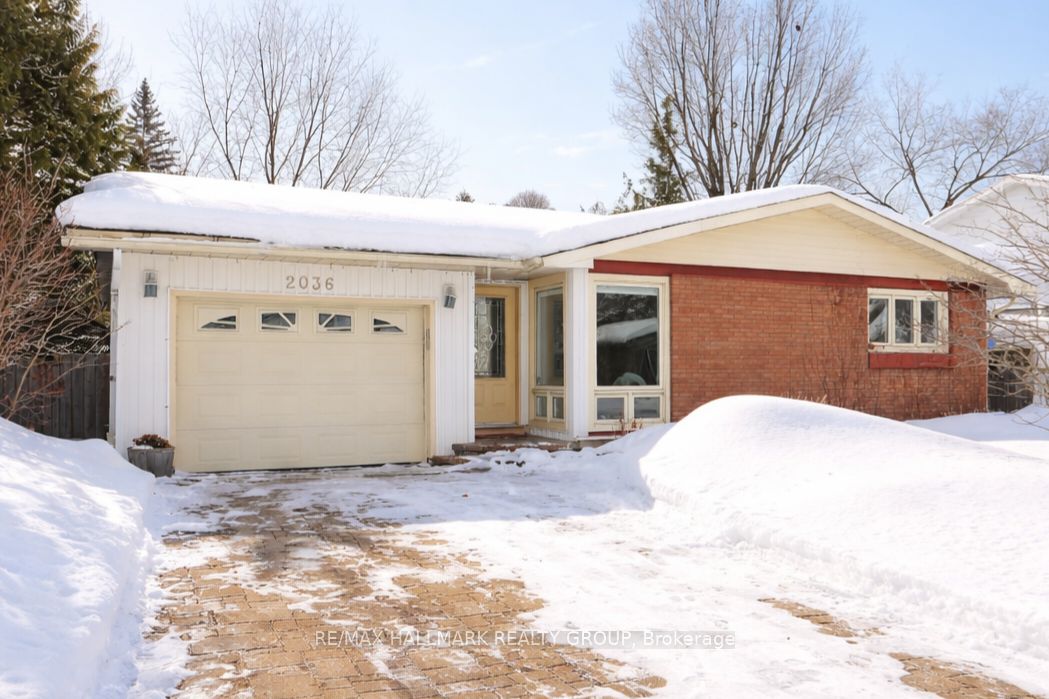
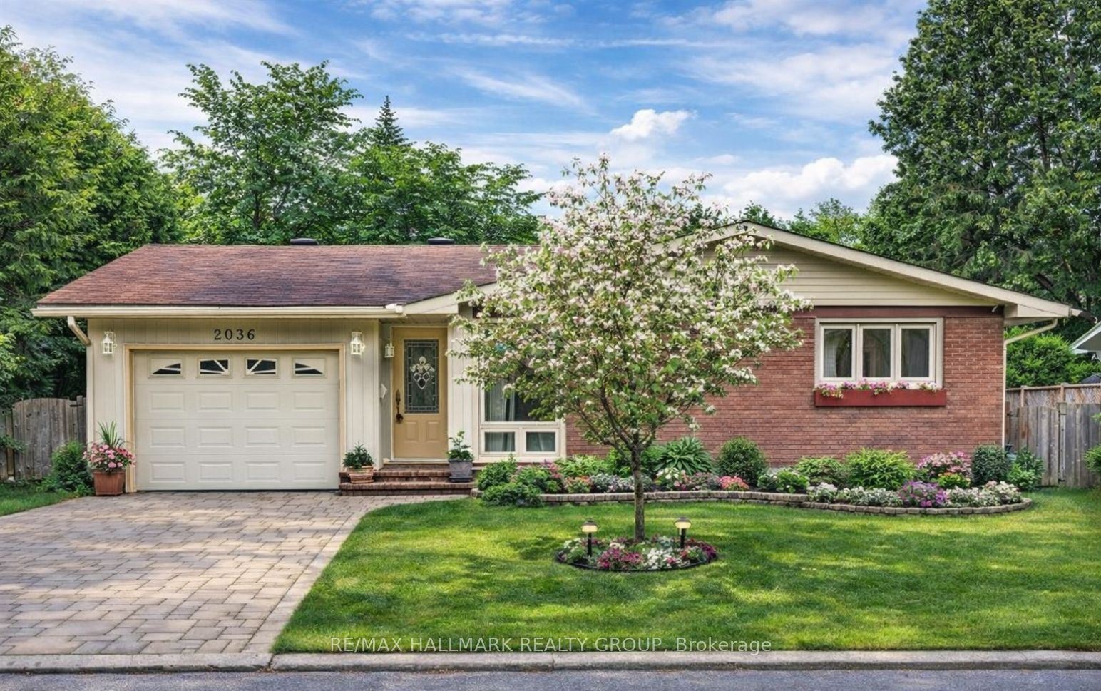
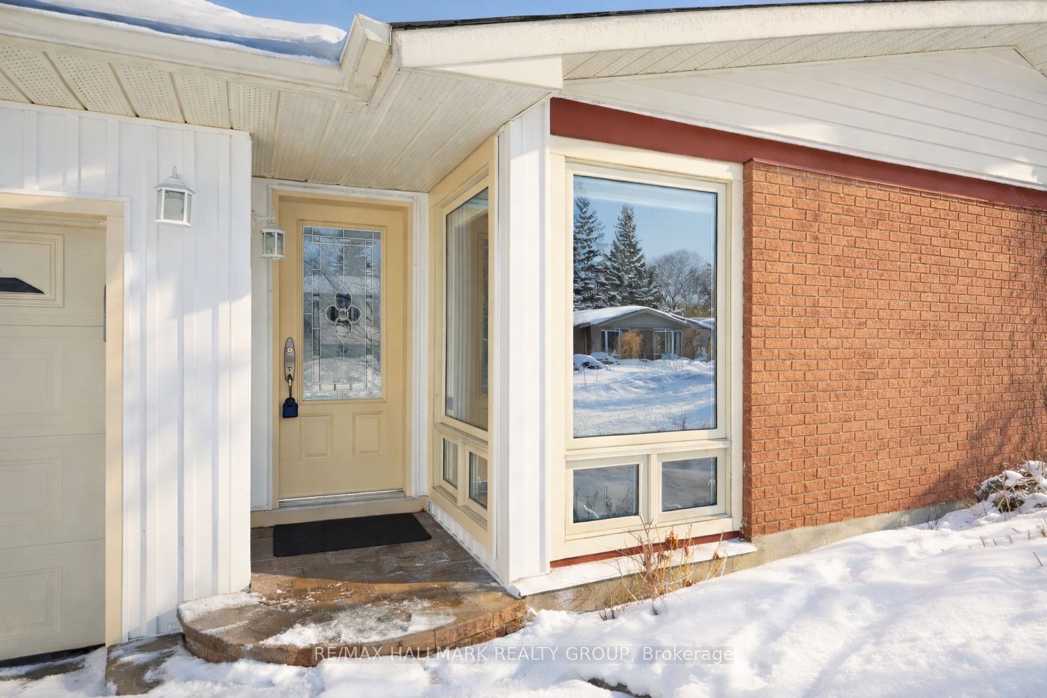
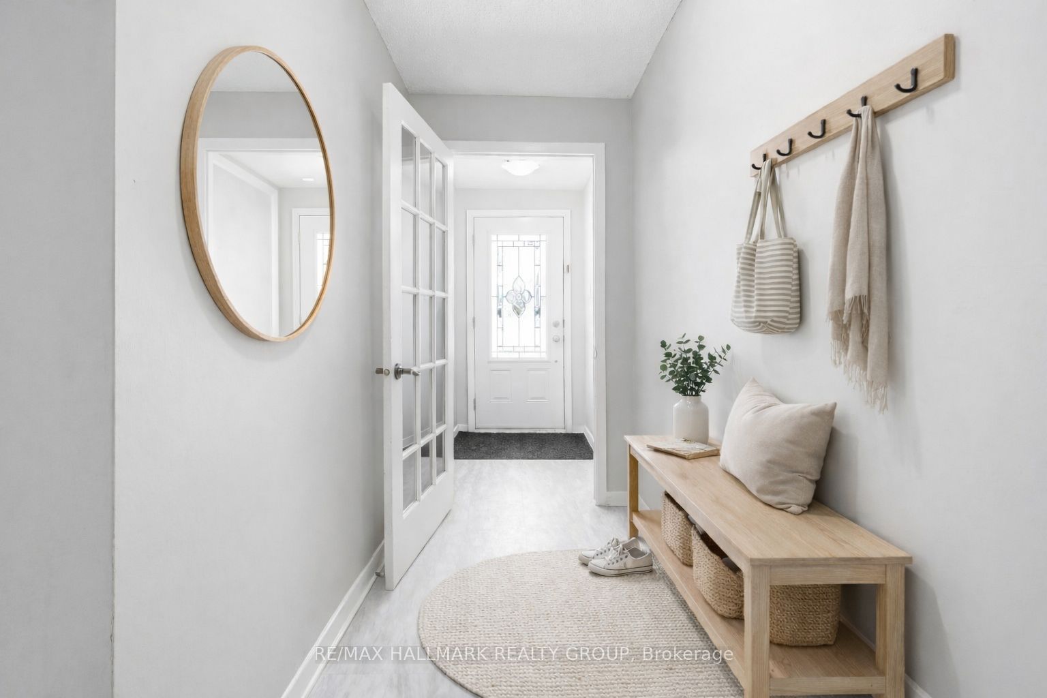
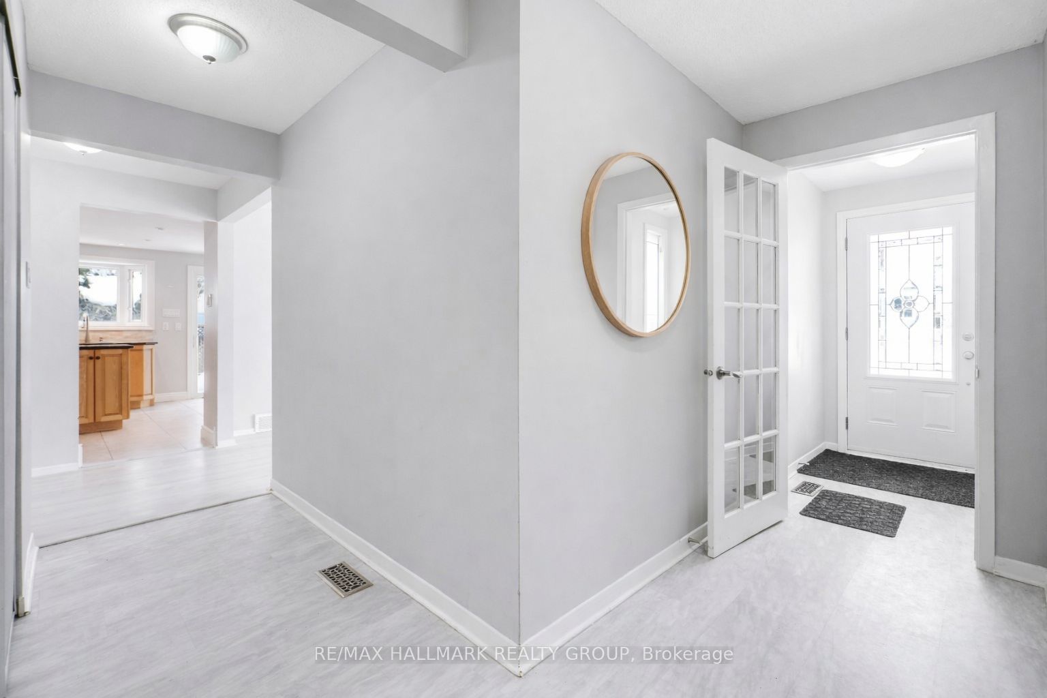
Outstanding New Price! One of the Best Values for a Bungalow in Highly Sought After Beacon Hill North. Perfectly located on one of Beacon Hill North's most desirable tree lined crescents, this spacious 3 bedroom bungalow offers outstanding value, comfortable living, and an exceptional location. Bright and well maintained, the welcoming main level features a sun filled living room with a large corner window flowing into the dining room with French doors, creating an ideal space for family living and entertaining. The generous eat in kitchen offers granite countertops, abundant cabinetry, a large centre island, stainless steel appliances, and patio doors leading to a private deck overlooking the landscaped backyard. The primary bedroom features a 3 piece ensuite and direct access to the deck, while two additional bedrooms provide excellent space for family, guests, or a home office. The finished lower level adds exceptional living space with a large family room, additional finished rooms, and a convenient powder room, ideal for teenagers, hobbies, a home office, or extended family. Set in one of Ottawa's most established communities, this home is within walking distance of Colonel By Secondary School and its renowned International Baccalaureate (IB) Program. Parks, the Ottawa River, scenic NCC pathways, shopping, LRT, CSIS, CSE, NRC, and excellent schools are all nearby. With its outstanding new price, spacious layout, finished lower level, and exceptional location, this is a rare opportunity to own a quality bungalow in one of Ottawa's most sought after neighbourhoods. *Some photos have been virtually staged.
Property Information
Building Details
Features & Amenities
Financials & Fees
Inclusions & Exclusions
Stove, 2 Fridges, Microwave/Hood Fan, Dryer, Washer, Dishwasher, Window Coverings
None
Location
Similar Properties
View More
Source: Toronto Regional Real Estate Board (TRREB), via PropTx Innovations Inc.
The data relating to real estate on this website comes in part from the MLS® data feed of PropTx Innovations Inc. The information is deemed reliable but is not guaranteed accurate by PropTx.
The information provided herein must only be used by consumers that have a bona fide interest in the purchase, sale or lease of real estate and may not be used for any commercial purpose or any other purpose.
© 2026 PropTx Innovations Inc. All rights reserved. MLS®, REALTOR® and the associated logos are owned or controlled by The Canadian Real Estate Association (CREA).