607 Laverendrye Drive
About This Home
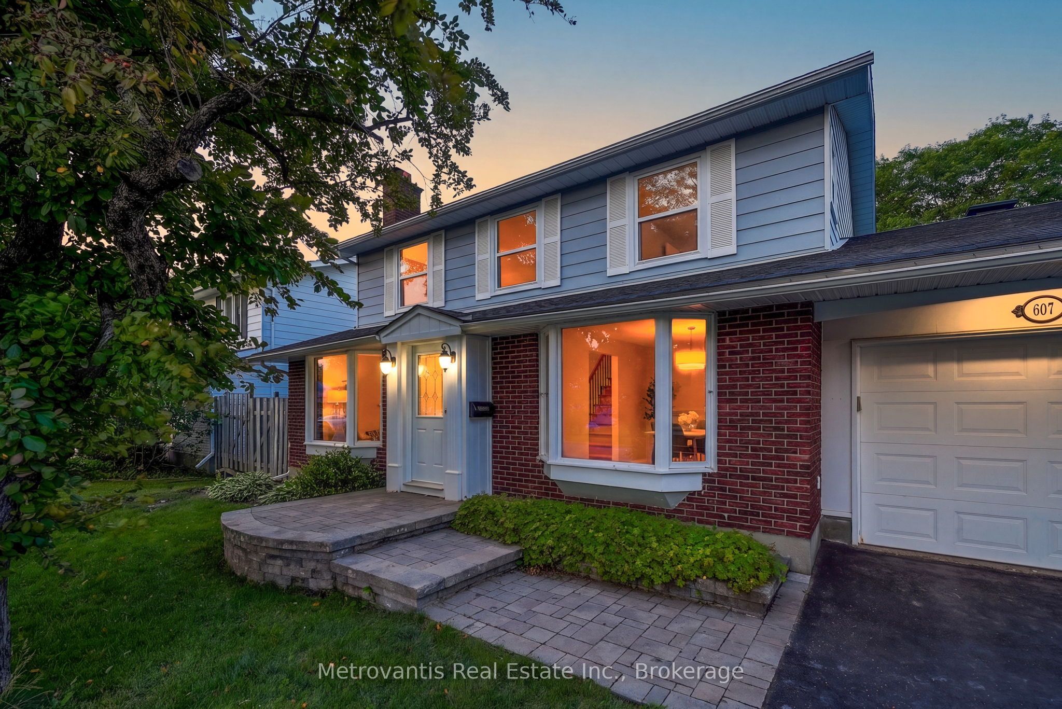
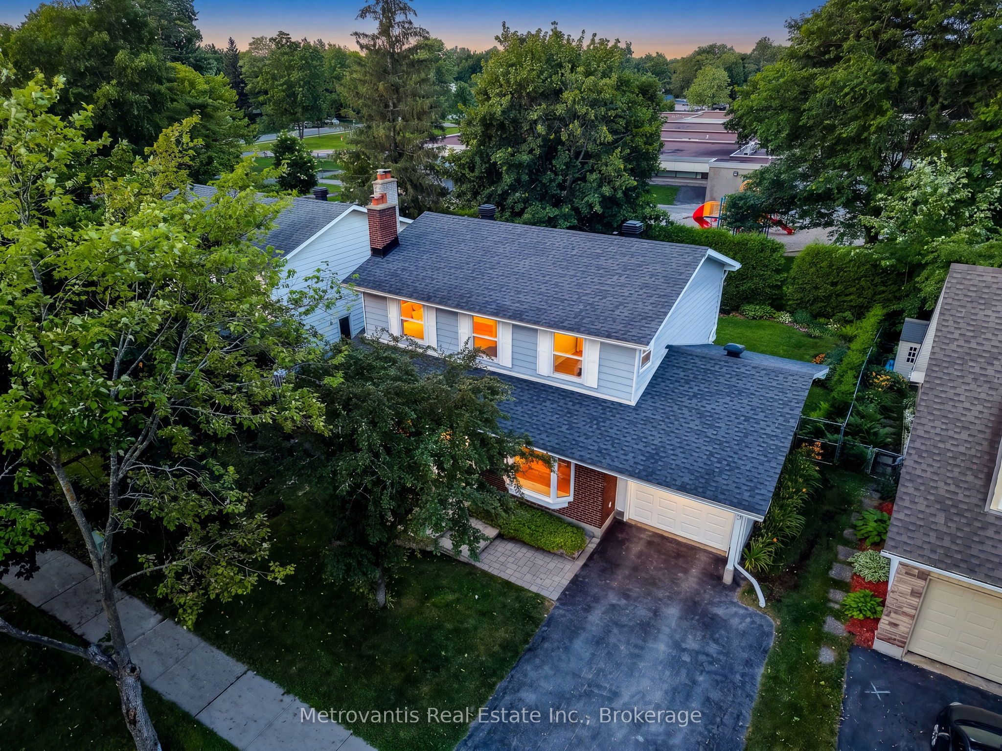
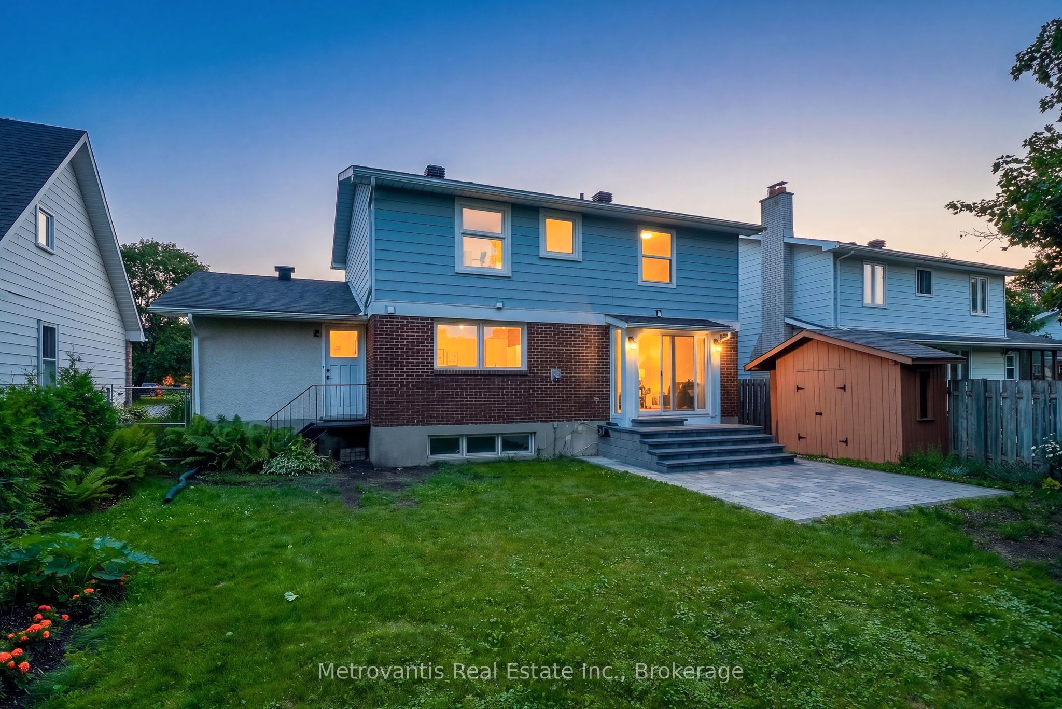
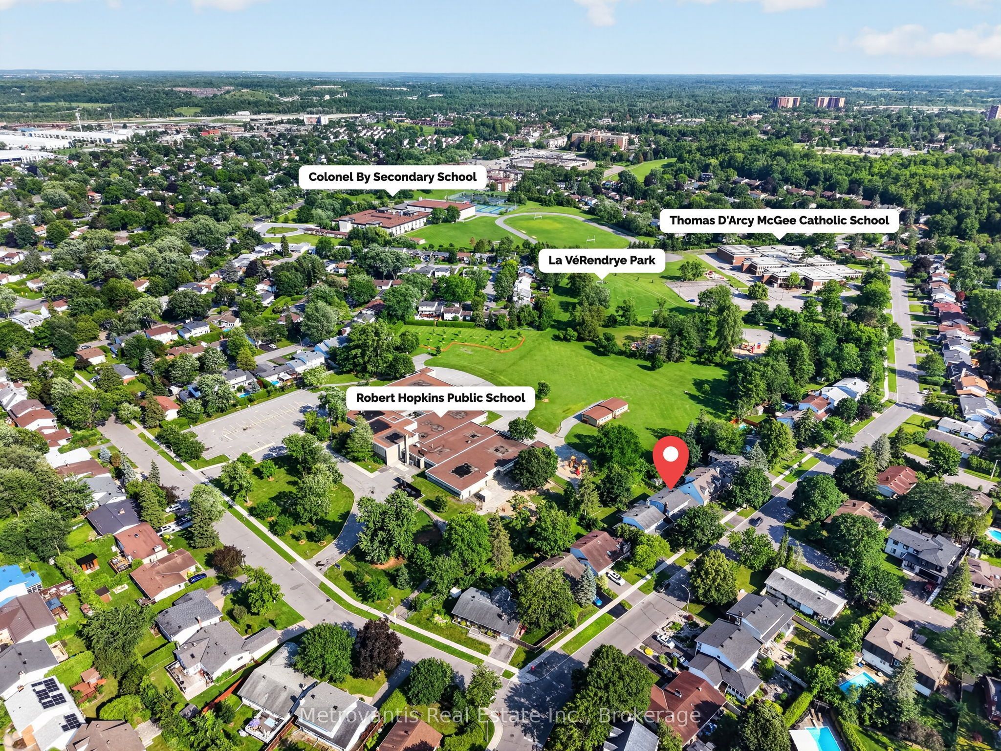
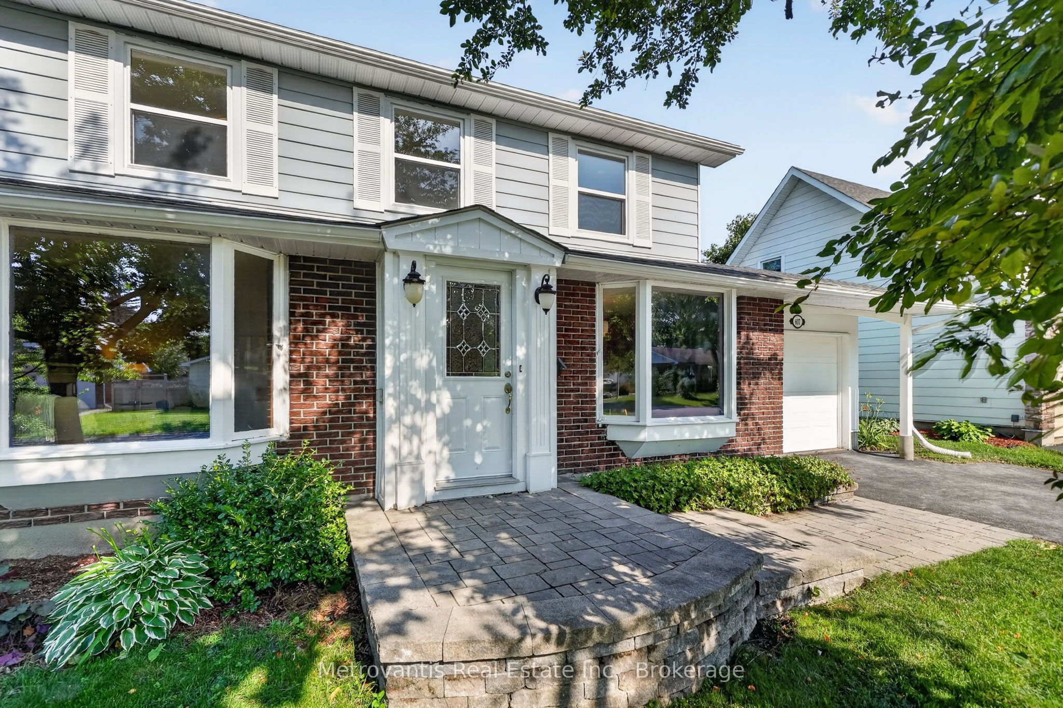
Welcome to 607 Laverendrye Drive, a 4+1 bedroom, 4 bathroom family home backing directly onto the central park in the heart of Beacon Hill North. With no rear neighbours, this home enjoys a unique setting overlooking one of the community's largest green spaces. Just beyond the backyard are playgrounds, soccer fields, baseball diamonds, basketball courts, walking paths and plenty of open space for families to enjoy. Inside, the home offers generous living areas, four bedrooms on the upper level, an additional bedroom in the finished lower level, and four bathrooms, providing flexibility for growing families, guests, or a home office. The location is one of Beacon Hill North's greatest strengths. Colonel By Secondary School, home to its well-known International Baccalaureate program, Robert Hopkins Public School, and Thomas D'Arcy McGee Catholic School are all within walking distance. You're also close to the Ottawa River pathways, NCC trails, the boat launch, Sensplex, Costco, Blair LRT Station, Highway 174, and major employers including CSIS, CSE, NRC, and Montfort Hospital. Beacon Hill North is an established neighbourhood known for its mature trees, parks, schools, and convenient access to downtown. If you're looking for a family home in one of Ottawa's most sought-after east-end communities, 607 Laverendrye is well worth a visit.
Property Information
Building Details
Features & Amenities
Financials & Fees
Inclusions & Exclusions
Fridge, stove, dishwasher, washer, dryer, all window coverings.
None
Location
Similar Properties
View More
Source: Toronto Regional Real Estate Board (TRREB), via PropTx Innovations Inc.
The data relating to real estate on this website comes in part from the MLS® data feed of PropTx Innovations Inc. The information is deemed reliable but is not guaranteed accurate by PropTx.
The information provided herein must only be used by consumers that have a bona fide interest in the purchase, sale or lease of real estate and may not be used for any commercial purpose or any other purpose.
© 2026 PropTx Innovations Inc. All rights reserved. MLS®, REALTOR® and the associated logos are owned or controlled by The Canadian Real Estate Association (CREA).