1433 Springbrook Road
About This Home
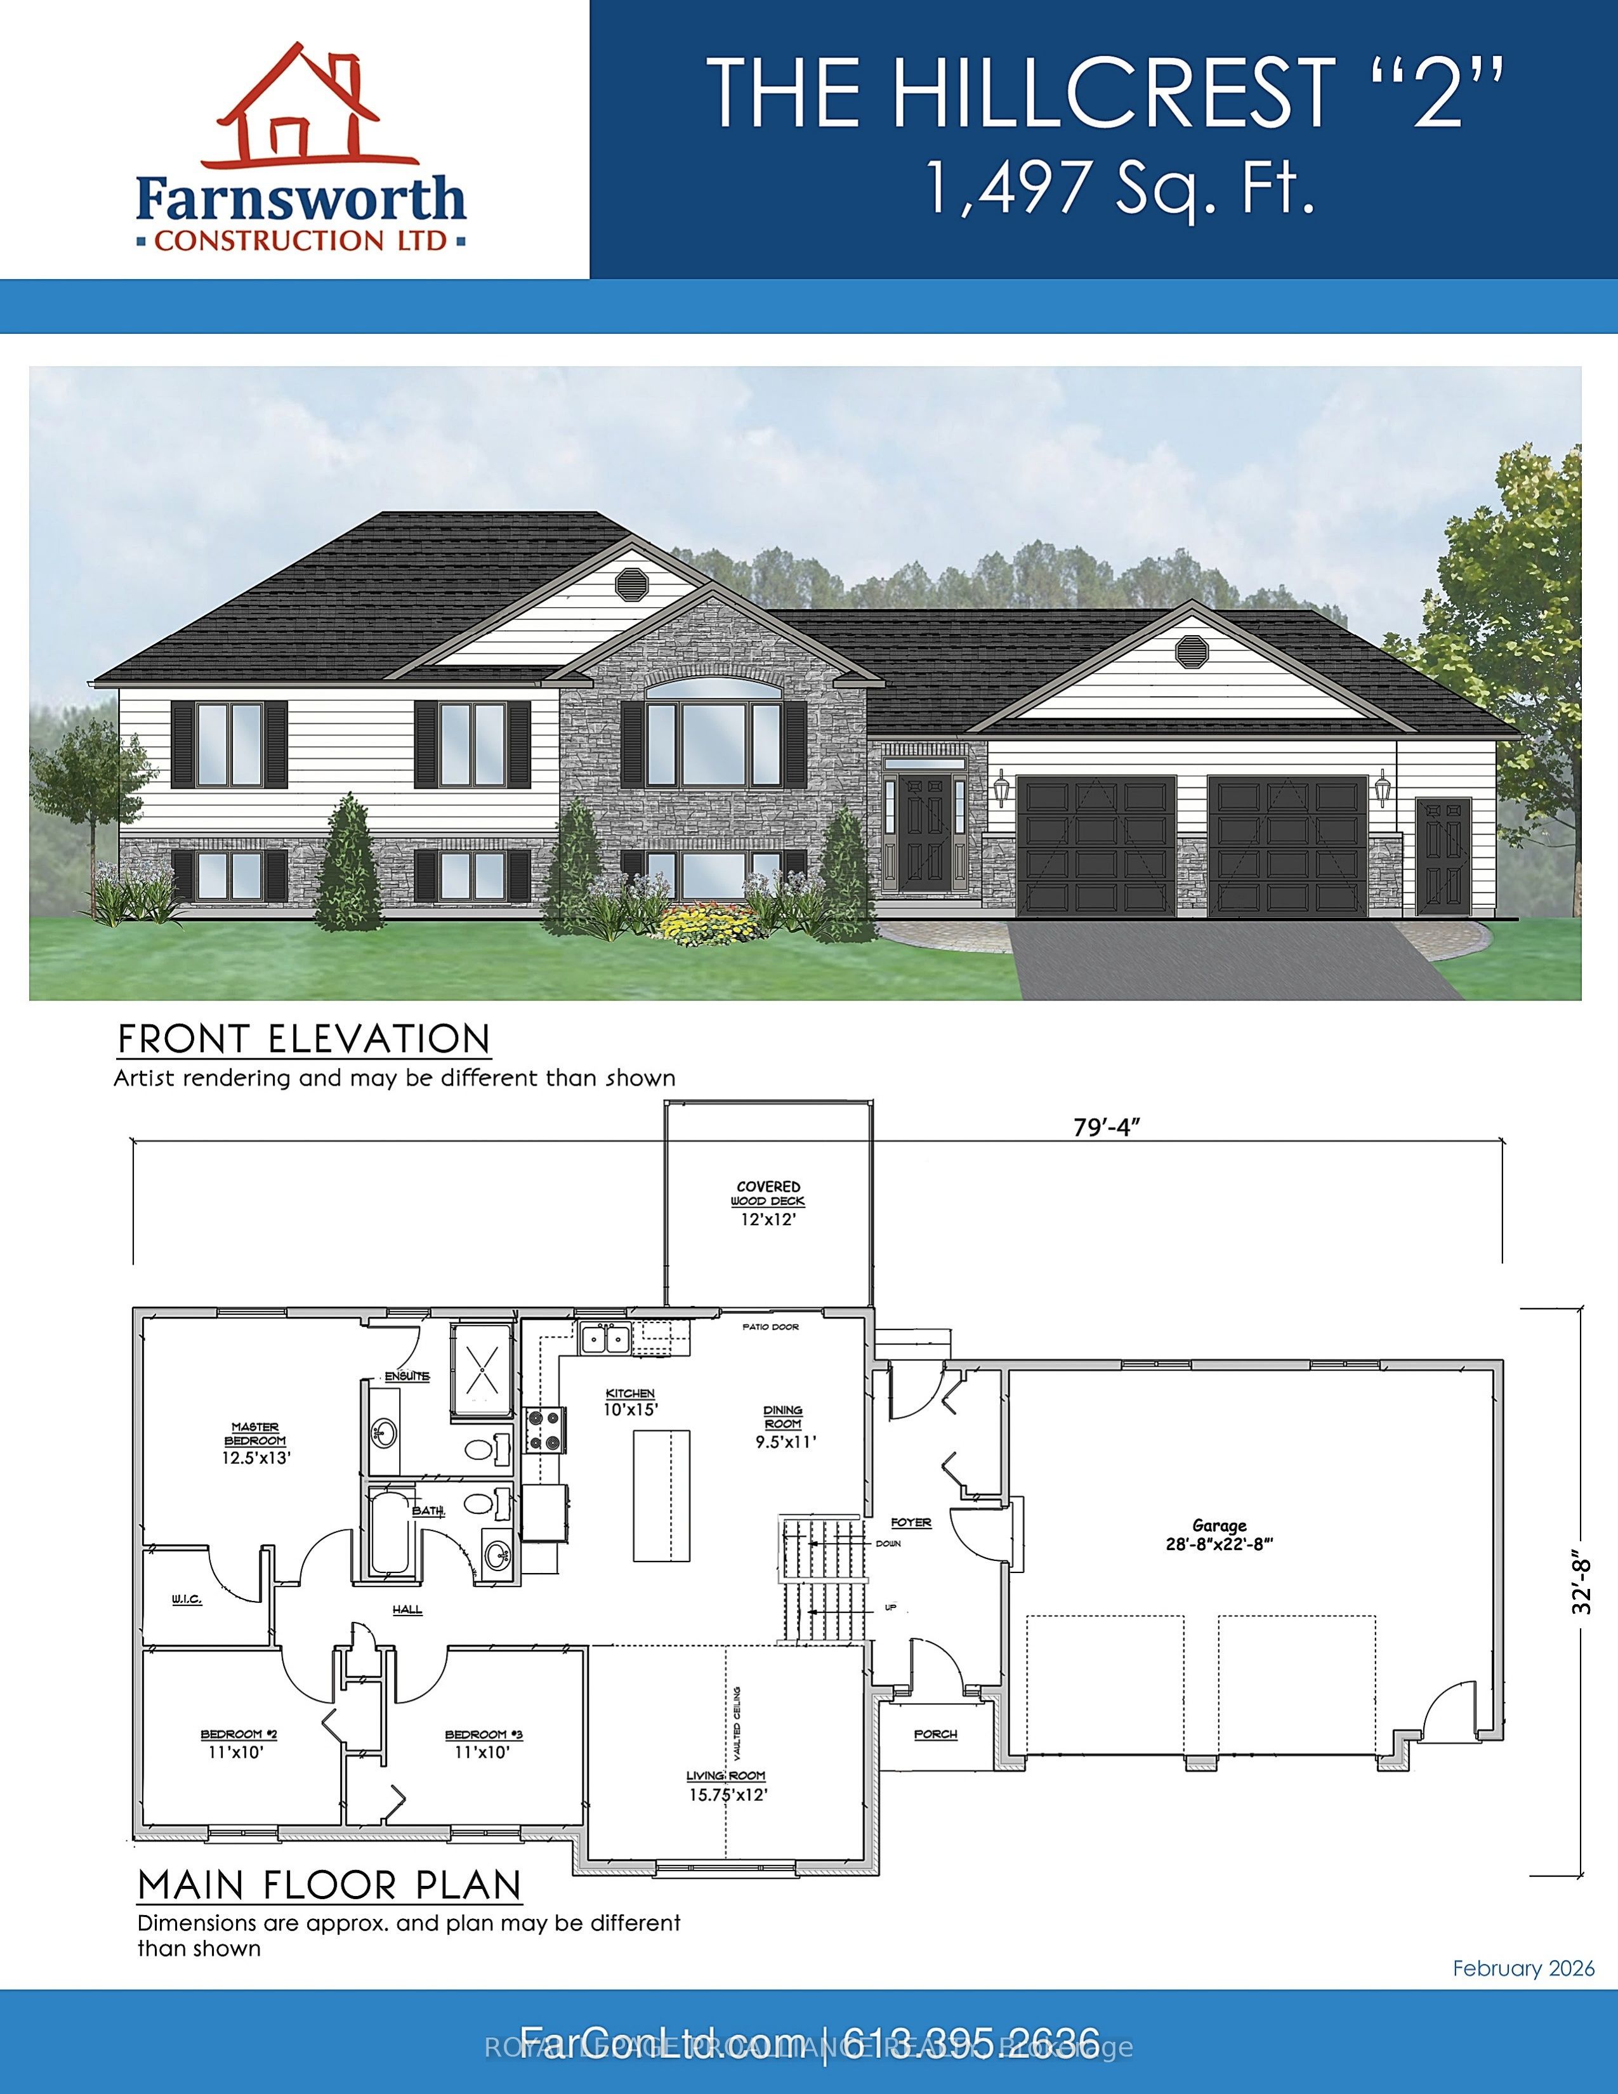
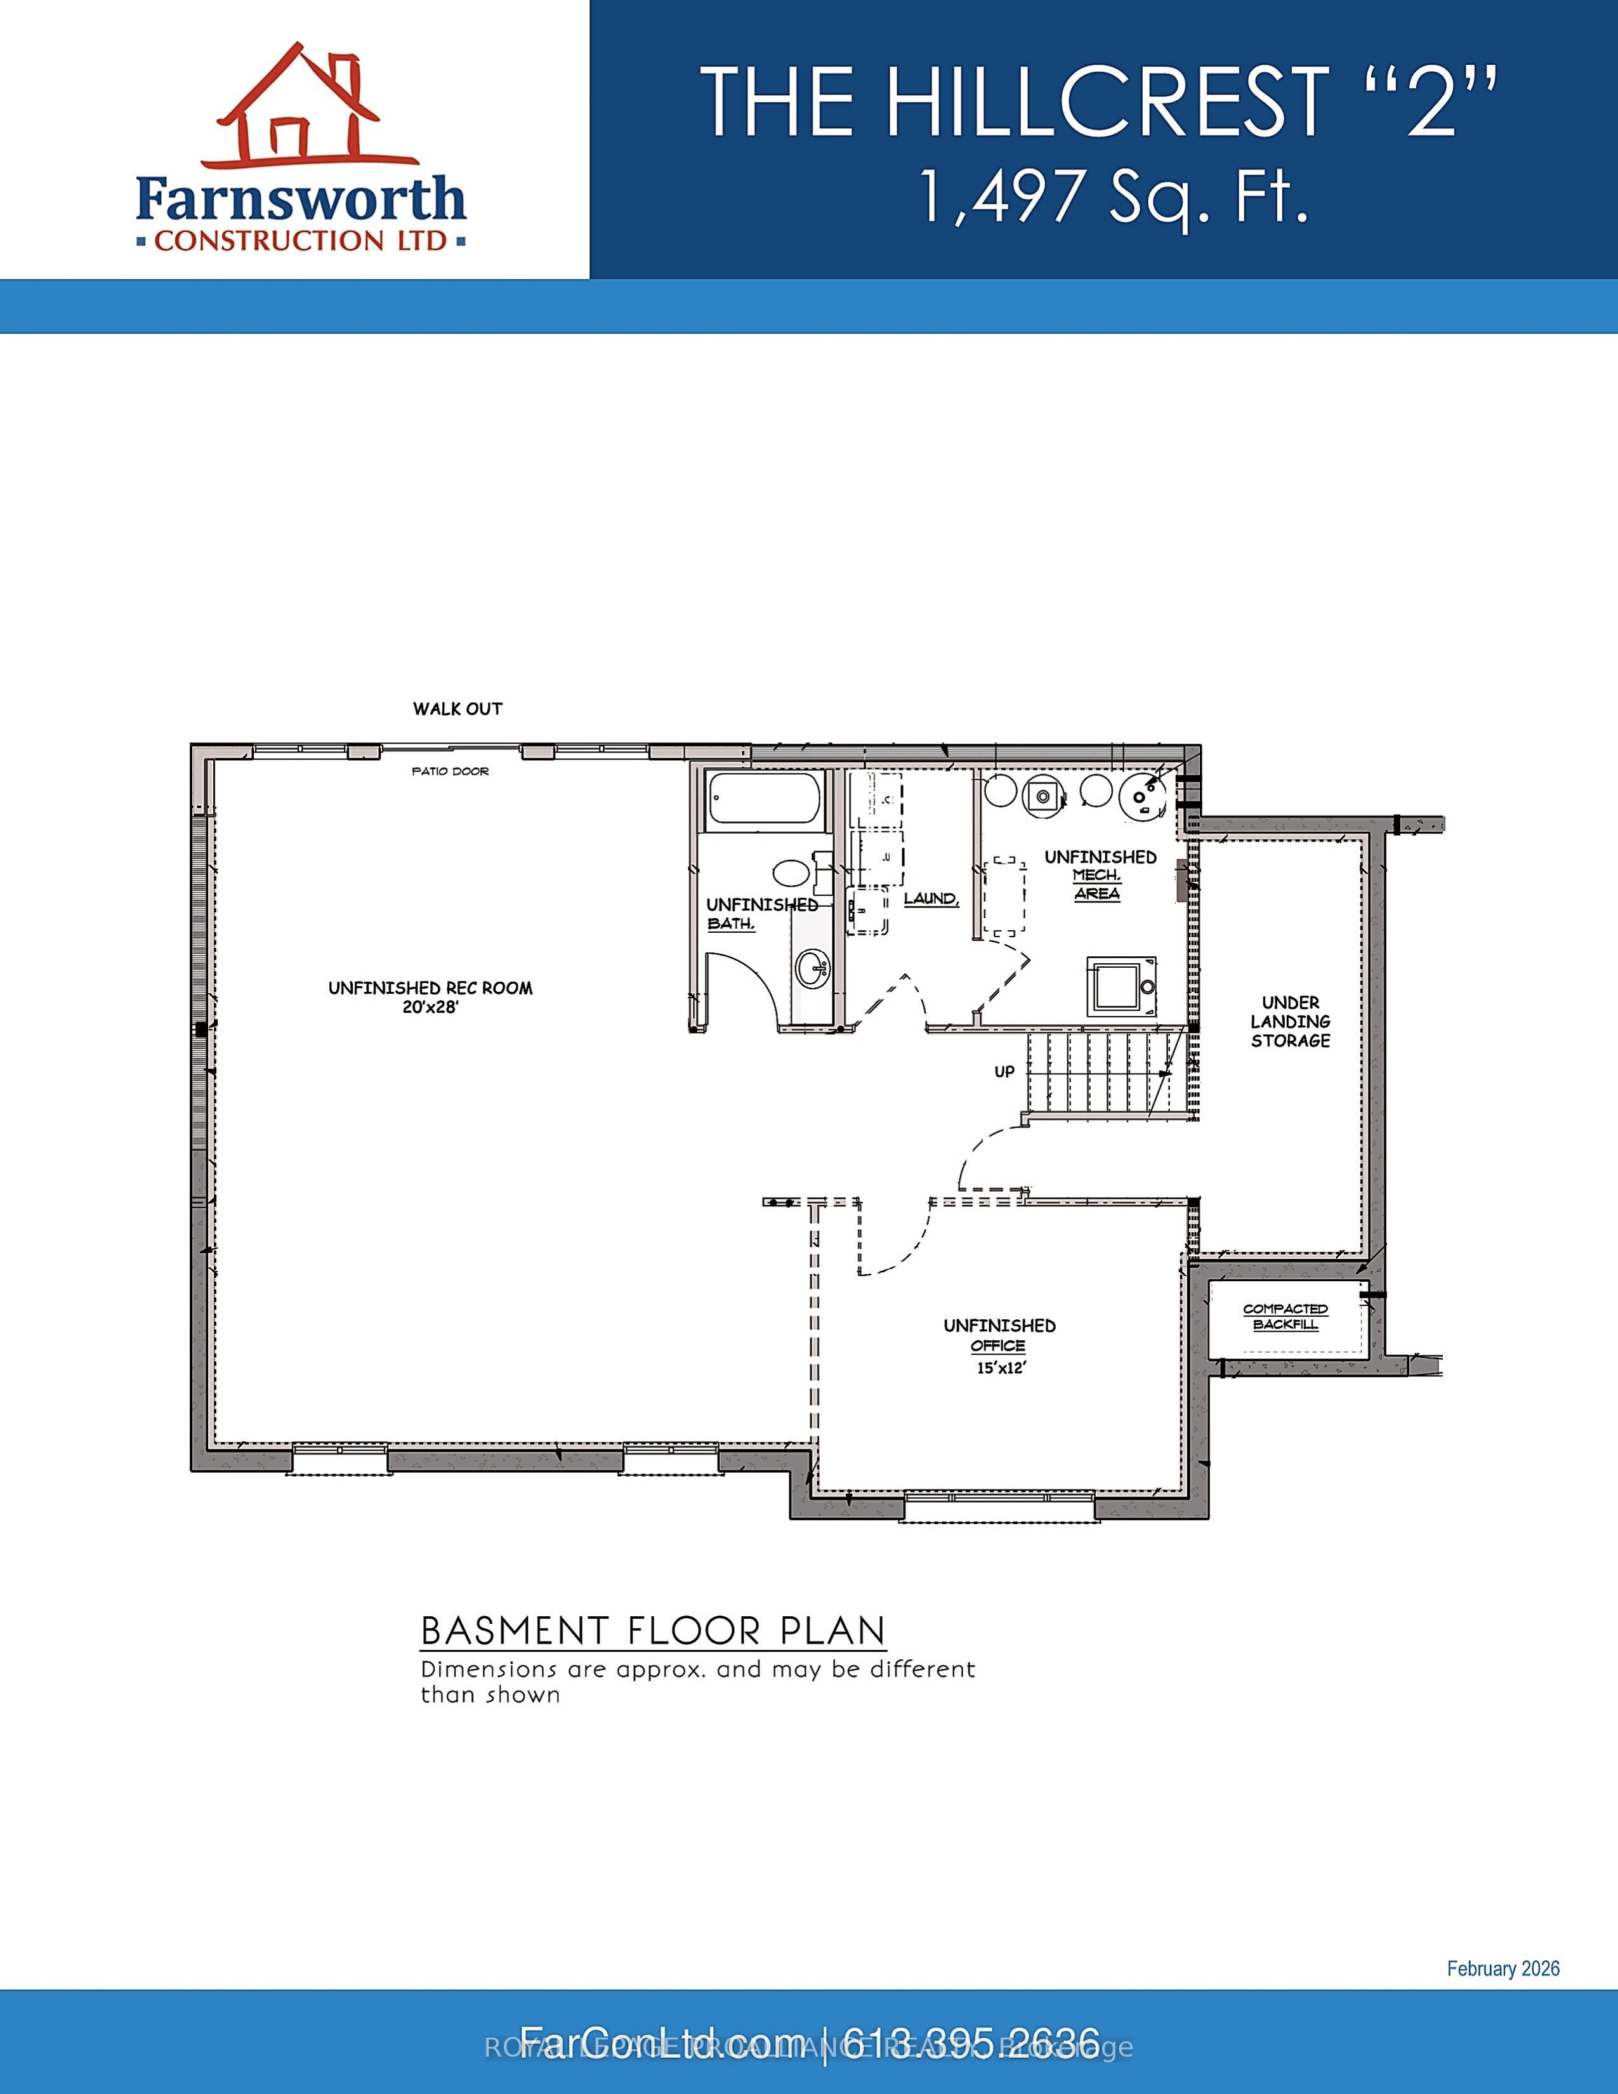
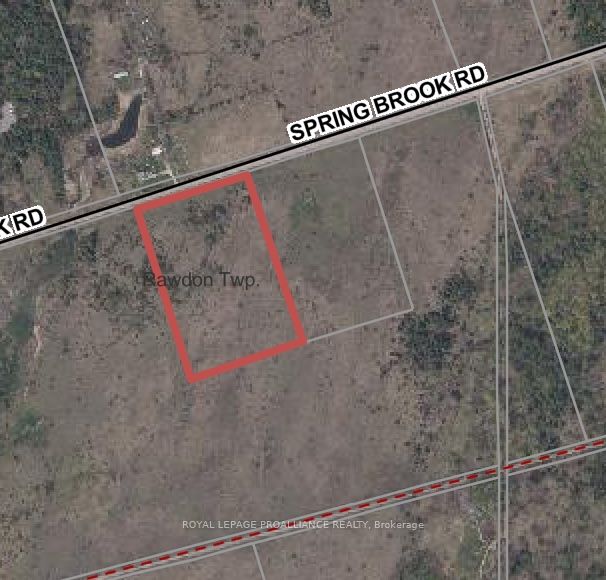
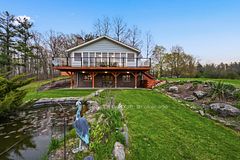
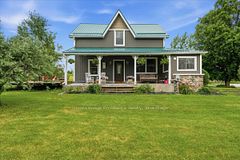
Enjoy the space and privacy of rural living on 14.5 beautiful acres with this quality-built bungalow by Farnsworth Construction, offering a modern layout designed for both comfort and functionality. With approximately 1,497 sq. ft. on the main floor, this well-appointed home includes an attached double-car garage and welcoming front foyer that opens into a bright, airy living space where the kitchen, dining, and living areas connect effortlessly - perfect for gatherings or relaxed everyday living. Expansive patio doors lead to a covered rear deck overlooking your acreage. The primary bedroom features a walk-in closet and private ensuite, while two additional bedrooms and a full bath provide flexibility for family, guests, or a home office. The full unfinished basement, complete with a bathroom rough-in, offers excellent potential for additional living space tailored to your needs. Interior finishes include tile in the entry and bathrooms, durable laminate flooring throughout the main areas, and attractive exterior detailing that enhances curb appeal. With plenty of open land, this property is ideal for those envisioning a hobby farm, a self-sufficient homestead, or space for a few horses, with the opportunity to add a barn or outbuilding to complement your plans. Protected by a full Tarion warranty and located just a short drive to Belleville and Quinte West, this is country living with convenience close at hand. Zoning permits the keeping of livestock.
Property Information
Building Details
Features & Amenities
Financials & Fees
Location
Similar Properties
View More
Source: Toronto Regional Real Estate Board (TRREB), via PropTx Innovations Inc.
The data relating to real estate on this website comes in part from the MLS® data feed of PropTx Innovations Inc. The information is deemed reliable but is not guaranteed accurate by PropTx.
The information provided herein must only be used by consumers that have a bona fide interest in the purchase, sale or lease of real estate and may not be used for any commercial purpose or any other purpose.
© 2026 PropTx Innovations Inc. All rights reserved. MLS®, REALTOR® and the associated logos are owned or controlled by The Canadian Real Estate Association (CREA).